Skip main navigation
Off market
  • $966,500

    4801 Hampden Ln APT 704, Bethesda, MD 20814

    2beds
    2baths
    1,375sqft
    Condo
    Built in 1989
    -- sqft lot
    $966,500 Zestimate®
    $703/sqft
    $3,654 Estimated rent

    Home value

    $966,500

    $889,000 - $1.04M

    $3,654/mo

    Zestimate® history
    Loading
    Loading...

    Owner options

    List your home for rent

    $3,654/mo

    Rent Zestimate®

    Find your next renter with Zillow Rental Manager. Plus, with online applications, you can quickly screen prospective tenants – for free.

    Learn more

    $3,654/mo

    Rent Zestimate®

    Refinance and save

    $6,893/mo

    Est. payment

    Refinancing to a lower rate could help reduce your monthly payments and save thousands over the life of the loan.

    See today's rates

    $6,893/mo

    Est. payment

    Explore your selling options

    Work with a Zillow partner agent

    Leverage their expertise and Zillow's premium Showcase listings to get your home seen by more buyers.

    Get started

    List with your own agent

    Get your home in front of millions of buyers by listing it on Zillow.

    Learn how to do it

    Sell it yourself

    Take full control of how buyers see your home on Zillow by listing For Sale by Owner (FSBO).

    List your home

    What's special

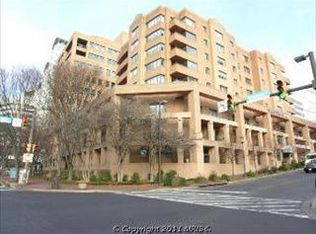
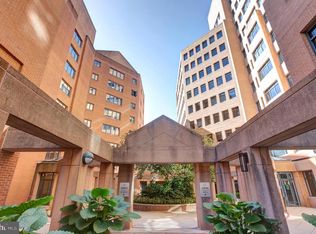

    Absolutely FABULOUS, rarely available, very spacious (1,375 SF)and private, sun-filled, renovated condo with garage parking in one-of-a-kind, European style luxury mid-rise (only 4 residences per floor) in the heart of Bethesda. Hampden Square Condominium is located at the corner of Woodmont Ave. and Hampden Ln., one block to Metro, Bethesda Row huge variety of fine restaurants, boutiques, shops, movie theatres, and 2 blocks to the Crescent Trail, Library and almost anything anyone would wish or need. Among its many uniquely attractive features: - Beautifully landscaped Courtyard with sculpture and fountains separates the residences and offices buildings - Elegant, tastefully decorated, marble building Lobby and Mezzanine - Fully equipped Gym and strikingly beautiful Community/Party room with fully equipped kitchen - Elegant marble Foyer in beautifully furnished unit sets the stage of its exceptional design to suit most any lifestyle - Very spacious Living room and Dining "L" with Sourthern and Eastern exposures through walls of windows and glass doors to charming balcony - Renovated kitchen with plenty of cabinets, granite counter top space, top of the line GE Profile stainless steel appliances - Very spacious, bright Master Bedroom Suite with lovely views anytime of day or night, custom designed walk-in closet and entertainment center by European Cabinets - Master Bath with marble vanity, whirlpool (as is), ceramic tile floor and large linen closet - Large, full of light second Bedroom designed for dual use as home office with Murphy bed by European Closets, as well as its walk-in closet - Hall Bath with double sink marble vanity and full width shower - New hardwood floors will be installed in 3 weeks - New full size, top of the line, energy efficient washer and dryer - One car garage parking and extra storage room - Last but not least, pets are welcome If above description matches what you're searching for, you will fall in love when you visit this exceptional condo. For additional information or schedule a visit call or email listing agent.

    This property is off market, which means it's not currently listed for sale or rent on Zillow. This may be different from what's available on other websites or public sources.
    Facts & features

    Interior

    Bedrooms & bathrooms
    • Bedrooms: 2
    • Bathrooms: 2
    Heating
    • Forced air, Heat pump
    Cooling
    • Central, Other
    Appliances
    • Included: Dishwasher, Dryer, Garbage disposal, Microwave, Range / Oven, Refrigerator, Washer
    Features
    • Has fireplace: Yes
    Interior area
    • Total interior livable area: 1,375 sqft

    Property

    Parking
    • Total spaces: 1
    • Parking features: Garage - Attached
    Features
    • Exterior features: Brick
    Lot
    • Size: 394 Square Feet
    Details
    • Parcel number: 0702839044

    Construction

    Type & style
    • Home type: Condo
    Materials
    • Roof: Other
    Condition
    • Year built: 1989

    Community & HOA

    HOA
    • Has HOA: Yes
    • HOA fee: $1,008 monthly
    Location
    • Region: Bethesda

    Financial & listing details

    • Price per square foot: $703/sqft
    • Tax assessed value: $875,000
    • Annual tax amount: $10,227

    Price history

    DateEventPrice
    2/6/2013Sold$800,000-2.4%$582/sqft
    Source: Public Record Report a problem
    9/29/2012Listed for sale$819,900$596/sqft
    Source: Long & Foster Real Estate #MC7936320 Report a problem

    Public tax history

    YearProperty taxesTax assessment
    2025$10,227 +1.4%$875,000 +1%
    2024$10,081 +0.9%$866,667 +1%
    2023$9,993 +5.4%$858,333 +1%
    2022$9,482 +0.1%$850,000
    2021$9,473 -0.1%$850,000
    2020$9,479 +2.9%$850,000
    2019$9,215 -0.2%$850,000 +2.8%
    2018$9,231 +0.4%$826,667 +2.9%
    2017$9,193 +41%$803,333 +3%
    2016$6,521 $780,000 +8.3%
    2015$6,521 $720,000 +9.1%
    2014$6,521 $660,000 +10%
    2013-- $600,000
    2012-- $600,000
    2011-- $600,000 -34.1%
    2010-- $910,000 +3.2%
    2009-- $881,666 +3.3%
    2008-- $853,333 +3.4%
    2007-- $825,000 +28.9%
    2006-- $640,000 +40.7%
    2005-- $455,000 +68.5%
    2004-- $270,000
    2003-- $270,000 +8.6%
    2002-- $248,666 +4.5%
    2001-- $238,000
    Find assessor info on the county website

    Neighborhood: Bethesda Center

    Nearby schools

    GreatSchools rating
    Get a cash offer in 3 minutes
    Find out how much your home could sell for in as little as 3 minutes with a no-obligation cash offer.
    Estimated market value
    $966,500
    Get a cash offer in 3 minutes
    Find out how much your home could sell for in as little as 3 minutes with a no-obligation cash offer.
    Estimated market value
    $966,500