MULTIPLE OFFERS HAVE BEEN RECEIVED. SHOWINGS TO END AT 5PM ON SUNDAY MARCH 22ND. OFFER DEADLINE MONDAY, MARCH 23 AT 9 AM. Welcome to this original one owner home, offering space, character, and a rare opportunity to make it your own. Situated on an oversized lot of nearly three quarters of an acre, this property gives you room to breathe both inside and out. Inside, you will find four generously sized bedrooms, two full baths, and multiple living areas that make everyday living easy. The main living room features beautiful coffered ceilings, a cozy fireplace, wood like flooring and an abundance of natural light. Just off the main space is a second living area that works perfectly as a comfortable den or casual sitting room. The kitchen includes a cozy breakfast area creating along with a pantry and large window overlooking peaceful backyard. A wet bar adds a unique touch that is hard to find. The primary suite includes dual sinks, a soaking tub, and a nicely updated separate shower. Major systems have been updated, with the HVAC and water heater replaced within the past three years, per Seller. This home does offer an opportunity for cosmetic updates and has had prior foundation work. A follow up evaluation with the foundation company is scheduled for April 15th. If you have been looking for a home with great bones, a spacious layout, and a large lot where you can truly make it your own, this is one is ready for you to call home.
Sold
Price Unknown
4801 Hetherington Dr, The Colony, TX 75056
4beds
2,013sqft
Single Family Residence
Built in 1983
0.75 Acres Lot
$307,900 Zestimate®
$--/sqft
$2,771 Estimated rent
Home value
$307,900
$289,000 - $326,000
$2,771/mo
Zestimate® history
Owner options
List your home for rent
$2,771/mo
Rent Zestimate®
Find your next renter with Zillow Rental Manager. Plus, with online applications, you can quickly screen prospective tenants – for free.
$2,771/mo
Rent Zestimate®
Refinance and save
Refinancing to a lower rate could help reduce your monthly payments and save thousands over the life of the loan.
Explore your selling options
Work with a Zillow partner agent
Leverage their expertise and Zillow's premium Showcase listings to get your home seen by more buyers.
Get startedList with your own agent
Get your home in front of millions of buyers by listing it on Zillow.
Learn how to do itSell it yourself
Take full control of how buyers see your home on Zillow by listing For Sale by Owner (FSBO).
List your homeWhat's special
Cozy fireplaceLarge lotAbundance of natural lightWood like flooringFour generously sized bedroomsSoaking tubNicely updated separate shower
Zillow last checked:
Listing updated:
Listed by:
Keri Emery 0477637 214-405-4448,
Coldwell Banker Apex, REALTORS 972-208-8797
Bought with:
Doug Mims
Keller Williams Realty DPR
Source: NTREIS,MLS#: 21213883
Facts & features
Interior
Bedrooms & bathrooms
- Bedrooms: 4
- Bathrooms: 2
- Full bathrooms: 2
Primary bedroom
- Level: First
- Dimensions: 14 x 14
Bedroom
- Level: First
- Dimensions: 11 x 11
Bedroom
- Level: First
- Dimensions: 10 x 10
Bedroom
- Level: First
- Dimensions: 12 x 12
Primary bathroom
- Level: First
- Dimensions: 4 x 10
Den
- Level: First
- Dimensions: 14 x 12
Dining room
- Level: First
- Dimensions: 10 x 12
Other
- Level: First
- Dimensions: 4 x 6
Kitchen
- Features: Breakfast Bar, Built-in Features
- Level: First
- Dimensions: 14 x 12
Living room
- Features: Fireplace
- Level: First
- Dimensions: 16 x 14
Heating
- Electric
Cooling
- Central Air, Ceiling Fan(s)
Appliances
- Included: Dishwasher, Electric Oven, Electric Range, Microwave
- Laundry: Laundry in Utility Room
Features
- Wet Bar, Decorative/Designer Lighting Fixtures, High Speed Internet
- Flooring: Carpet, Wood
- Has basement: No
- Number of fireplaces: 1
- Fireplace features: Decorative
Interior area
- Total interior livable area: 2,013 sqft
Property
Parking
- Total spaces: 2
- Parking features: Driveway, Garage
- Garage spaces: 2
- Has uncovered spaces: Yes
Features
- Levels: One
- Stories: 1
- Patio & porch: Rear Porch
- Pool features: None
Lot
- Size: 0.75 Acres
- Features: Back Yard, Interior Lot, Lawn, Subdivision
Details
- Parcel number: R14595
Construction
Type & style
- Home type: SingleFamily
- Architectural style: Traditional,Detached
- Property subtype: Single Family Residence
Materials
- Foundation: Slab
- Roof: Composition
Condition
- Year built: 1983
Utilities & green energy
- Sewer: Public Sewer
- Water: Public
- Utilities for property: Sewer Available, Water Available
Community & HOA
Community
- Subdivision: Colony 4 Sec B
HOA
- Has HOA: No
Location
- Region: The Colony
Financial & listing details
- Tax assessed value: $384,796
- Annual tax amount: $6,898
- Date on market: 3/20/2026
- Cumulative days on market: 32 days
Price history
| Date | Event | Price |
|---|---|---|
| 4/21/2026 | Sold | -- |
Source: NTREIS #21213883 Report a problem | ||
| 3/24/2026 | Contingent | $350,000$174/sqft |
Source: NTREIS #21213883 Report a problem | ||
| 3/20/2026 | Listed for sale | $350,000$174/sqft |
Source: NTREIS #21213883 Report a problem | ||
Public tax history
| Year | Property taxes | Tax assessment |
|---|---|---|
| 2025 | $1,998 | $356,740 +10% |
| 2024 | $1,998 | $324,309 +10% |
| 2023 | $1,998 -42.8% | $294,826 +10% |
| 2022 | $3,495 +1.5% | $268,024 +10% |
| 2021 | $3,444 -1.1% | $243,658 -1.8% |
| 2020 | $3,481 -0.4% | $248,246 +0.5% |
| 2019 | $3,495 +0.5% | $247,104 +1.1% |
| 2018 | $3,477 +9.9% | $244,437 +8.9% |
| 2017 | $3,162 | $224,454 +10% |
| 2016 | $3,162 +4.7% | $204,049 +10% |
| 2015 | $3,021 | $185,499 +10% |
| 2014 | $3,021 | $168,635 +2.3% |
| 2013 | $3,021 | $164,883 +1.8% |
| 2012 | -- | $161,979 -12.3% |
| 2011 | -- | $184,699 +7.2% |
| 2010 | -- | $172,372 +0.9% |
| 2009 | -- | $170,884 +14.3% |
| 2007 | $3,258 -5.5% | $149,500 -0.1% |
| 2006 | $3,446 +3.6% | $149,697 +3.2% |
| 2005 | $3,326 | $145,040 -2.6% |
| 2004 | -- | $148,887 -1.7% |
| 2003 | -- | $151,434 +7.2% |
| 2002 | -- | $141,210 -0.3% |
| 2001 | -- | $141,591 |
Find assessor info on the county website
Neighborhood: 75056
Nearby homes
- $538,9004 bd3 ba2.1k sqft4805 Hetherington Dr, The Colony, TX 75056Off Market
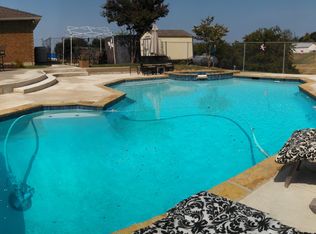
- $500,2003 bd2 ba2.4k sqft4713 Hetherington Dr, The Colony, TX 75056Off Market
- $456,7003 bd2 ba2k sqft4709 Hetherington Dr, The Colony, TX 75056Off Market
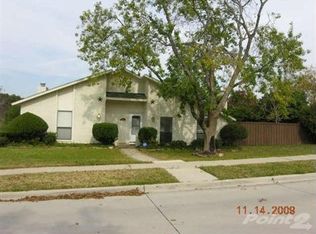
- $423,4004 bd2 ba2.1k sqft4800 Hetherington Dr, The Colony, TX 75056Off Market
- $489,1003 bd2 ba2k sqft4809 Hetherington Dr, The Colony, TX 75056Off Market
- $573,2005 bd4 ba3.4k sqft5417 Cockrell Cir, The Colony, TX 75056Off Market
- $534,7005 bd3 ba3.4k sqft5417 Cockrell Cir, The Colony, TX 75056Off Market
- $191,7925 bd3 ba3.4k sqft5417 Cockrell Cir, The Colony, TX 75056Off Market
Nearby schools
GreatSchools rating
- 5/10Camey Elementary SchoolGrades: PK-5Distance: 0.6 mi
- 3/10Lakeview Middle SchoolGrades: 6-8Distance: 1 mi
- 5/10The Colony High SchoolGrades: 9-12Distance: 0.9 mi
Schools provided by the listing agent
- Elementary: Camey
- Middle: Lakeview
- High: The Colony
- District: Lewisville ISD
Source: NTREIS. This data may not be complete. We recommend contacting the local school district to confirm school assignments for this home.
Get a cash offer in 3 minutes
Find out how much your home could sell for in as little as 3 minutes with a no-obligation cash offer.
Estimated market value
$307,900
Get a cash offer in 3 minutes
Find out how much your home could sell for in as little as 3 minutes with a no-obligation cash offer.
Estimated market value
$307,900
- Texas
- Denton County
- The Colony
- 75056
- 4801 Hetherington Dr
