Welcome to 4801 Kempair Dr. This must-see 4 bedroom/2 full bath rambler home features an open concept kitchen with a spacious living room and dining room, brand new siding and gutters, a newly added front porch, a large driveway that fits up to 6 cars, and more! Basement is its own separate unit and features a full-size kitchen with microwave and refrigerator plus separate laundry connections. Buyer has the option for Seller to convert Basement apartment back to being part of the main house, accessible via stairs from the living room, or to keep it a separate unit as a potential rental apartment.
Sold for $470,000
$470,000
4801 Kempair Dr, Woodbridge, VA 22193
4beds
1,482sqft
Single Family Residence
Built in 1973
0.63 Acres Lot
$506,300 Zestimate®
$317/sqft
$3,016 Estimated rent
Home value
$506,300
$481,000 - $532,000
$3,016/mo
Zestimate® history
Owner options
List your home for rent
$3,016/mo
Rent Zestimate®
Find your next renter with Zillow Rental Manager. Plus, with online applications, you can quickly screen prospective tenants – for free.
$3,016/mo
Rent Zestimate®
Refinance and save
$2,878/mo
Est. payment
Refinancing to a lower rate could help reduce your monthly payments and save thousands over the life of the loan.
$2,878/mo
Est. payment
Explore your selling options
Work with a Zillow partner agent
Leverage their expertise and Zillow's premium Showcase listings to get your home seen by more buyers.
Get startedList with your own agent
Get your home in front of millions of buyers by listing it on Zillow.
Learn how to do itSell it yourself
Take full control of how buyers see your home on Zillow by listing For Sale by Owner (FSBO).
List your homeWhat's special
Large drivewayBasement apartmentFull - size kitchenNewly added front porchOpen concept kitchenBrand new sidingDining room
Zillow last checked:
Listing updated:
Listed by:
Cristian Sams 202-674-8226,
RE/MAX One Solutions
Bought with:
Moises Lazo-Salmeron, 225084359
Fairfax Realty Premier
Source: Bright MLS,MLS#: VAPW2060544
Facts & features
Interior
Bedrooms & bathrooms
- Bedrooms: 4
- Bathrooms: 2
- Full bathrooms: 2
- Main level bathrooms: 1
- Main level bedrooms: 2
Rooms
- Room types: Kitchen
Basement
- Area: 782
Heating
- Central, Electric
Cooling
- Central Air, Electric
Appliances
- Included: Electric Water Heater
Features
- Flooring: Laminate, Ceramic Tile
- Basement: Full,Rear Entrance
- Number of fireplaces: 1
Interior area
- Total structure area: 1,564
- Total interior livable area: 1,482 sqft
- Finished area above ground: 782
- Finished area below ground: 700
Property
Parking
- Parking features: Driveway, Off Street
- Has uncovered spaces: Yes
Accessibility
- Accessibility features: None
Features
- Levels: Two
- Stories: 2
- Pool features: None
Lot
- Size: 0.63 Acres
Details
- Additional structures: Above Grade, Below Grade
- Parcel number: 8192244193
- Zoning: RPC
- Special conditions: Standard
Construction
Type & style
- Home type: SingleFamily
- Architectural style: Ranch/Rambler
- Property subtype: Single Family Residence
Materials
- Brick
- Foundation: Other
- Roof: Architectural Shingle
Condition
- Excellent
- New construction: No
- Year built: 1973
Utilities & green energy
- Sewer: Public Sewer
- Water: Public
Community & HOA
Community
- Subdivision: Dale City
HOA
- Has HOA: No
Location
- Region: Woodbridge
Financial & listing details
- Price per square foot: $317/sqft
- Tax assessed value: $336,100
- Annual tax amount: $3,606
- Date on market: 10/28/2023
- Listing agreement: Exclusive Right To Sell
- Listing terms: Conventional,FHA
- Ownership: Fee Simple
Price history
| Date | Event | Price |
|---|---|---|
| 2/29/2024 | Sold | $470,000-2.1%$317/sqft |
Source:  Bright MLS #VAPW2060544 Report a problem Bright MLS #VAPW2060544 Report a problem | ||
| 1/16/2024 | Listing removed | -- |
Source: Bright MLS #VAPW2060544 Report a problem | ||
| 1/2/2024 | Price change | $480,000-4%$324/sqft |
Source: Bright MLS #VAPW2060544 Report a problem | ||
| 11/3/2023 | Price change | $500,000-5.7%$337/sqft |
Source: Bright MLS #VAPW2060544 Report a problem | ||
| 10/28/2023 | Listed for sale | $530,000+35.9%$358/sqft |
Source: Bright MLS #VAPW2060544 Report a problem | ||
| 12/13/2021 | Sold | $390,000+1.3%$263/sqft |
Source: Bright MLS #VAPW518900 Report a problem | ||
| 10/29/2021 | Pending sale | $385,000$260/sqft |
Source: Bright MLS #VAPW518900 Report a problem | ||
| 10/13/2021 | Price change | $385,000-2.5%$260/sqft |
Source: Bright MLS #VAPW518900 Report a problem | ||
| 9/18/2021 | Listed for sale | $395,000+19.7%$267/sqft |
Source: Bright MLS #VAPW518900 Report a problem | ||
| 8/6/2019 | Sold | $330,000+22.2%$223/sqft |
Source: Public Record Report a problem | ||
| 1/16/2018 | Sold | $270,000+0%$182/sqft |
Source: Public Record Report a problem | ||
| 11/29/2017 | Listed for sale | $269,900$182/sqft |
Source: Hawkins Moore & Company Real Estate Llc #1004227165 Report a problem | ||
Public tax history
| Year | Property taxes | Tax assessment |
|---|---|---|
| 2025 | $3,831 +6.7% | $390,700 +8.2% |
| 2024 | $3,591 +2.7% | $361,100 +7.4% |
| 2023 | $3,497 -6.6% | $336,100 +2.5% |
| 2022 | $3,744 +6.9% | $327,800 +15.6% |
| 2021 | $3,504 +5% | $283,500 +6.1% |
| 2020 | $3,337 +114.1% | $267,300 +3.5% |
| 2019 | $1,559 -47.6% | $258,200 +4.9% |
| 2018 | $2,973 +5% | $246,200 +4.9% |
| 2017 | $2,831 -3% | $234,600 -0.2% |
| 2016 | $2,918 +10.9% | $235,000 +7.6% |
| 2015 | $2,630 | $218,500 +5.8% |
| 2014 | $2,630 | $206,500 +14.5% |
| 2013 | -- | $180,300 +7.8% |
| 2012 | -- | $167,200 +18.9% |
| 2010 | -- | $140,600 +3.2% |
| 2009 | -- | $136,300 -44.3% |
| 2008 | -- | $244,900 -18.2% |
| 2007 | -- | $299,300 -6.6% |
| 2006 | -- | $320,600 +31.1% |
| 2005 | -- | $244,500 +22.4% |
| 2004 | -- | $199,800 +20.1% |
| 2003 | -- | $166,400 +18.9% |
| 2002 | -- | $140,000 +16.3% |
| 2001 | -- | $120,400 |
Find assessor info on the county website
Neighborhood: Dale City
Nearby homes
- $443,4003 bd2 ba1.4k sqft4803 Kempair Dr, Woodbridge, VA 22193Off Market
- $466,2004 bd2 ba912 sqft4800 Kempair Dr, Woodbridge, VA 22193Off Market
- $419,7004 bd2 ba988 sqft4805 Kempair Dr, Woodbridge, VA 22193Off Market
- $455,3005 bd2 ba1.8k sqft4706 Kilbane Rd, Woodbridge, VA 22193Off Market
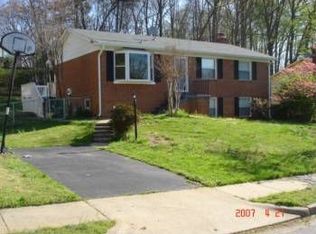
- $446,3004 bd2 ba988 sqft4802 Kempair Dr, Woodbridge, VA 22193Off Market
- $378,0003 bd3 ba1.4k sqft13510 Kona Noe Ct, Woodbridge, VA 22193Off Market
- $311,0003 bd1 ba1.2k sqft13508 Kona Noe Ct, Woodbridge, VA 22193Off Market
- $540,0004 bd3 ba2.2k sqft4704 Kilbane Rd, Woodbridge, VA 22193Sold
Nearby schools
GreatSchools rating
- 5/10Enterprise Elementary SchoolGrades: PK-5Distance: 0.9 mi
- 4/10Stuart M. Beville Middle SchoolGrades: 6-8Distance: 0.5 mi
- 3/10Gar-Field High SchoolGrades: PK,9-12Distance: 2.5 mi
Schools provided by the listing agent
- District: Prince William County Public Schools
Source: Bright MLS. This data may not be complete. We recommend contacting the local school district to confirm school assignments for this home.
Get a cash offer in 3 minutes
Find out how much your home could sell for in as little as 3 minutes with a no-obligation cash offer.
Estimated market value
$506,300
Get a cash offer in 3 minutes
Find out how much your home could sell for in as little as 3 minutes with a no-obligation cash offer.
Estimated market value
$506,300
- Virginia
- Prince William County
- Woodbridge
- 22193
- Dale City
- 4801 Kempair Dr
Nearby cities
Nearby neighborhoods
Nearby zip codes
Other Woodbridge Topics
