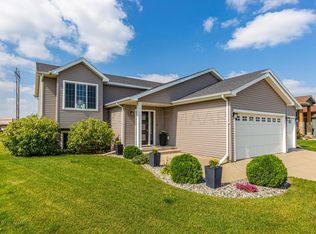
Beautifully maintained home with an inviting open floor plan, abundant natural light, and recessed lighting throughout. The fully finished and heated 28-foot-deep garage features an epoxy floor, floor drain, and access to the lower level, which includes a rough-in for a future fireplace. A generator hookup has also been added to the meter base for added peace of mind. Enjoy multiple outdoor living spaces, including a stamped concrete patio and a second concrete patio off the garage with hot tub hookup, both partially enclosed with maintenance-free fencing for added privacy. The maintenance-free deck offers additional entertaining space. Additional improvements include a replaced concrete driveway and sidewalk leading to the front door. With no backyard neighbors, excellent curb appeal, and pride of ownership evident throughout, this meticulously cared for home offers comfort, functionality, and low-maintenance living. The attention to detail and condition of this property are sure to impress!
Active with contingency
$420,000
4801 Lavonne Ct S, Fargo, ND 58104
4beds
2,226sqft
Single Family
Built in 2008
10,759 Square Feet Lot
$420,800 Zestimate®
$189/sqft
$-- HOA
What's special
- 14 days
- 592
- 44
Likely to sell faster than
Zillow last checked:
Listing updated:
Listed by:
Dan Perrine 701-540-3747,
James Patrick Real Estate 701-540-3747
Source: NorthstarMLS as distributed by MLS GRID,MLS#: 7127634
Facts & features
Interior
Bedrooms & bathrooms
- Bedrooms: 4
- Bathrooms: 3
- Full bathrooms: 2
- 3/4 bathrooms: 1
Bedroom
- Level: Upper
Bedroom 2
- Level: Upper
Bedroom 3
- Level: Lower
Bedroom 4
- Level: Lower
Bathroom
- Level: Upper
Bathroom
- Level: Upper
Bathroom
- Level: Lower
Dining room
- Level: Upper
Family room
- Level: Lower
Kitchen
- Level: Upper
Laundry
- Level: Lower
Living room
- Level: Upper
Heating
- Forced Air
Cooling
- Central Air
Appliances
- Included: Dishwasher, Dryer, Electric Water Heater, Microwave, Range, Refrigerator, Washer
- Laundry: Lower Level
Features
- Basement: Finished,Full
- Has fireplace: No
Interior area
- Total structure area: 2,226
- Total interior livable area: 2,226 sqft
- Finished area above ground: 1,113
- Finished area below ground: 1,113
Video & virtual tour
Property
Parking
- Total spaces: 3
- Parking features: Attached, Floor Drain, Garage, Heated Garage
- Attached garage spaces: 3
Accessibility
- Accessibility features: None
Features
- Levels: Multi/Split
- Patio & porch: Deck, Patio
- Fencing: Partial
Lot
- Size: 10,759 Square Feet
- Dimensions: 77 x 140
Details
- Additional structures: Storage Shed
- Foundation area: 1113
- Parcel number: 01803000470000
- Zoning description: Residential-Single Family
Construction
Type & style
- Home type: SingleFamily
- Property subtype: Single Family
Materials
- Roof: Age Over 8 Years
Condition
- New construction: No
- Year built: 2008
Utilities & green energy
- Gas: Natural Gas
- Sewer: City Sewer/Connected
- Water: City Water/Connected
Community & HOA
Community
- Subdivision: Osgood Townsite Seventh Add
HOA
- Has HOA: No
Location
- Region: Fargo
Financial & listing details
- Price per square foot: $189/sqft
- Tax assessed value: $370,200
- Annual tax amount: $3,289
- Date on market: 8/18/2026
Estimated market value
$420,800
$400,000 - $442,000
$2,346/mo
Price history
| Date | Event | Price |
|---|---|---|
| 8/22/2026 | Listed for sale | $420,000+100.1%$189/sqft |
Source:  NorthstarMLS as distributed by MLS GRID #7127634 Report a problem NorthstarMLS as distributed by MLS GRID #7127634 Report a problem | ||
| 12/27/2012 | Listing removed | $209,900$94/sqft |
Source: The Real Estate Book #12-4508 Report a problem | ||
| 10/11/2012 | Listed for sale | $209,900$94/sqft |
Source: Park Company Realtors #12-4508 Report a problem | ||
| 5/6/2011 | Listing removed | $209,900$94/sqft |
Source: Keller Williams - Fargo-Moorhead #11-271 Report a problem | ||
| 2/13/2011 | Price change | $209,900-2.3%$94/sqft |
Source: Keller Williams - Fargo-Moorhead #11-271 Report a problem | ||
| 1/27/2011 | Listed for sale | $214,900$97/sqft |
Source: Keller Williams - Fargo-Moorhead #11-271 Report a problem | ||
Public tax history
| Year | Property taxes | Tax assessment |
|---|---|---|
| 2025 | $5,319 -11.2% | $370,200 +2% |
| 2024 | $5,989 -1.9% | $362,900 +8.1% |
| 2023 | $6,103 +1.6% | $335,700 +7% |
| 2022 | $6,006 +6.9% | $313,700 +12.5% |
| 2021 | $5,618 +2.9% | $278,800 +3% |
| 2020 | $5,459 -0.3% | $270,700 |
| 2019 | $5,477 +1.8% | $270,700 |
| 2018 | $5,381 +5.2% | $270,700 +111.1% |
| 2017 | $5,114 +9.8% | $128,250 +10% |
| 2016 | $4,659 -2.1% | $116,600 |
| 2015 | $4,757 -0.6% | $116,600 +3% |
| 2014 | $4,784 +6.4% | $113,250 +7% |
| 2013 | $4,496 -15.8% | $105,850 |
| 2012 | $5,341 +0.3% | $105,850 |
| 2011 | $5,325 +39.3% | $105,850 +54.9% |
| 2010 | $3,823 +6.7% | $68,350 +11.7% |
| 2009 | $3,583 | $61,200 |
Find assessor info on the county website
Monthly payment
Est. payment
Payment breakdown
Explore the cost of this home by adjusting the details. Changes won't be saved.Climate risks
Neighborhood: Osgood

Similar homes
- $428,0004 bd3 ba1.9k sqft4893 Lavonne Ct S, Fargo, ND 58104For Sale

 MLS ID #7109351, DeDe Heller, Town & Country Realty. NorthstarMLS as distributed by MLS GRID
 - $375,0004 bd3 ba2.7k sqft4379 47th Ave S, Fargo, ND 58104For Sale
 MLS ID #7134917, Justin Cross, Aspire Realty. NorthstarMLS as distributed by MLS GRID
 - $430,0004 bd3 ba2.6k sqft3760 Harrison St S, Fargo, ND 58104For Sale
 MLS ID #7128099, Melissa Westby, Dakota Plains Realty. NorthstarMLS as distributed by MLS GRID
 - $410,0004 bd2 ba1.9k sqft3650 Taylor St S, Fargo, ND 58104For Sale
 MLS ID #7126286, Abby Runck, Beyond Realty. NorthstarMLS as distributed by MLS GRID
 - $389,0003 bd2 ba2.1k sqft4788 Clock Tower Ln S, Fargo, ND 58104For SaleMLS ID #7133780, Rich Olson, Next Level Real Estate. NorthstarMLS as distributed by MLS GRID
- $425,0004 bd2 ba2.2k sqft3526 46th Ave S, Fargo, ND 58104For SaleMLS ID #7116501, Angela Nelson, REAL. NorthstarMLS as distributed by MLS GRID
- $375,0004 bd3 ba2.1k sqft6242 63rd Ave S, Fargo, ND 58104For SaleMLS ID #7134294, Rachel Rogen, eXp Realty (3240 WF). NorthstarMLS as distributed by MLS GRID
- $399,9004 bd3 ba2.1k sqft3635 Harrison St S, Fargo, ND 58104For SaleMLS ID #7117031, Brandon Clouse, KW Inspire Realty Keller Williams. NorthstarMLS as distributed by MLS GRID
- $385,0004 bd3 ba2k sqft4260 Russet Ave S, Fargo, ND 58104For SaleMLS ID #7114137, Vivian Thingelstad, Dakota Plains Realty. NorthstarMLS as distributed by MLS GRID
- $509,9004 bd4 ba2.8k sqft4945 38th Ave S, Fargo, ND 58104For SaleMLS ID #7132469, Tina L Kraft, eXp Realty (3240 WF). NorthstarMLS as distributed by MLS GRID
- $349,0003 bd3 ba2k sqft5444 Justice Dr S, Fargo, ND 58104For SaleMLS ID #7135969, Alicia Graves, eXp Realty (3120 FGO). NorthstarMLS as distributed by MLS GRID
- $375,0003 bd3 ba1.9k sqft5156 44th St S, Fargo, ND 58104For SaleMLS ID #7100802, Terry Pogatshnik, Town & Country Realty. NorthstarMLS as distributed by MLS GRID
- $409,0004 bd3 ba2.3k sqft6073 Autumn Dr S, Fargo, ND 58104For SaleMLS ID #7108467, Ryan Collins, Property Resources Group. NorthstarMLS as distributed by MLS GRID
- $419,9005 bd4 ba2.9k sqft6087 56th Ave S, Fargo, ND 58104For SaleMLS ID #7101572, Jeremy M Qualley, eXp Realty (219 WF). NorthstarMLS as distributed by MLS GRID
- $370,0004 bd2 ba2.5k sqft6105 61st Ave S, Fargo, ND 58104For SaleMLS ID #7109948, Marc Bushee, Oxford Realty (FM). NorthstarMLS as distributed by MLS GRID
- $345,0003 bd3 ba1.6k sqft4873 53rd St S, Fargo, ND 58104For SaleMLS ID #7109681, Ryan Rettig, REAL (2534 FGO). NorthstarMLS as distributed by MLS GRID
- $278,0003 bd2 ba1.6k sqft4778 51st Ave S, Fargo, ND 58104For SaleMLS ID #7132045, Kelly Kraft, Coldwell Banker Crown, REALTORS. NorthstarMLS as distributed by MLS GRID
- $475,0006 bd3 ba2.7k sqft3532 Lincoln St S, Fargo, ND 58104For SaleMLS ID #7116273, Travis Skonseng, Berkshire Hathaway HomeServices Premier Properties. NorthstarMLS as distributed by MLS GRID
- $499,9004 bd3 ba2.6k sqft3745 Merrifield Dr S, Fargo, ND 58104For SaleMLS ID #7111545, Josh Hanson, NextHome Legendary Properties. NorthstarMLS as distributed by MLS GRID
