Skip main navigation
Sold for $275,000
  • $275,000

    4801 Long Tom Ln, Chesterfield, VA 23832

    3beds
    1,196sqft
    Single Family Residence
    Built in 1985
    0.33 Acres Lot
    $311,300 Zestimate®
    $230/sqft
    $2,114 Estimated rent

    Home value

    $311,300

    $296,000 - $327,000

    $2,114/mo

    Zestimate® history
    Loading
    Loading...

    Owner options

    List your home for rent

    $2,114/mo

    Rent Zestimate®

    Find your next renter with Zillow Rental Manager. Plus, with online applications, you can quickly screen prospective tenants – for free.

    Learn more

    $2,114/mo

    Rent Zestimate®

    Refinance and save

    $1,620/mo

    Est. payment

    Refinancing to a lower rate could help reduce your monthly payments and save thousands over the life of the loan.

    See today's rates

    $1,620/mo

    Est. payment

    Explore your selling options

    Work with a Zillow partner agent

    Leverage their expertise and Zillow's premium Showcase listings to get your home seen by more buyers.

    Get started

    List with your own agent

    Get your home in front of millions of buyers by listing it on Zillow.

    Learn how to do it

    Sell it yourself

    Take full control of how buyers see your home on Zillow by listing For Sale by Owner (FSBO).

    List your home

    What's special

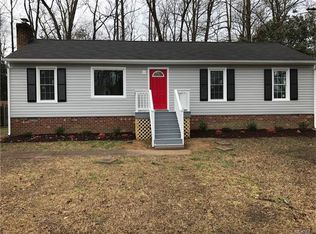
    Welcome to this charming 3-bedroom ranch-style home with a delightful rustic flair, nestled in the serene Cabin Creek neighborhood at the heart of Chesterfield. This well-maintained residence features beautiful all-cedar siding, enhancing its cozy and inviting character. Offering one-level living, the home greets you with a welcoming front country porch—perfect for relaxing and enjoying peaceful moments. Step inside to a spacious living room, bathed in natural light that pours through, showcasing the home's vaulted ceilings and open floor plan. Freshly updated with all-new carpet and a fresh coat of paint throughout, the interior setting the stage to make it your own. The primary bedroom is a serene retreat, complete with an en-suite bath for added privacy and convenience. Outside, the back deck extends your living space, overlooking a manicured yard surrounded by mature trees. It's the ideal spot to unwind and savor the final days of summer in the shade. The roof was replaced in 2018, ensuring peace of mind for years to come. Conveniently located near an array of restaurants, shopping, parks, and schools, this move-in-ready home blends the best of both comfort and convenience. Experience easy living and make this lovely Chesterfield gem your own.

    Zillow last checked:

    Listing updated:

    Listed by:

    Lacey Cooke 804-592-7139,

    ERA Woody Hogg & Assoc

    Bought with:

    Erik Colley, 0225227168

    ERA Woody Hogg & Assoc

    Source: CVRMLS,MLS#: 2423507MLS LogoOriginating MLS: Central Virginia Regional MLS

    Facts & features

    Interior

    Bedrooms & bathrooms
    • Bedrooms: 3
    • Bathrooms: 2
    • Full bathrooms: 1
    • 1/2 bathrooms: 1
    Primary bedroom
    • Description: Carpet, CF
    • Level: First
    • Dimensions: 0 x 0
    Bedroom 2
    • Description: Carpet, CF
    • Level: First
    • Dimensions: 0 x 0
    Bedroom 3
    • Description: Carpet, CF
    • Level: First
    • Dimensions: 0 x 0
    Dining room
    • Description: Carpet
    • Level: First
    • Dimensions: 0 x 0
    Other
    • Description: Tub & Shower
    • Level: First
    Half bath
    • Level: First
    Kitchen
    • Description: Laminate
    • Level: First
    • Dimensions: 0 x 0
    Living room
    • Description: Carpet, CF, Vaulted Ceiling, Skylights
    • Level: First
    • Dimensions: 0 x 0
    Heating
    • Baseboard, Electric
    Cooling
    • Central Air, Electric
    Appliances
    • Included: Dryer, Dishwasher, Electric Water Heater, Oven, Refrigerator, Washer
    • Laundry: Washer Hookup, Dryer Hookup
    Features
    • Ceiling Fan(s), Dining Area, High Ceilings, Laminate Counters, Main Level Primary
    • Flooring: Laminate, Partially Carpeted, Vinyl
    • Basement: Crawl Space
    • Attic: Pull Down Stairs
    Interior area
    • Total interior livable area: 1,196 sqft
    • Finished area above ground: 1,196

    Property

    Parking
    • Parking features: Driveway, Paved
    • Has uncovered spaces: Yes
    Features
    • Levels: One
    • Stories: 1
    • Patio & porch: Rear Porch, Deck, Front Porch
    • Exterior features: Paved Driveway
    • Pool features: None
    • Fencing: None
    Lot
    • Size: 0.33 Acres
    Details
    • Parcel number: 758685826900000
    • Zoning description: R9

    Construction

    Type & style
    • Home type: SingleFamily
    • Architectural style: Ranch
    • Property subtype: Single Family Residence
    Materials
    • Block, Cedar, Drywall, Frame
    • Roof: Composition,Shingle
    Condition
    • Resale
    • New construction: No
    • Year built: 1985

    Utilities & green energy

    • Sewer: Public Sewer
    • Water: Public

    Community & neighborhood

    Location
    • Region: Chesterfield
    • Subdivision: Cabin Creek

    Other

    Other facts
    • Ownership: Individuals
    • Ownership type: Sole Proprietor

    Price history

    DateEventPrice
    11/1/2024Sold$275,000-3.5%$230/sqft
    Source: CVRMLS #2423507 Report a problem
    10/9/2024Pending sale$285,000$238/sqft
    Source: CVRMLS #2423507 Report a problem
    9/6/2024Listed for sale$285,000$238/sqft
    Source: CVRMLS #2423507 Report a problem

    Public tax history

    YearProperty taxesTax assessment
    2025$2,237 +3.1%$251,400 +4.2%
    2024$2,171 +5.5%$241,200 +6.7%
    2023$2,058 +9.9%$226,100 +11.1%
    2022$1,872 +6.7%$203,500 +10.2%
    2021$1,755 +12.5%$184,700 +12.5%
    2020$1,560 +0.6%$164,200 +0.6%
    2019$1,551 +155.4%$163,300 +6.5%
    2018$608 +7.6%$153,300 +2.7%
    2017$565 $149,200 +1.4%
    2016$565 +9.9%$147,100 +9.9%
    2015$514 -60.3%$133,900 +1.2%
    2014$1,295 $132,300 +8.4%
    2013-- $122,000 -9.4%
    2012-- $134,600 -4.3%
    2011-- $140,600 -6%
    2010-- $149,500 -8.4%
    2009-- $163,200 +3%
    2008-- $158,400 +12.4%
    2007-- $140,900 +30.5%
    2005-- $108,000 +10.7%
    2004-- $97,600 +10.5%
    2003-- $88,300 +2.3%
    2002-- $86,300 +3.6%
    2001-- $83,300

    Find assessor info on the county website

    Neighborhood: 23832

    Nearby schools

    GreatSchools rating
    Schools provided by the listing agent
    • Elementary: Jacobs Road
    • Middle: Manchester
    • High: Clover Hill

    Source: CVRMLS. This data may not be complete. We recommend contacting the local school district to confirm school assignments for this home.

    Get a cash offer in 3 minutes
    Find out how much your home could sell for in as little as 3 minutes with a no-obligation cash offer.
    Estimated market value
    $311,300
    Get a cash offer in 3 minutes
    Find out how much your home could sell for in as little as 3 minutes with a no-obligation cash offer.
    Estimated market value
    $311,300