Skip main navigation
Sold for $405,000
  • $405,000

    4801 Lynn Oaks Cir, Dover, FL 33527

    3beds
    1,760sqft
    Single Family Residence
    Built in 1981
    0.61 Acres Lot
    $398,500 Zestimate®
    $230/sqft
    $2,365 Estimated rent

    Home value

    $398,500

    Estimated sales range

    Not available

    $2,365/mo

    Zestimate® history
    Loading
    Loading...

    Owner options

    List your home for rent

    $2,365/mo

    Rent Zestimate®

    Find your next renter with Zillow Rental Manager. Plus, with online applications, you can quickly screen prospective tenants – for free.

    Learn more

    $2,365/mo

    Rent Zestimate®

    Refinance and save

    $2,765/mo

    Est. payment

    Refinancing to a lower rate could help reduce your monthly payments and save thousands over the life of the loan.

    See today's rates

    $2,765/mo

    Est. payment

    Explore your selling options

    Work with a Zillow partner agent

    Leverage their expertise and Zillow's premium Showcase listings to get your home seen by more buyers.

    Get started

    List with your own agent

    Get your home in front of millions of buyers by listing it on Zillow.

    Learn how to do it

    Sell it yourself

    Take full control of how buyers see your home on Zillow by listing For Sale by Owner (FSBO).

    List your home

    What's special

    Natural wood tonesInviting covered front porchCorner lotWarm rustic designBeautiful log featuresDouble mirrored door closetsSpacious covered deck
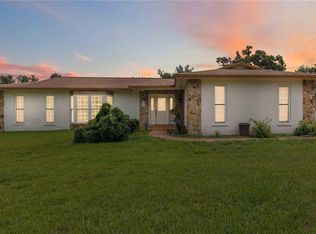
    Welcome home to this lovingly maintained 3/2 home on a 195x136 corner lot in Dover! NEW stainless-steel appliances, roof 2021, A/C 2017 with BRAND NEW ductwork, Irrigation system, and LUSH St. Augustine grass. High and dry, flood zone X! Curb appeal greets you as you drive up the private driveway to this charming 2-story home. The inviting covered front porch offers a cozy space to relax, complete with a porch swing perfect for peaceful mornings or quiet evenings. The oval glass front door adds a touch of elegance. The open, light, and bright floorplan combined with a warm, rustic design, beautiful log features, and natural wood tones give this home a serene feel. Kitchen with NEW stainless-steel appliances, breakfast bar, double-sided sink and window. Huge master suite with double mirrored door closets, ceiling fan, chandelier, bath with double vanities and shower. The fireplace is a striking rustic centerpiece, featuring a full stone surround made of irregularly shaped natural stones in warm beige and tan tones that extend from the floor to the ceiling. Thick, natural wood mantel with a raw, hand-hewn look adds to the rugged charm, supported by carved wooden corbels that enhance the handcrafted appeal. The large screened-in pool and spa area, complete with a spacious covered deck, offers the perfect setting for both relaxation and entertaining. Versatile detached 672 sq ft garage offers ample space for vehicles, lawn equipment, and tools, complete with additional storage, a handy kitchenette, and windows that bring in natural light. Enjoy suburban living with close proximity to numerous parks, shopping, restaurants, easy access to major interstates and a 30-minute drive to Downtown Tampa.

    Zillow last checked:

    Listing updated:

    Listed by:

    Peter Wacelitz, IV 813-843-5981,

    RE/MAX ALLIANCE GROUP 813-259-0000,

    Lynda Ernst Whery 813-493-2828,

    RE/MAX ALLIANCE GROUP

    Bought with:

    Iralbe Henriksen, 3127011

    HENRIKSEN REALTY LLC

    Source: Stellar MLS,MLS#: TB8444009MLS LogoOriginating MLS: Suncoast Tampa

    Facts & features

    Interior

    Bedrooms & bathrooms
    • Bedrooms: 3
    • Bathrooms: 2
    • Full bathrooms: 2
    Primary bedroom
    • Features: Built-in Closet
    • Level: Second
    • Area: 272 Square Feet
    • Dimensions: 17x16
    Bedroom 2
    • Features: Built-in Closet
    • Level: First
    • Area: 165 Square Feet
    • Dimensions: 15x11
    Bedroom 3
    • Features: Built-in Closet
    • Level: First
    • Area: 168 Square Feet
    • Dimensions: 14x12
    Dining room
    • Level: First
    • Area: 144 Square Feet
    • Dimensions: 12x12
    Family room
    • Level: First
    • Area: 286 Square Feet
    • Dimensions: 22x13
    Kitchen
    • Level: First
    • Area: 108 Square Feet
    • Dimensions: 12x9
    Living room
    • Level: First
    • Area: 308 Square Feet
    • Dimensions: 22x14
    Heating
    • Central
    Cooling
    • Central Air
    Appliances
    • Included: Dishwasher, Microwave, Range, Refrigerator
    • Laundry: In Garage
    Features
    • Ceiling Fan(s), High Ceilings, Kitchen/Family Room Combo, Living Room/Dining Room Combo, PrimaryBedroom Upstairs, Split Bedroom, Thermostat, Walk-In Closet(s)
    • Flooring: Carpet, Engineered Hardwood
    • Doors: Outdoor Shower
    • Has fireplace: Yes
    • Fireplace features: Family Room
    Interior area
    • Total structure area: 2,056
    • Total interior livable area: 1,760 sqft

    Property

    Parking
    • Total spaces: 2
    • Parking features: Garage Door Opener
    • Garage spaces: 2
    Features
    • Levels: Two
    • Stories: 2
    • Exterior features: Garden, Lighting, Outdoor Shower, Private Mailbox
    • Has private pool: Yes
    • Pool features: Heated, In Ground
    • Has spa: Yes
    • Spa features: In Ground
    • Fencing: Chain Link,Fenced
    Lot
    • Size: 0.61 Acres
    • Dimensions: 195 x 136
    • Features: Corner Lot
    Details
    • Parcel number: U29282130L00000100001.0
    • Zoning: RSC-4
    • Special conditions: None

    Construction

    Type & style
    • Home type: SingleFamily
    • Architectural style: Cabin
    • Property subtype: Single Family Residence
    Materials
    • Block, Wood Frame, Wood Siding
    • Foundation: Slab
    • Roof: Shingle
    Condition
    • New construction: No
    • Year built: 1981

    Utilities & green energy

    • Sewer: Septic Tank
    • Water: Well
    • Utilities for property: BB/HS Internet Available, Cable Available, Electricity Available, Water Connected

    Community & HOA

    Community
    • Pet fee: $0 monthly
    • Subdivision: LYNN OAKS SUB UNIT
    HOA
    • Has HOA: No
    Location
    • Region: Dover

    Financial & listing details

    • Price per square foot: $230/sqft
    • Tax assessed value: $323,818
    • Annual tax amount: $2,333
    • Date on market: 11/6/2025
    • Cumulative days on market: 175 days
    • Listing terms: Cash,Conventional,FHA,VA Loan
    • Ownership: Fee Simple
    • Total actual rent: 0
    • Electric utility on property: Yes
    • Road surface type: Asphalt

    Price history

    DateEventPrice
    12/23/2025Sold$405,000-3.6%$230/sqft
    Source: Stellar MLS #TB8444009 Report a problem
    11/22/2025Pending sale$420,000$239/sqft
    Source: Stellar MLS #TB8444009 Report a problem
    11/7/2025Listed for sale$420,000+5%$239/sqft
    Source: Stellar MLS #TB8444009 Report a problem
    10/21/2025Listing removed$399,900$227/sqft
    Source: Stellar MLS #TB8375498 Report a problem
    6/30/2025Listed for sale$399,900$227/sqft
    Source: Stellar MLS #TB8375498 Report a problem
    6/20/2025Pending sale$399,900$227/sqft
    Source: Stellar MLS #TB8375498 Report a problem
    6/12/2025Price change$399,900-10.9%$227/sqft
    Source: Stellar MLS #TB8375498 Report a problem
    5/14/2025Listed for sale$449,000$255/sqft
    Source: Stellar MLS #TB8375498 Report a problem
    5/6/2025Pending sale$449,000$255/sqft
    Source: Stellar MLS #TB8375498 Report a problem
    4/24/2025Listed for sale$449,000+158.2%$255/sqft
    Source: Stellar MLS #TB8375498 Report a problem
    10/29/2002Sold$173,900+58.2%$99/sqft
    Source: Public Record Report a problem
    12/30/1994Sold$109,900$62/sqft
    Source: Public Record Report a problem

    Public tax history

    YearProperty taxesTax assessment
    2025$2,548 +9.2%$150,773 +2.9%
    2024$2,334 +4.9%$146,524 +3%
    2023$2,224 +7.1%$142,256 +3%
    2022$2,077 +1.5%$138,113 +3%
    2021$2,047 +4.2%$134,090 +1.4%
    2020$1,964 +8.6%$132,239 +5.2%
    2019$1,809 $125,693 +1.9%
    2018$1,809 +1%$123,349 -13%
    2017$1,791 +1.9%$141,805 +19.8%
    2016$1,757 +1.6%$118,327 +0.7%
    2015$1,730 -1%$117,504 +0.8%
    2014$1,748 +1.4%$116,571 +1.5%
    2013$1,723 +0.7%$114,848 +1.7%
    2012$1,712 -2.7%$112,928 -1.9%
    2011$1,759 +1.7%$115,061 +0.6%
    2010$1,729 -20.1%$114,410 -15.8%
    2009$2,164 -4.8%$135,834 -3.8%
    2008$2,272 -7.6%$141,259 +3%
    2007$2,459 -4.8%$137,145 +2.5%
    2006$2,582 +0.3%$133,800 +3%
    2005$2,575 $129,903 +3%
    2004-- $126,119 +1.9%
    2003-- $123,767 +14.6%
    2002-- $108,017 +1.6%
    2001-- $106,316 -3.2%
    2000$2,058 $109,781
    Find assessor info on the county website

    Neighborhood: 33527

    Nearby schools

    GreatSchools rating
    Schools provided by the listing agent
    • Elementary: Bailey Elementary-HB
    • Middle: Burnett-HB
    • High: Strawberry Crest High School

    Source: Stellar MLS. This data may not be complete. We recommend contacting the local school district to confirm school assignments for this home.

    Get a cash offer in 3 minutes
    Find out how much your home could sell for in as little as 3 minutes with a no-obligation cash offer.
    Estimated market value
    $398,500
    Get a cash offer in 3 minutes
    Find out how much your home could sell for in as little as 3 minutes with a no-obligation cash offer.
    Estimated market value
    $398,500