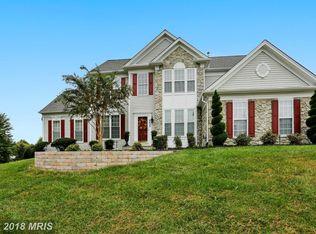
Nestled in the highly sought-after Carr's Grant community, just a stone's throw away from Annapolis and a breezy drive to Washington DC, this colonial-style gem offers the perfect blend of luxury, comfort, and tranquility. Set on a sprawling acre-plus lot that backs onto serene woods, this property promises a peaceful retreat from the bustling city life while remaining conveniently located near all essential amenities. As you approach, the home welcomes you with a stunning paver walkway leading up to the front door, complemented by meticulous landscaping that adds to its curb appeal. The attached two-car garage provides ample space for vehicles and storage, ensuring practicality meets style. Step inside to discover the warmth of hardwood floors throughout the main level, setting the stage for a home filled with elegance and charm. The grandeur of a two-story foyer immediately greets you, seamlessly flowing into a magnificent great room that boasts towering ceilings and an abundance of natural light. The open concept living space is thoughtfully designed for both entertaining and everyday living, featuring a spacious kitchen that is a chef's dream. It includes a large center island, a comprehensive appliance package, a delightful coffee bar, and a custom-family drop zone in the mudroom, adding a touch of convenience to your daily routine. The main level continues to enchant with its sophisticated formal dining room, a multipurpose home office, and an extra room ready to fulfill any role—be it a cozy sitting room, den, study, or a flexible area tailored to your unique lifestyle requirements. Adjacent to the kitchen, a sun-drenched sunroom with access to an enormous deck offers breathtaking views of the private backyard, creating an idyllic setting for relaxation and outdoor gatherings. The home's luxurious feel extends to the enormous primary bedroom, which features elegant tray ceilings and a large walk-in closet. The ensuite primary bathroom is akin to a private spa, complete with a jetted tub, a walk-in shower, a double vanity, and custom tile work, promising a serene escape after a long day. For those who love to entertain, the finished basement is a true highlight, offering a spacious and open layout that includes a guest bedroom, a full bathroom, and a bar - perfect for hosting gatherings of any size. This residence is more than just a home; it's a haven where luxury meets comfort in a prime location. Don't miss the opportunity to make this dream home yours and enjoy the best of both worlds - the tranquility of a private retreat with the convenience of city living just moments away. Recent Updates; HVAC-2018, Roof-2019, Basement Freshly Painted
Sold for $890,000
Zillow last checked:
Listing updated:
Bought with:
Kylie Moran, 5012759
Long & Foster Real Estate, Inc.
Source: Bright MLS,MLS#: MDAA2080710
Price history
| Date | Event | Price |
|---|---|---|
| 5/17/2024 | Sold | $890,000+1.7%$164/sqft |
Source:  Bright MLS #MDAA2080710 Report a problem Bright MLS #MDAA2080710 Report a problem | ||
| 4/10/2024 | Pending sale | $875,000$161/sqft |
Source: Bright MLS #MDAA2080710 Report a problem | ||
| 4/9/2024 | Listing removed | -- |
Source: Bright MLS #MDAA2080710 Report a problem | ||
| 4/5/2024 | Listed for sale | $875,000+45.9%$161/sqft |
Source: Bright MLS #MDAA2080710 Report a problem | ||
| 5/1/2017 | Sold | $599,900$110/sqft |
Source: Agent Provided Report a problem | ||
| 3/16/2017 | Pending sale | $599,900$110/sqft |
Source: CENTURY 21 New Millennium #AA9859904 Report a problem | ||
| 3/2/2017 | Price change | $599,900-4%$110/sqft |
Source: CENTURY 21 New Millennium #AA9859904 Report a problem | ||
| 2/22/2017 | Price change | $624,900-3.8%$115/sqft |
Source: CENTURY 21 New Millennium #AA9859904 Report a problem | ||
| 2/10/2017 | Listed for sale | $649,900+9.2%$120/sqft |
Source: Century 21 New Millennium #AA9859904 Report a problem | ||
| 4/14/2015 | Sold | $595,000-0.7%$110/sqft |
Source: Public Record Report a problem | ||
| 1/29/2015 | Pending sale | $599,000$110/sqft |
Source: Keller Williams Flagship of Maryland #AA8499491 Report a problem | ||
| 1/19/2015 | Price change | $599,000-4.2%$110/sqft |
Source: Keller Williams Flagship of Maryland #AA8499491 Report a problem | ||
| 12/13/2014 | Price change | $625,000-3.8%$115/sqft |
Source: Keller Williams Flagship of Maryland #AA8499491 Report a problem | ||
| 11/9/2014 | Listed for sale | $649,900-3.7%$120/sqft |
Source: Keller Williams Flagship Of Maryland #AA8499491 Report a problem | ||
| 8/21/2010 | Listing removed | $674,932$124/sqft |
Source: KW Select Realtors #AA7373551 Report a problem | ||
| 7/1/2010 | Listed for sale | $674,932+88.4%$124/sqft |
Source: Visual Tour #AA7373551 Report a problem | ||
| 1/11/2001 | Sold | $358,175$66/sqft |
Source: Public Record Report a problem | ||
Nearby homes
Get a cash offer in 3 minutes
Find out how much your home could sell for in as little as 3 minutes with a no-obligation cash offer.
Estimated market value
$962,600
