Must See! Beautiful 3 bedroom 2 bathroom home in Sherwood Forest. This home has a great open floor plan and large master suite. Granite countertops throughout. Move in ready! All appliances remain. Seller prefers to close with Title Management Group.
Closed
Price Unknown
4801 Major Dr, New Orleans, LA 70128
3beds
1,591sqft
Single Family Residence
Built in 1980
5,662 Square Feet Lot
$176,700 Zestimate®
$--/sqft
$1,756 Estimated rent
Home value
$176,700
$163,000 - $191,000
$1,756/mo
Zestimate® history
Owner options
List your home for rent
$1,756/mo
Rent Zestimate®
Find your next renter with Zillow Rental Manager. Plus, with online applications, you can quickly screen prospective tenants – for free.
$1,756/mo
Rent Zestimate®
Refinance and save
Refinancing to a lower rate could help reduce your monthly payments and save thousands over the life of the loan.
Explore your selling options
Work with a Zillow partner agent
Leverage their expertise and Zillow's premium Showcase listings to get your home seen by more buyers.
Get startedList with your own agent
Get your home in front of millions of buyers by listing it on Zillow.
Learn how to do itSell it yourself
Take full control of how buyers see your home on Zillow by listing For Sale by Owner (FSBO).
List your homeWhat's special
Large master suiteGreat open floor planGranite countertops throughout
Zillow last checked:
Listing updated:
Listed by:
Scott Rogier 318-286-4046,
JPAR Gulf South
Bought with:
Linh Phuong
RE/MAX Select
Source: GSREIN,MLS#: 2422158
Facts & features
Interior
Bedrooms & bathrooms
- Bedrooms: 3
- Bathrooms: 2
- Full bathrooms: 2
Primary bedroom
- Description: Flooring: Engineered Hardwood
- Level: Lower
- Dimensions: 15.4000 x 11.8000
Bedroom
- Description: Flooring: Engineered Hardwood
- Level: Lower
- Dimensions: 11.8000 x 11.8000
Bedroom
- Description: Flooring: Engineered Hardwood
- Level: Lower
- Dimensions: 11.8000 x 10.4000
Dining room
- Description: Flooring: Engineered Hardwood
- Level: Lower
- Dimensions: 14.1000 x 11.8000
Kitchen
- Description: Flooring: Tile
- Level: Lower
- Dimensions: 12.0000 x 8.4000
Living room
- Description: Flooring: Tile
- Level: Lower
- Dimensions: 19.1000 x 13.6000
Heating
- Central
Cooling
- Central Air, 1 Unit
Appliances
- Included: Dryer, Dishwasher, Ice Maker, Microwave, Oven, Range, Refrigerator, Washer
Features
- Carbon Monoxide Detector, Granite Counters, Jetted Tub, Stainless Steel Appliances
- Windows: Screens
- Has fireplace: No
- Fireplace features: None
Interior area
- Total structure area: 1,927
- Total interior livable area: 1,591 sqft
Property
Parking
- Parking features: Garage, Off Street, One Space, Garage Door Opener
- Has garage: Yes
Features
- Levels: One
- Stories: 1
- Patio & porch: Concrete
- Exterior features: Fence
- Pool features: None
Lot
- Size: 5,662 Square Feet
- Dimensions: 75/76 x 77/78
- Features: City Lot, Rectangular Lot
Details
- Parcel number: 39W969310
- Special conditions: None
Construction
Type & style
- Home type: SingleFamily
- Architectural style: Traditional
- Property subtype: Single Family Residence
Materials
- Brick
- Foundation: Slab
- Roof: Asphalt,Shingle
Condition
- Very Good Condition,Resale
- New construction: No
- Year built: 1980
Utilities & green energy
- Sewer: Public Sewer
- Water: Public
Community & HOA
Community
- Security: Security System, Closed Circuit Camera(s), Smoke Detector(s)
- Subdivision: Not A Subdivision
HOA
- Has HOA: No
Location
- Region: New Orleans
Financial & listing details
- Tax assessed value: $145,300
- Annual tax amount: $1,014
- Date on market: 11/10/2023
Price history
| Date | Event | Price |
|---|---|---|
| 1/31/2024 | Sold | -- |
Source:  GSREIN #2422158 Report a problem GSREIN #2422158 Report a problem | ||
| 11/24/2023 | Contingent | $175,000$110/sqft |
Source: GSREIN #2422158 Report a problem | ||
| 11/10/2023 | Listed for sale | $175,000$110/sqft |
Source: GSREIN #2422158 Report a problem | ||
| 9/19/2023 | Sold | -- |
Source: Public Record Report a problem | ||
Public tax history
| Year | Property taxes | Tax assessment |
|---|---|---|
| 2026 | $1,014 | $14,530 |
| 2025 | $1,014 -47.9% | $14,530 |
| 2024 | $1,947 +114.9% | $14,530 +11.3% |
| 2023 | $906 -48.3% | $13,050 +4.7% |
| 2022 | $1,753 -38.7% | $12,460 -4.5% |
| 2021 | $2,861 | $13,050 |
| 2020 | -- | $13,050 |
| 2019 | $1,972 | $13,050 |
| 2018 | -- | $13,050 |
| 2017 | -- | $13,050 |
| 2016 | $952 +3.4% | $13,050 -10% |
| 2015 | $921 | $14,500 |
| 2014 | $921 -17.7% | $14,500 |
| 2013 | $1,119 | $14,500 +32.4% |
| 2012 | -- | $10,950 |
| 2011 | -- | $10,950 |
| 2010 | -- | $10,950 +338% |
| 2009 | -- | $2,500 |
| 2007 | -- | $2,500 -75.2% |
| 2006 | -- | $10,100 |
| 2004 | -- | $10,100 -8.2% |
| 2002 | -- | $11,000 |
| 2001 | -- | $11,000 +69.2% |
| 2000 | -- | $6,500 |
Find assessor info on the county website
Neighborhood: Read Blvd. East
Nearby homes
- $205,8003 bd2 ba1.8k sqft4771 Major Dr, New Orleans, LA 70128Off Market
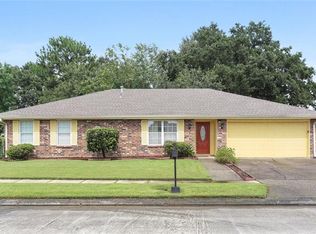
- $180,6003 bd2 ba1.6k sqft4811 Major Dr, New Orleans, LA 70128Off Market
- $169,3003 bd2 ba2.1k sqft4780 Major Dr, New Orleans, LA 70128Off Market
- $140,9003 bd2 ba1.6k sqft4800 Major Dr, New Orleans, LA 70128Off Market
- $190,7003 bd2 ba1.6k sqft4761 Major Dr, New Orleans, LA 70128Off Market
- $229,6003 bd2 ba1.7k sqft4821 Major Dr, New Orleans, LA 70128Off Market
- $133,7003 bd2 ba2k sqft4810 Major Dr, New Orleans, LA 70128Off Market
- $--3 bd2 ba1.7k sqft4770 Major Dr, New Orleans, LA 70128Sold
Nearby schools
GreatSchools rating
- 8/10Mary McLeod Bethune Elementary School of Literature & TechnologyGrades: PK-8Distance: 6.6 mi
- NAEinstein Charter High School at Sarah Towles ReedGrades: 9Distance: 1.6 mi
- 7/10Benjamin Franklin Elementary Math And ScienceGrades: PK-8Distance: 12.1 mi
