Set on a picturesque 1.18-ACRE CORNER LOT, this FARMHOUSE-INSPIRED 4-bed, 2.5-bath home offers refined country living in the heart of Upper Milford Township, moments from vibrant Emmaus borough. Thoughtfully updated, the home provides modern comfort and well-designed living spaces. From the moment you arrive, the classic WRAPAROUND PORCH creates a welcoming first impression—the ideal place to enjoy quiet mornings or sunset views over the surrounding countryside. Inside, the two-story foyer introduces fresh HARDWOOD FLOORS and an open staircase with wrought-iron accents, setting the tone for the home’s interior.
The main level flows seamlessly between formal and casual spaces. A SUNLIT LIVING ROOM and separate DINING ROOM provide ample entertaining areas, while the OPEN-CONCEPT KITCHEN and FAMILY ROOM with cozy FIREPLACE serve as the heart of the home. The recently remodeled kitchen features QUARTZ COUNTERTOPS, SUBWAY TILE BACKSPLASH, STAINLESS APPLIANCES, CENTER ISLAND, and generous eat-in space. Upstairs, the primary suite has tray ceilings, dual walk-in closets, and a SPA-INSPIRED RENOVATED BATH complete with SOAKING TUB, SEPARATE SHOWER, and DOUBLE VANITY WITH CARRERA MARBLE COUNTERTOPS. Three additional bedrooms and a full bath provide comfort and flexibility for family or guests. The FINISHED WALK-OUT LOWER LEVEL expands the living area with a built-in bar and opens to a paver patio framed by mature landscaping. Above, a spacious TREX DECK looks over the beautifully landscaped property and open views. Additional highlights include a SIDE-ENTRY TWO-CAR GARAGE, ample parking, and oversized utility shed for additional storage.
Sold for $762,500
$762,500
4801 Meadowview Ter, Zionsville, PA 18092
4beds
3,429sqft
Farm, Single Family Residence
Built in 1996
1.18 Acres Lot
$765,200 Zestimate®
$222/sqft
$3,895 Estimated rent
Home value
$765,200
$704,000 - $834,000
$3,895/mo
Zestimate® history
Owner options
List your home for rent
$3,895/mo
Rent Zestimate®
Find your next renter with Zillow Rental Manager. Plus, with online applications, you can quickly screen prospective tenants – for free.
$3,895/mo
Rent Zestimate®
Refinance and save
$5,016/mo
Est. payment
Refinancing to a lower rate could help reduce your monthly payments and save thousands over the life of the loan.
$5,016/mo
Est. payment
Explore your selling options
Work with a Zillow partner agent
Leverage their expertise and Zillow's premium Showcase listings to get your home seen by more buyers.
Get startedList with your own agent
Get your home in front of millions of buyers by listing it on Zillow.
Learn how to do itSell it yourself
Take full control of how buyers see your home on Zillow by listing For Sale by Owner (FSBO).
List your homeWhat's special
Zillow last checked:
Listing updated:
Listed by:
Rebecca L. Francis 484-280-6212,
BHHS Fox & Roach Center Valley,
Elizabeth S. Bowers 610-533-8108,
BHHS Fox & Roach Center Valley
Bought with:
David Feinberg, RS287508
RE/MAX Central - Center Valley
Source: GLVR,MLS#: 772074 Originating MLS: Lehigh Valley MLS
Originating MLS: Lehigh Valley MLSFacts & features
Interior
Bedrooms & bathrooms
- Bedrooms: 4
- Bathrooms: 4
- Full bathrooms: 2
- 1/2 bathrooms: 2
Primary bedroom
- Description: Double French door entry; hardwood flooring; baseboard molding; tray ceiling; ceiling fan with light
- Level: Second
- Dimensions: 12.00 x 19.00
Bedroom
- Description: Hardwood flooring; baseboard molding; ceiling fan with light; double closet with shelving and rods
- Level: Second
- Dimensions: 11.00 x 11.00
Bedroom
- Description: Hardwood flooring; baseboard molding; ceiling fan with light; floating shelves; double closet with shelving and clothing rods
- Level: Second
- Dimensions: 12.00 x 11.00
Bedroom
- Description: Hardwood flooring; baseboard molding; ceiling fan with light; single closet with shelving and clothing rods
- Level: Second
- Dimensions: 13.00 x 11.00
Primary bathroom
- Description: Ceramic plank tile flooring; vaulted ceiling with skylight; chandelier; double vanity with Carerra marble tile countertop and backsplash; soaking tub; floor-to-ceiling walk-in shower, glass doors, ceramic tile flooring and surround, multi-sprayer shower
- Level: Second
- Dimensions: 10.00 x 11.00
Breakfast room nook
- Description: Hardwood flooring; baseboard molding; chandelier; open to great room
- Level: First
- Dimensions: 12.00 x 11.00
Dining room
- Description: Hardwood flooring; baseboard molding; wainscoting; chandelier; entrance to mudroom/laundry hallway area with ceiling light
- Level: First
- Dimensions: 12.00 x 15.00
Family room
- Description: Great Room: Hardwood flooring; baseboard molding; recessed lighting; gas-burning fireplace with marble surround and wood mantel; wall sconces (2); sliding glass doors to Trex deck
- Level: First
- Dimensions: 20.00 x 15.00
Foyer
- Description: Hardwood flooring; baseboard molding; second-story window with half-moon transom; front door with sidelights; staircase to second level; coat closet; entrance to dining room, entrance to living room, and door to lower level; pantry closet
- Level: First
- Dimensions: 10.00 x 12.00
Other
- Description: Hardwood flooring; full ceramic tile walls with mosaic tile insert; double vanity; granite countertop and backsplash; oversized mirror; vanity light; shower/tub combo; ceiling fan with light
- Level: Second
- Dimensions: 8.00 x 7.00
Half bath
- Description: Hardwood flooring; baseboard molding; half beadboard paneled wall; single vanity; quartz countertop; wall mirror; vanity light; ceiling exhaust fan
- Level: First
- Dimensions: 5.50 x 6.00
Half bath
- Description: Luxury vinyl tile plank flooring; single furniture-style vanity; solid surface countertop; wall mirror; vanity light
- Level: Lower
- Dimensions: 5.00 x 6.00
Kitchen
- Description: Hardwood flooring; recessed lighting; quartz countertops with subway tile backsplash; stainless steel sink; center island w/cabinetry and drawers, and hanging pendant lights; stainless appliances, built-in microwave, double wall ovens
- Level: First
- Dimensions: 9.00 x 11.00
Laundry
- Description: Luxury vinyl tile flooring; white shiplap wall; LG ThinQ washer and dryer; countertop folding station above washer and dryer; ceiling light; entry to two-car attached garage
- Level: First
- Dimensions: 5.50 x 6.00
Living room
- Description: Hardwood flooring; baseboard molding; floating shelves; entry to great room
- Level: First
- Dimensions: 13.00 x 16.00
Other
- Description: Primary closet: Hardwood flooring; baseboard molding; vaulted ceiling; ceiling light
- Level: Second
- Dimensions: 22.00 x 12.00
Recreation
- Description: Recreation/game room: Luxury vinyl tile plank flooring; baseboard molding; pool table chandelier; access to mechanical room, storage room, and under-staircase storage
- Level: Lower
- Dimensions: 20.00 x 14.00
Recreation
- Description: Extension of recreation/game room: Luxury vinyl tile plank flooring; baseboard molding; pool table chandelier; access to mechanical room, storage room, and under-staircase storage
- Level: Lower
- Dimensions: 11.00 x 15.00
Recreation
- Description: Entertainment/Bar Area: Luxury vinyl flooring; recessed lighting; custom bar with wood countertop and under-counter storage and cabinetry; bar seating; Vremi beverage refrigerators; side bar with open shelving and built-in wine rack; walk-out to patio
- Level: Lower
- Dimensions: 18.00 x 30.00
Heating
- Baseboard, Electric
Cooling
- Central Air, Ceiling Fan(s)
Appliances
- Included: Built-In Oven, Double Oven, Dishwasher, Electric Dryer, Electric Water Heater, Microwave, Refrigerator, Washer
- Laundry: Washer Hookup, Dryer Hookup, ElectricDryer Hookup, Main Level
Features
- Cathedral Ceiling(s), Dining Area, Separate/Formal Dining Room, Entrance Foyer, Eat-in Kitchen, Family Room Lower Level, Game Room, High Ceilings, Kitchen Island, Mud Room, Family Room Main Level, Skylights, Traditional Floorplan, Utility Room, Vaulted Ceiling(s), Walk-In Closet(s), Window Treatments
- Flooring: Ceramic Tile, Hardwood, Luxury Vinyl, Luxury VinylPlank, Vinyl
- Windows: Drapes, Skylight(s)
- Basement: Daylight,Exterior Entry,Finished,Other,Walk-Out Access
- Has fireplace: Yes
- Fireplace features: Family Room, Gas Log
Interior area
- Total interior livable area: 3,429 sqft
- Finished area above ground: 2,414
- Finished area below ground: 1,015
Property
Parking
- Total spaces: 2
- Parking features: Attached, Driveway, Garage, Off Street
- Attached garage spaces: 2
- Has uncovered spaces: Yes
Features
- Stories: 2
- Patio & porch: Covered, Deck, Patio, Porch
- Exterior features: Deck, Fire Pit, Porch, Patio, Shed
- Has view: Yes
- View description: Hills, Mountain(s), Panoramic, Valley
Lot
- Size: 1.18 Acres
- Features: Corner Lot, Flat
Details
- Additional structures: Shed(s)
- Parcel number: 549226343899 1
- Zoning: R-A
- Special conditions: None
Construction
Type & style
- Home type: SingleFamily
- Architectural style: Farmhouse
- Property subtype: Farm, Single Family Residence
Materials
- Stone, Vinyl Siding
- Roof: Asphalt,Fiberglass
Condition
- Year built: 1996
Utilities & green energy
- Electric: Circuit Breakers
- Sewer: Septic Tank
- Water: Well
Community & HOA
Community
- Features: Sidewalks
- Subdivision: Streams Edge
Location
- Region: Zionsville
Financial & listing details
- Price per square foot: $222/sqft
- Tax assessed value: $299,100
- Annual tax amount: $7,887
- Date on market: 3/25/2026
- Cumulative days on market: 3 days
- Ownership type: Fee Simple
Price history
| Date | Event | Price |
|---|---|---|
| 6/2/2026 | Sold | $762,500+5.2%$222/sqft |
Source:  GLVR #772074 Report a problem GLVR #772074 Report a problem | ||
| 3/29/2026 | Pending sale | $724,900$211/sqft |
Source: GLVR #772074 Report a problem | ||
| 3/27/2026 | Listed for sale | $724,900+89.3%$211/sqft |
Source: GLVR #772074 Report a problem | ||
| 1/4/2016 | Sold | $383,000+0.8%$112/sqft |
Source: GLVR #506239 Report a problem | ||
| 10/20/2015 | Pending sale | $379,900$111/sqft |
Source: Better Homes and Gardens Real Estate Valley Partners #506239 Report a problem | ||
| 10/8/2015 | Listed for sale | $379,900+10.1%$111/sqft |
Source: Better Homes and Gardens Real Estate Valley Partners #506239 Report a problem | ||
| 6/1/2012 | Sold | $345,000-1.4%$101/sqft |
Source: GLVR #428987 Report a problem | ||
| 3/23/2012 | Price change | $349,900-2.8%$102/sqft |
Source: RE/MAX REAL ESTATE #428987 Report a problem | ||
| 3/15/2012 | Price change | $359,900-0.7%$105/sqft |
Source: RE/MAX REAL ESTATE #428987 Report a problem | ||
| 2/1/2012 | Listed for sale | $362,500-4.6%$106/sqft |
Source: RE/MAX real estate #423867 Report a problem | ||
| 8/24/2005 | Sold | $380,000+212.2%$111/sqft |
Source: Public Record Report a problem | ||
| 9/24/1998 | Sold | $121,718$35/sqft |
Source: Public Record Report a problem | ||
Public tax history
| Year | Property taxes | Tax assessment |
|---|---|---|
| 2025 | $7,887 +8.1% | $299,100 |
| 2024 | $7,298 +2.1% | $299,100 |
| 2023 | $7,150 | $299,100 |
| 2022 | $7,150 +4.7% | $299,100 |
| 2021 | $6,829 +1% | $299,100 |
| 2020 | $6,763 +10226.6% | $299,100 |
| 2019 | $65 | $299,100 |
| 2018 | $65 | $299,100 |
| 2017 | -- | $299,100 |
| 2016 | -- | $299,100 |
| 2015 | -- | $299,100 |
| 2014 | -- | $299,100 +198.7% |
| 2012 | -- | $100,150 |
| 2011 | -- | $100,150 |
| 2010 | -- | $100,150 |
| 2009 | -- | $100,150 |
| 2008 | -- | $100,150 |
| 2007 | -- | $100,150 |
| 2006 | -- | $100,150 |
| 2005 | -- | $100,150 |
| 2004 | -- | $100,150 |
| 2003 | -- | $100,150 |
| 2002 | -- | $100,150 |
| 2000 | -- | $100,150 |
Find assessor info on the county website
Neighborhood: 18092
Nearby homes
- $701,2004 bd4 ba2.7k sqft4805 Meadowview Ter, Zionsville, PA 18092Off Market
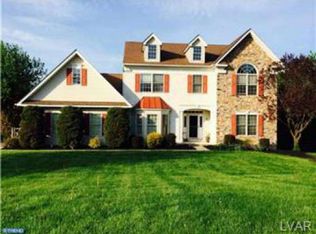
- $608,8003 bd3 ba2.1k sqft4755 Kohler Rd, Zionsville, PA 18092Off Market
- $652,8003 bd3 ba2.4k sqft6449 Meadowview Ter S, Zionsville, PA 18092Off Market
- $583,2003 bd2 ba2.3k sqft4802 Meadowview Ter, Zionsville, PA 18092Off Market
- $753,6004 bd4 ba2.7k sqft4809 Meadowview Ter, Zionsville, PA 18092Off Market
- $663,9004 bd2 ba2.7k sqft6450 Meadowview Ter S, Zionsville, PA 18092Off Market
- $619,3004 bd2 ba2.4k sqft4804 Meadowview Ter, Zionsville, PA 18092Off Market
- $637,9003 bd2 ba2.1k sqft4745 Kohler Rd, Zionsville, PA 18092Off Market
Nearby schools
GreatSchools rating
- 8/10Macungie El SchoolGrades: K-5Distance: 2.8 mi
- 8/10Eyer Middle SchoolGrades: 6-8Distance: 3 mi
- 8/10Emmaus High SchoolGrades: 9-12Distance: 3.6 mi
Schools provided by the listing agent
- District: East Penn
Source: GLVR. This data may not be complete. We recommend contacting the local school district to confirm school assignments for this home.
Get a cash offer in 3 minutes
Find out how much your home could sell for in as little as 3 minutes with a no-obligation cash offer.
Estimated market value
$765,200
Get a cash offer in 3 minutes
Find out how much your home could sell for in as little as 3 minutes with a no-obligation cash offer.
Estimated market value
$765,200
- Pennsylvania
- Lehigh County
- Zionsville
- 18092
- 4801 Meadowview Ter
Nearby cities
Nearby zip codes
Other Zionsville Topics
