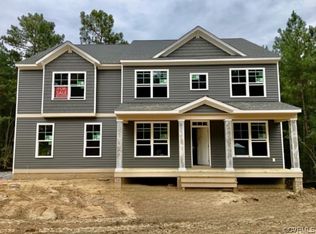
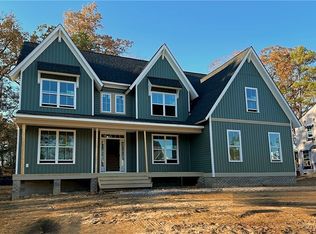
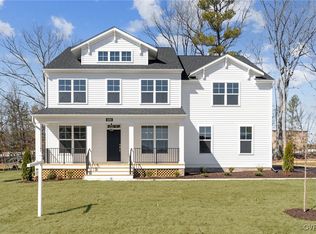
The Waverly II in the sought-after Westerleigh community! This GORGEOUS home features a full front porch, a beautiful open foyer, designated office space, and an open kitchen adjoining a spacious family room with a fireplace. The kitchen features quartz countertops, a tile backsplash, a walk-in pantry, and an island. There is also a lovely rear deck and a conveniently located mudroom. All the bedrooms are on the second floor, including the incredible primary bedroom with a private garden bath, luxurious shower, and large walk-in closet. Finished 3rd-floor bonus space with full bathroom and closet! Westerleigh residents enjoy a beautiful lifeguarded pool facility with a zero-entry wading pool, a mushroom water fountain, a corkscrew water slide, and Olympic-sized lap lanes. Just outside the community pool, Westerleigh boasts an outdoor playground, a park for throwing the ball, and a corner pavilion! Chesterfield County's award-winning schools (Grange Hall Elementary, Tomahawk Creek Middle, and Cosby High) are also a bonus when living in Westerleigh. The neighborhood is in western Chesterfield County, with quick access to Route 288 and the Powhite Parkway. The proximity to Hull Street and Midlothian Turnpike offers convenient shopping, dining, and entertainment options.
Sold for $634,950
Zillow last checked:
Listing updated:
Bought with:
Phillip Harvey, 0225246410
Streamline Realty
Source: CVRMLS,MLS#: 2411891 Originating MLS: Central Virginia Regional MLS
Originating MLS: Central Virginia Regional MLSPrice history
| Date | Event | Price |
|---|---|---|
| 6/24/2024 | Sold | $634,950$194/sqft |
Source:  CVRMLS #2411891 Report a problem CVRMLS #2411891 Report a problem | ||
| 5/21/2024 | Pending sale | $634,950$194/sqft |
Source: CVRMLS #2411891 Report a problem | ||
| 5/9/2024 | Listed for sale | $634,950$194/sqft |
Source: CVRMLS #2411891 Report a problem | ||
| 5/9/2024 | Listing removed | -- |
Source: CVRMLS #2403175 Report a problem | ||
| 3/12/2024 | Price change | $634,950+0.5%$194/sqft |
Source: CVRMLS #2403175 Report a problem | ||
| 2/8/2024 | Listed for sale | $631,950$193/sqft |
Source: CVRMLS #2403175 Report a problem | ||
| 2/7/2024 | Listing removed | -- |
Source: CVRMLS #2327083 Report a problem | ||
| 2/3/2024 | Price change | $631,950-0.5%$193/sqft |
Source: CVRMLS #2327083 Report a problem | ||
| 2/2/2024 | Price change | $634,950+0.5%$194/sqft |
Source: CVRMLS #2327083 Report a problem | ||
| 1/22/2024 | Price change | $631,950-2.6%$193/sqft |
Source: CVRMLS #2327083 Report a problem | ||
| 11/6/2023 | Listed for sale | $648,701$199/sqft |
Source: CVRMLS #2327083 Report a problem | ||

Get a cash offer in 3 minutes
Find out how much your home could sell for in as little as 3 minutes with a no-obligation cash offer.
Estimated market value
$657,900
