MULTIPLE OFFERS RECEIVED - Nestled in the highly sought-after neighborhood of Mill Creek in the heart of Colleyville, this beautifully maintained custom home offers flexible open layout with 4 bedrooms, 3 baths, and 3 living areas with spacious living throughout. Beautiful engineered wood floors lead you past the formal living room, dining room and spiral staircase into main living area. The main living room is the centerpiece: soaring ceilings, a dramatic two-story brick fireplace, wet bar with refrigerated wine storage and towering windows offering sweeping views of the backyard oasis. Natural light pours in, highlighting the seamless flow into the gourmet kitchen—complete with a generous island and cabinet storage, breakfast bar, double ovens, and a breakfast nook. Entertaining and family time feel effortless in this family flexible open-concept layout. The main-floor primary suite is a restful retreat with vaulted ceilings, bay window seating area overlooking the pool, and a spa-style bath featuring a garden tub and a separate shower—an ideal private haven. Upstairs functions as a true kids’ wing: two oversized bedrooms with vaulted ceilings share a Jack-and-Jill bathroom and game room—perfect for study and play. Outside, an oversized private backyard is built for living: ample lush lawn for pets and play, a sparkling pool with attached hot tub, and an expansive covered patio with a built-in Blackstone for alfresco dining and long summer evenings. Additional features include electric driveway gate, circle drive, and a three-car garage with a Versa Lift storage system for easy organization and attic access. Location is exceptional, minutes from DFW Airport, close to premier shopping and dining, top-rated schools, and just a short walk to the Colleyville Nature Center. This Mill Creek home blends thoughtful upgrades, abundant space, and outdoor luxury into a wonderful package. Experience the comfort of everyday living paired with the ease of entertaining.
Sold
Street View
Price Unknown
4801 Mill Creek Rd, Colleyville, TX 76034
4beds
3,177sqft
Single Family Residence
Built in 1995
0.34 Acres Lot
$909,200 Zestimate®
$--/sqft
$5,652 Estimated rent
Home value
$909,200
$855,000 - $973,000
$5,652/mo
Zestimate® history
Owner options
List your home for rent
$5,652/mo
Rent Zestimate®
Find your next renter with Zillow Rental Manager. Plus, with online applications, you can quickly screen prospective tenants – for free.
$5,652/mo
Rent Zestimate®
Refinance and save
$240/mo
Est. payment
Refinancing to a lower rate could help reduce your monthly payments and save thousands over the life of the loan.
$240/mo
Est. payment
Explore your selling options
Work with a Zillow partner agent
Leverage their expertise and Zillow's premium Showcase listings to get your home seen by more buyers.
Get startedList with your own agent
Get your home in front of millions of buyers by listing it on Zillow.
Learn how to do itSell it yourself
Take full control of how buyers see your home on Zillow by listing For Sale by Owner (FSBO).
List your homeWhat's special
Dramatic two-story brick fireplaceDining roomElectric driveway gateNatural light pours inBeautiful engineered wood floorsSpiral staircaseSoaring ceilings
Zillow last checked:
Listing updated:
Listed by:
Marcy Barkemeyer 0556136 817-269-7052,
Keller Williams Realty 817-329-8850,
Greg Barkemeyer 0729271 817-269-7145,
Keller Williams Realty
Bought with:
Kathi Jones, 0685282
Keller Williams Realty
Source: NTREIS,MLS#: 21333766
Facts & features
Interior
Bedrooms & bathrooms
- Bedrooms: 4
- Bathrooms: 3
- Full bathrooms: 3
Primary bedroom
- Features: Ceiling Fan(s), En Suite Bathroom, Sitting Area in Primary, Walk-In Closet(s)
- Level: First
- Dimensions: 18 x 13
Bedroom
- Features: Ceiling Fan(s)
- Level: First
- Dimensions: 12 x 11
Bedroom
- Features: Ceiling Fan(s), Split Bedrooms, Walk-In Closet(s)
- Level: Second
- Dimensions: 14 x 12
Bedroom
- Features: Ceiling Fan(s), Split Bedrooms, Walk-In Closet(s)
- Level: Second
- Dimensions: 13 x 12
Primary bathroom
- Features: Built-in Features, Double Vanity, En Suite Bathroom, Granite Counters, Garden Tub/Roman Tub, Stone Counters, Separate Shower
- Level: First
- Dimensions: 14 x 10
Breakfast room nook
- Level: First
- Dimensions: 17 x 12
Dining room
- Level: First
- Dimensions: 13 x 12
Other
- Features: Built-in Features, Solid Surface Counters, Separate Shower
- Level: First
- Dimensions: 8 x 7
Other
- Features: Built-in Features, Double Vanity, En Suite Bathroom, Granite Counters, Jack and Jill Bath
- Level: Second
- Dimensions: 20 x 6
Kitchen
- Features: Breakfast Bar, Built-in Features, Granite Counters, Kitchen Island, Pantry, Walk-In Pantry
- Level: First
- Dimensions: 17 x 14
Living room
- Features: Built-in Features, Ceiling Fan(s), Fireplace
- Level: First
- Dimensions: 17 x 20
Living room
- Features: Ceiling Fan(s)
- Level: First
- Dimensions: 21 x 16
Living room
- Features: Ceiling Fan(s)
- Level: Second
- Dimensions: 17 x 16
Utility room
- Features: Built-in Features, Closet, Utility Room, Utility Sink
- Level: First
- Dimensions: 12 x 6
Heating
- Central, Fireplace(s), Natural Gas, Zoned
Cooling
- Central Air, Ceiling Fan(s), Electric, Zoned
Appliances
- Included: Some Gas Appliances, Double Oven, Dishwasher, Electric Oven, Gas Cooktop, Disposal, Gas Water Heater, Ice Maker, Microwave, Plumbed For Gas, Wine Cooler
- Laundry: Washer Hookup, Electric Dryer Hookup, Laundry in Utility Room
Features
- Wet Bar, Chandelier, Decorative/Designer Lighting Fixtures, Double Vanity, Granite Counters, High Speed Internet, Kitchen Island, Open Floorplan, Pantry, Cable TV, Vaulted Ceiling(s), Natural Woodwork, Walk-In Closet(s), Wired for Sound
- Flooring: Carpet, Engineered Hardwood, Tile
- Windows: Bay Window(s), Window Coverings
- Has basement: No
- Number of fireplaces: 1
- Fireplace features: Gas Log, Living Room
Interior area
- Total interior livable area: 3,177 sqft
Property
Parking
- Total spaces: 3
- Parking features: Circular Driveway, Concrete, Door-Multi, Door-Single, Driveway, Electric Gate, Enclosed, Garage, Garage Door Opener, Kitchen Level, Oversized, Garage Faces Side
- Attached garage spaces: 3
Features
- Levels: Two
- Stories: 2
- Patio & porch: Covered
- Exterior features: Lighting, Outdoor Grill, Outdoor Living Area, Private Yard, Rain Gutters
- Has private pool: Yes
- Pool features: Fenced, Gunite, Heated, In Ground, Pool, Private, Pool Sweep, Salt Water, Water Feature
- Has spa: Yes
- Spa features: Hot Tub
- Fencing: Back Yard,Fenced,Wood
Lot
- Size: 0.34 Acres
- Dimensions: 101 x 147 x 100 x 145
- Features: Back Yard, Interior Lot, Lawn, Landscaped, Subdivision, Sprinkler System, Few Trees
Details
- Parcel number: 06462189
Construction
Type & style
- Home type: SingleFamily
- Architectural style: Traditional,Detached
- Property subtype: Single Family Residence
Materials
- Brick
- Foundation: Slab
- Roof: Composition
Condition
- Resale
- Year built: 1995
Utilities & green energy
- Sewer: Public Sewer
- Water: Public
- Utilities for property: Electricity Available, Natural Gas Available, Sewer Available, Separate Meters, Water Available, Cable Available
Community & HOA
Community
- Features: Playground, Park, Trails/Paths, Curbs, Sidewalks
- Security: Smoke Detector(s)
- Subdivision: Mill Creek Add
HOA
- Has HOA: Yes
- Services included: All Facilities, Association Management
- HOA fee: $240 semi-annually
- HOA name: Mill Creek Hoa
- HOA phone: 817-657-9333
Location
- Region: Colleyville
Financial & listing details
- Tax assessed value: $781,302
- Annual tax amount: $12,048
- Date on market: 7/17/2026
- Cumulative days on market: 3 days
- Listing terms: Cash,Conventional,VA Loan
- Exclusions: Washer, Dryer & Kitchen Refrigerator and Garage Storage Workbench Cabinetry Negotiable. 3 Mounted TV's to convey, Garage refrigerator to convey.
Price history
| Date | Event | Price |
|---|---|---|
| 8/19/2026 | Sold | -- |
Source: NTREIS #21333766 Report a problem | ||
| 8/4/2026 | Pending sale | $899,900$283/sqft |
Source: NTREIS #21333766 Report a problem | ||
| 7/21/2026 | Contingent | $899,900$283/sqft |
Source: NTREIS #21333766 Report a problem | ||
| 7/17/2026 | Listed for sale | $899,900+109.8%$283/sqft |
Source: NTREIS #21333766 Report a problem | ||
| 1/22/2015 | Sold | -- |
Source: Agent Provided Report a problem | ||
| 12/5/2014 | Listed for sale | $429,000+20.8%$135/sqft |
Source: THE COPE COMPANY #13060766 Report a problem | ||
| 10/25/2012 | Listing removed | $355,000$112/sqft |
Source: Keller Williams Realty #11836579 Report a problem | ||
| 9/14/2012 | Listed for sale | $355,000$112/sqft |
Source: DRO Management II, LLC #11836579 Report a problem | ||
| 6/9/2006 | Sold | -- |
Source: Agent Provided Report a problem | ||
Public tax history
| Year | Property taxes | Tax assessment |
|---|---|---|
| 2025 | $2,464 +2.5% | $781,302 |
| 2024 | $2,404 -5.5% | $781,302 +1.4% |
| 2023 | $2,542 -20.2% | $770,406 +39.9% |
| 2022 | $3,186 +2.2% | $550,613 |
| 2021 | $3,119 +9.1% | $550,613 +13.3% |
| 2020 | $2,859 -4.6% | $485,794 -4.6% |
| 2019 | $2,997 +0.7% | $509,222 +1.7% |
| 2018 | $2,977 -72.7% | $500,700 -2.7% |
| 2017 | $10,914 +12.9% | $514,593 +21.3% |
| 2016 | $9,671 +21.1% | $424,123 +20.1% |
| 2015 | $7,982 | $353,000 -6.9% |
| 2014 | $7,982 | $379,300 +10.7% |
| 2013 | -- | $342,600 +1% |
| 2012 | -- | $339,300 |
| 2011 | -- | $339,300 +2.6% |
| 2010 | -- | $330,700 -4% |
| 2009 | -- | $344,400 |
| 2008 | -- | $344,400 |
| 2007 | -- | $344,400 +4.8% |
| 2006 | -- | $328,500 +5.1% |
| 2005 | -- | $312,700 |
| 2004 | -- | $312,700 |
| 2003 | -- | $312,700 +2.7% |
| 2002 | -- | $304,500 +4.4% |
| 2001 | -- | $291,600 +9.7% |
| 2000 | -- | $265,800 |
Find assessor info on the county website
Neighborhood: Southwest
Nearby homes
- $766,1004 bd4 ba3.3k sqft4709 Mill Creek Rd, Colleyville, TX 76034Off Market
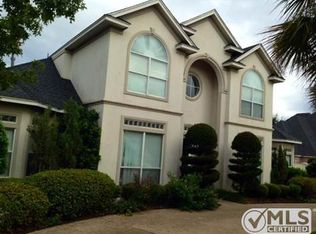
- $768,8004 bd3 ba3k sqft4803 Mill Creek Rd, Colleyville, TX 76034Off Market
- $1,462,6004 bd4 ba4.9k sqft4812 Black Ct, Colleyville, TX 76034Off Market
- $1,243,6004 bd4 ba3.6k sqft4808 Black Ct, Colleyville, TX 76034Off Market
- $902,9005 bd3 ba3.8k sqft4807 Mill Brook Dr, Colleyville, TX 76034Off Market
- $884,3004 bd4 ba3.6k sqft4707 Mill Creek Rd, Colleyville, TX 76034Off Market
- $819,6004 bd3 ba3.3k sqft4805 Mill Creek Rd, Colleyville, TX 76034Off Market
- $954,7004 bd3 ba3.2k sqft4805 Mill Creek Dr, Colleyville, TX 76034Off Market
Nearby schools
GreatSchools rating
- 9/10Bransford Elementary SchoolGrades: PK-5Distance: 0.4 mi
- 8/10Colleyville Middle SchoolGrades: 6-8Distance: 1.4 mi
- 8/10Grapevine High SchoolGrades: 9-12Distance: 3.7 mi
Schools provided by the listing agent
- Elementary: Bransford
- Middle: Colleyville
- High: Grapevine
- District: Grapevine-Colleyville ISD
Source: NTREIS. This data may not be complete. We recommend contacting the local school district to confirm school assignments for this home.
Get a cash offer in 3 minutes
Find out how much your home could sell for in as little as 3 minutes with a no-obligation cash offer.
Estimated market value
$909,200
Get a cash offer in 3 minutes
Find out how much your home could sell for in as little as 3 minutes with a no-obligation cash offer.
Estimated market value
$909,200
- Texas
- Tarrant County
- Colleyville
- 76034
- Southwest
- 4801 Mill Creek Rd
