Located in the heart of the historic Pierce Downer School neighborhood, close to downtown Downers Grove, two BNSF Metra Train Stations, Farmer's Market, Prince Pond, Parks, Pierce Downer Elementary School, Herrick Middle School, North High School. The home offers over 4K sq.ft. of finished living space, over 1K unfinished basement, totaling over 5K finished space available. The home offers 5 bedrooms, a 4 season Sunroom, 3 full Baths, 2 Fireplaces, 1 full Basement with exterior access, attached 2 car Garage. Family Room, opens into the Kitchen, which has Brakur custom cabinetry, Bosch dishwasher, eating area with another bank of cabinets and serving counter. The cozy Living Room focal point is the fireplace surrounded by built-in cabinetry. Main level Primary Bedroom Suite with the ensuite bathroom. Additional Bedroom on the main level, next to full bathroom, which would make a terrific home office or related living suite. All the bedrooms are very large with spacious closets. Very private, fenced backyard, with paver brick patio, perennial landscaping and charming area to relax and entertain. Enjoy sports and exercise at the historic Belmont Golf Club and 4500 Fitness Center nearby. Quick Close possible. Move Confidently!
Closed
$795,000
4801 Montgomery Ave, Downers Grove, IL 60515
5beds
4,360sqft
Single Family Residence
Built in 1963
0.29 Acres Lot
$1,342,500 Zestimate®
$182/sqft
$4,958 Estimated rent
Home value
$1,342,500
$1.18M - $1.54M
$4,958/mo
Zestimate® history
Owner options
List your home for rent
$4,958/mo
Rent Zestimate®
Find your next renter with Zillow Rental Manager. Plus, with online applications, you can quickly screen prospective tenants – for free.
$4,958/mo
Rent Zestimate®
Refinance and save
$4,640/mo
Est. payment
Refinancing to a lower rate could help reduce your monthly payments and save thousands over the life of the loan.
$4,640/mo
Est. payment
Explore your selling options
Work with a Zillow partner agent
Leverage their expertise and Zillow's premium Showcase listings to get your home seen by more buyers.
Get startedList with your own agent
Get your home in front of millions of buyers by listing it on Zillow.
Learn how to do itSell it yourself
Take full control of how buyers see your home on Zillow by listing For Sale by Owner (FSBO).
List your homeWhat's special
Finished spaceFinished living spaceFenced backyardPerennial landscapingBuilt-in cabinetryBrakur custom cabinetryHistoric belmont golf club
Zillow last checked:
Listing updated:
Listed by:
Elaine Pagels, CSC 630-640-2002,
Berkshire Hathaway HomeServices Chicago,
Brita Pagels 630-640-6200,
Berkshire Hathaway HomeServices Chicago
Bought with:
Steve Hasselbeck
Coldwell Banker Realty
Source: MRED as distributed by MLS GRID,MLS#: 11936501
Facts & features
Interior
Bedrooms & bathrooms
- Bedrooms: 5
- Bathrooms: 3
- Full bathrooms: 3
Rooms
- Room types: Breakfast Room, Heated Sun Room, Bedroom 5, Attic, Foyer, Walk In Closet, Other Room
Primary bedroom
- Features: Flooring (Carpet), Window Treatments (Blinds), Bathroom (Full)
- Level: Main
- Area: 252 Square Feet
- Dimensions: 14X18
Bedroom 2
- Features: Flooring (Carpet), Window Treatments (Blinds)
- Level: Main
- Area: 156 Square Feet
- Dimensions: 12X13
Bedroom 3
- Features: Flooring (Carpet), Window Treatments (Blinds)
- Level: Second
- Area: 300 Square Feet
- Dimensions: 20X15
Bedroom 4
- Features: Flooring (Carpet), Window Treatments (Blinds)
- Level: Second
- Area: 322 Square Feet
- Dimensions: 23X14
Bedroom 5
- Features: Flooring (Carpet), Window Treatments (Blinds)
- Level: Second
- Area: 255 Square Feet
- Dimensions: 17X15
Other
- Features: Flooring (Other)
- Level: Second
- Area: 616 Square Feet
- Dimensions: 28X22
Breakfast room
- Features: Flooring (Hardwood), Window Treatments (Blinds)
- Level: Main
- Area: 120 Square Feet
- Dimensions: 8X15
Dining room
- Features: Flooring (Carpet), Window Treatments (Blinds)
- Level: Main
- Area: 143 Square Feet
- Dimensions: 13X11
Family room
- Features: Flooring (Hardwood), Window Treatments (Blinds)
- Level: Main
- Area: 224 Square Feet
- Dimensions: 14X16
Foyer
- Features: Flooring (Hardwood)
- Level: Main
- Area: 136 Square Feet
- Dimensions: 8X17
Other
- Features: Flooring (Ceramic Tile)
- Level: Main
- Area: 204 Square Feet
- Dimensions: 17X12
Kitchen
- Features: Kitchen (Breakfast Room), Flooring (Hardwood)
- Level: Main
- Area: 110 Square Feet
- Dimensions: 10X11
Laundry
- Features: Flooring (Other)
- Level: Basement
- Area: 342 Square Feet
- Dimensions: 18X19
Living room
- Features: Flooring (Carpet), Window Treatments (Blinds)
- Level: Main
- Area: 285 Square Feet
- Dimensions: 19X15
Other
- Features: Flooring (Hardwood)
- Level: Main
- Area: 66 Square Feet
- Dimensions: 11X6
Walk in closet
- Features: Flooring (Carpet)
- Level: Second
- Area: 36 Square Feet
- Dimensions: 6X6
Heating
- Forced Air
Cooling
- Central Air
Appliances
- Included: Double Oven, Microwave, Dishwasher, Refrigerator, Washer, Dryer, Cooktop, Range Hood, Humidifier, Gas Water Heater
- Laundry: Gas Dryer Hookup, Sink
Features
- Dry Bar, 1st Floor Bedroom, 1st Floor Full Bath, Built-in Features, Walk-In Closet(s)
- Flooring: Hardwood, Carpet
- Windows: Screens, Skylight(s)
- Basement: Unfinished,Crawl Space,Exterior Entry,Full
- Number of fireplaces: 2
- Fireplace features: Family Room, Living Room
Interior area
- Total structure area: 4,360
- Total interior livable area: 4,360 sqft
Property
Parking
- Total spaces: 2
- Parking features: Concrete, Garage Door Opener, On Site, Garage Owned, Attached, Garage
- Attached garage spaces: 2
- Has uncovered spaces: Yes
Accessibility
- Accessibility features: No Disability Access
Features
- Stories: 1.5
- Patio & porch: Patio
Lot
- Size: 0.29 Acres
- Dimensions: 84X153X84X153
- Features: Corner Lot, Landscaped, Mature Trees
Details
- Additional structures: None
- Parcel number: 0907210001
- Special conditions: None
- Other equipment: Sump Pump
Construction
Type & style
- Home type: SingleFamily
- Property subtype: Single Family Residence
Materials
- Cedar
- Foundation: Concrete Perimeter
- Roof: Asphalt
Condition
- New construction: No
- Year built: 1963
Utilities & green energy
- Electric: Circuit Breakers
- Sewer: Public Sewer
- Water: Public
Community & HOA
Community
- Features: Park, Lake, Sidewalks, Street Lights, Street Paved, Other
- Security: Carbon Monoxide Detector(s)
HOA
- Services included: None
Location
- Region: Downers Grove
Financial & listing details
- Price per square foot: $182/sqft
- Tax assessed value: $262,627
- Annual tax amount: $13,134
- Date on market: 2/16/2024
- Listing terms: Conventional
- Ownership: Fee Simple
Price history
| Date | Event | Price |
|---|---|---|
| 4/23/2024 | Sold | $795,000$182/sqft |
Source:  MRED as distributed by MLS GRID #11936501 Report a problem MRED as distributed by MLS GRID #11936501 Report a problem | ||
| 3/18/2024 | Pending sale | $795,000$182/sqft |
Source: MRED as distributed by MLS GRID #11936501 Report a problem | ||
| 3/6/2024 | Contingent | $795,000$182/sqft |
Source: MRED as distributed by MLS GRID #11936501 Report a problem | ||
| 3/1/2024 | Listed for sale | $795,000$182/sqft |
Source: MRED as distributed by MLS GRID #11936501 Report a problem | ||
| 2/22/2024 | Contingent | $795,000$182/sqft |
Source: MRED as distributed by MLS GRID #11936501 Report a problem | ||
| 2/16/2024 | Listed for sale | $795,000-0.6%$182/sqft |
Source: MRED as distributed by MLS GRID #11936501 Report a problem | ||
| 11/26/2023 | Listing removed | $800,000$183/sqft |
Source:  Berkshire Hathaway HomeServices Chicago #11847091 Report a problem Berkshire Hathaway HomeServices Chicago #11847091 Report a problem | ||
| 10/26/2023 | Price change | $800,000-1.8%$183/sqft |
Source: MRED as distributed by MLS GRID #11847091 Report a problem | ||
| 8/11/2023 | Listed for sale | $815,000+127%$187/sqft |
Source: MRED as distributed by MLS GRID #11847091 Report a problem | ||
| 4/1/1998 | Sold | $359,000$82/sqft |
Source: Public Record Report a problem | ||
Public tax history
| Year | Property taxes | Tax assessment |
|---|---|---|
| 2024 | $14,120 +5.4% | $262,627 +8.8% |
| 2023 | $13,400 +2% | $241,430 +3.1% |
| 2022 | $13,134 +6.8% | $234,170 +1.1% |
| 2021 | $12,293 +1.9% | $231,510 +2% |
| 2020 | $12,063 +3.3% | $226,930 |
| 2019 | $11,676 -3.8% | -- |
| 2018 | $12,137 +3.2% | $218,360 +3.9% |
| 2017 | $11,760 +1.9% | $210,120 +4.8% |
| 2016 | $11,537 +1% | $200,540 +6.3% |
| 2015 | $11,426 +8% | $188,680 +10.9% |
| 2014 | $10,584 +2.1% | $170,190 +0.5% |
| 2013 | $10,370 +7.8% | $169,400 -0.2% |
| 2012 | $9,616 +1.7% | $169,730 -6.1% |
| 2011 | $9,455 -8.4% | $180,760 -14.7% |
| 2010 | $10,322 +1.5% | $211,990 -5.8% |
| 2009 | $10,175 +3.9% | $225,020 |
| 2008 | $9,795 +4.3% | $225,020 +5.9% |
| 2007 | $9,395 -2.5% | $212,480 -0.4% |
| 2006 | $9,634 +4.3% | $213,300 +7.7% |
| 2005 | $9,236 +8% | $198,050 +12.1% |
| 2004 | $8,553 +4.6% | $176,610 +10% |
| 2003 | $8,174 +34.6% | $160,550 +38.3% |
| 2002 | $6,073 +3.5% | $116,090 +6.8% |
| 2001 | $5,869 +5.4% | $108,740 +6.8% |
| 2000 | $5,570 | $101,860 |
Find assessor info on the county website
Neighborhood: 60515
Nearby homes
- $849,100-- bd1 ba2k sqft4809 Montgomery Ave, Downers Grove, IL 60515Off Market
- $629,4003 bd2 ba1.9k sqft1340 Prairie Ave, Downers Grove, IL 60515Off Market
- $828,600-- bd2 ba2.1k sqft4813 Montgomery Ave, Downers Grove, IL 60515Off Market
- $908,1004 bd3 ba2.1k sqft4800 Oakwood Ave, Downers Grove, IL 60515Off Market
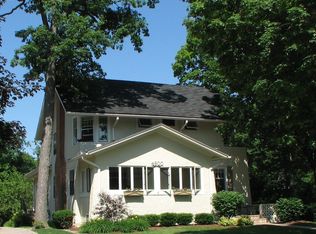
- $496,800-- bd1 ba1.4k sqft4804 Oakwood Ave, Downers Grove, IL 60515Off Market
- $915,2003 bd2 ba1.6k sqft4808 Oakwood Ave, Downers Grove, IL 60515Off Market
- $715,0003 bd3 ba2k sqft4741 Montgomery Ave, Downers Grove, IL 60515Sold
- $72,219-- bd-- ba-- sqft4817 Montgomery Ave, Downers Grove, IL 60515Off Market
Nearby schools
GreatSchools rating
- 8/10Pierce Downer Elementary SchoolGrades: PK-6Distance: 0.4 mi
- 8/10Herrick Middle SchoolGrades: 7-8Distance: 0.6 mi
- 7/10Community H S Dist 99 - North High SchoolGrades: 9-12Distance: 0.5 mi
Schools provided by the listing agent
- Elementary: Pierce Downer Elementary School
- Middle: Herrick Middle School
- High: North High School
- District: 58
Source: MRED as distributed by MLS GRID. This data may not be complete. We recommend contacting the local school district to confirm school assignments for this home.
Get a cash offer in 3 minutes
Find out how much your home could sell for in as little as 3 minutes with a no-obligation cash offer.
Estimated market value
$1,342,500
Get a cash offer in 3 minutes
Find out how much your home could sell for in as little as 3 minutes with a no-obligation cash offer.
Estimated market value
$1,342,500
- Illinois
- DuPage County
- Downers Grove
- 60515
- 4801 Montgomery Ave
Nearby cities
Nearby neighborhoods
Nearby zip codes
Other Downers Grove Topics
