Great renovation opportunity centrally located in Cincinnati/Norwood for this home with 2 large bedrooms, 1 bath home with 1,144 sq ft and off-street parking. Hardwood floors throughout. Convenient location to Xavier, Norwood Lateral, Factory 52, and Rookwood. Home is livable but will need renovation financing or cash. Being sold as is , where is
Pending
$100,000
4801 Myrtle Ave, Cincinnati, OH 45212
2beds
1,144sqft
Single Family Residence
Built in 1921
3,005 Square Feet Lot
$-- Zestimate®
$87/sqft
$-- HOA
What's special
Off-street parkingHardwood floors throughout
- 8 days
- 4
- 0
Zillow last checked:
Listing updated:
Listed by:
Holly N. Tumbleson 513-315-6988,
Keller Williams Advisors 513-766-9200,
Adam Sanregret 513-259-3001,
Keller Williams Advisors
Source: Cincy MLS,MLS#: 1893677 Originating MLS: Cincinnati Area Multiple Listing Service
Originating MLS: Cincinnati Area Multiple Listing Service
Facts & features
Interior
Bedrooms & bathrooms
- Bedrooms: 2
- Bathrooms: 1
- Full bathrooms: 1
Primary bedroom
- Features: Wood Floor
- Level: Second
- Area: 0
- Dimensions: 0 x 0
Bedroom 2
- Level: Second
- Area: 0
- Dimensions: 0 x 0
Bedroom 3
- Area: 0
- Dimensions: 0 x 0
Bedroom 4
- Area: 0
- Dimensions: 0 x 0
Bedroom 5
- Area: 0
- Dimensions: 0 x 0
Primary bathroom
- Features: Wood Floor
Bathroom 1
- Features: Full
- Level: First
Dining room
- Features: Wood Floor
- Level: First
- Area: 169
- Dimensions: 13 x 13
Family room
- Area: 0
- Dimensions: 0 x 0
Kitchen
- Features: Counter Bar, Walkout, Laminate Floor
- Area: 91
- Dimensions: 13 x 7
Living room
- Features: Fireplace, Wood Floor
- Area: 187
- Dimensions: 17 x 11
Office
- Features: Wood Floor
- Level: First
- Area: 54
- Dimensions: 9 x 6
Heating
- Forced Air, Gas
Cooling
- None
Appliances
- Included: Gas Water Heater
Features
- Windows: Wood Frames
- Basement: Full,Unfinished,Walk-Out Access
- Fireplace features: Living Room
Interior area
- Total structure area: 1,144
- Total interior livable area: 1,144 sqft
Property
Parking
- Parking features: Off Street, Driveway
- Has uncovered spaces: Yes
Features
- Levels: Two
- Stories: 2
Lot
- Size: 3,005 Square Feet
- Dimensions: 60 x 50
Details
- Parcel number: 6510024001200
Construction
Type & style
- Home type: SingleFamily
- Architectural style: Craftsman/Bungalow
- Property subtype: Single Family Residence
Materials
- Other
- Foundation: Block
- Roof: Shingle
Condition
- New construction: No
- Year built: 1921
Utilities & green energy
- Gas: Natural
- Sewer: Public Sewer
- Water: Public
Community & HOA
HOA
- Has HOA: No
Location
- Region: Cincinnati
Financial & listing details
- Price per square foot: $87/sqft
- Tax assessed value: $100,270
- Annual tax amount: $1,870
- Date on market: 9/11/2026
- Listing terms: No Special Financing
Estimated market value
Not available
Estimated sales range
Not available
Not available
Price history
| Date | Event | Price |
|---|---|---|
| 9/17/2026 | Pending sale | $100,000$87/sqft |
Source:  Cincy MLS #1893677 Report a problem Cincy MLS #1893677 Report a problem | ||
| 9/14/2026 | Listed for sale | $100,000+122.2%$87/sqft |
Source: Cincy MLS #1893677 Report a problem | ||
| 10/6/2017 | Sold | $45,000$39/sqft |
Source: Public Record Report a problem | ||
Public tax history
| Year | Property taxes | Tax assessment |
|---|---|---|
| 2025 | $1,870 0% | $35,095 |
| 2024 | $1,871 -0.6% | $35,095 |
| 2023 | $1,881 +87.2% | $35,095 +122.8% |
| 2022 | $1,005 +3.4% | $15,750 |
| 2021 | $972 | $15,750 |
| 2020 | $972 -28.3% | $15,750 -22% |
| 2019 | $1,355 +91.3% | $20,192 |
| 2018 | $709 +2.5% | $20,192 |
| 2017 | $691 -6.8% | $20,192 -8.5% |
| 2016 | $741 | $22,072 |
| 2015 | $741 -0.1% | $22,072 |
| 2014 | $742 -8.6% | $22,072 -6% |
| 2013 | $812 -0.4% | $23,479 |
| 2012 | $815 +2.7% | $23,479 |
| 2011 | $793 +31.2% | $23,479 +0.1% |
| 2010 | $605 +2.2% | $23,447 |
| 2009 | $592 +10.5% | $23,447 |
| 2008 | $535 +4.7% | $23,447 +5% |
| 2007 | $511 +3.9% | $22,330 |
| 2006 | $492 +0.4% | $22,330 |
| 2005 | $490 +27.5% | $22,330 +21.3% |
| 2003 | $385 -0.2% | $18,410 |
| 2002 | $385 +13.7% | $18,410 +16.4% |
| 2001 | $339 +4.6% | $15,820 |
| 2000 | $324 | $15,820 |
Find assessor info on the county website
Monthly payment
Est. payment
Payment breakdown
Explore the cost of this home by adjusting the details. Changes won't be saved.Climate risks
Neighborhood: 45212
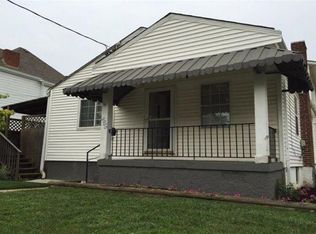

Similar homes
- $115,0002 bd2 ba1k sqft5721 Carthage Ave, Cincinnati, OH 45212For Sale
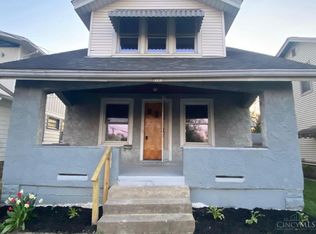
 MLS ID #1895834, Scott F Evans, RE/MAX United Associates. Cincy MLS
 - $119,9003 bd1 ba1.3k sqft5114 Carthage Ave, Cincinnati, OH 45212For Sale
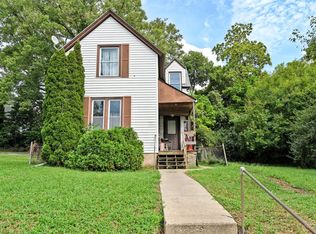 MLS ID #1893906, John M Durso, Comey & Shepherd. Cincy MLS
 - $144,9002 bd1 ba1k sqft1744 Hopkins Ave, Cincinnati, OH 45212For Sale
 MLS ID #1891239, Michael Mcgee, Mainstay Brokerage LLC. Cincy MLS
 - $109,9003 bd2 ba1.5k sqft303 Walnut St, Cincinnati, OH 45216For Sale
 MLS ID #1894954, Anne S. Uchtman, eXp Realty. Cincy MLS
 - $89,9002 bd1 ba735 sqft4906 Chalet Dr #508, Cincinnati, OH 45217For SaleMLS ID #1882329, Juane Madaris, eXp Realty. Cincy MLS
- $97,5002 bd2 ba1.6k sqft1216 Carson Ave, Cincinnati, OH 45205For SaleMLS ID #1890754, Paul Garrison, Coldwell Banker Realty. Cincy MLS
- $119,9001 bd1 ba720 sqft4175 Mad Anthony St, Cincinnati, OH 45223For SaleMLS ID #1895307, Mark Schupp, Sibcy Cline, Inc.. Cincy MLS
- $100,0003 bd1 ba875 sqft4728 Kirby Ave, Cincinnati, OH 45223For SaleMLS ID #1887503, Sandi N. Wethington, eXp Realty. Cincy MLS
- $139,0002 bd1 ba681 sqft3992 Simpson Ave, Cincinnati, OH 45227For SaleMLS ID #1896184, Troy Kutcha, Plum Tree Realty. Cincy MLS
- $99,0002 bd1 ba814 sqft9450 Haddington Ct, Cincinnati, OH 45251For SaleMLS ID #1895957, Amy D Richard, Comey & Shepherd. Cincy MLS
- $99,9002 bd1 ba1k sqft425 S 13th St, Hamilton, OH 45011For SaleMLS ID #1896062, Allycin Infante, Howard Hanna Real Estate Serv. Cincy MLS
- $119,9002 bd1 ba932 sqft3718 Standish Ave, Cincinnati, OH 45213For SaleMLS ID #1880088, Deandra Bryant, Trelora Realty, Inc. Cincy MLS
- $99,9002 bd2 ba768 sqft1300 Rutledge Ave, Cincinnati, OH 45205For SaleMLS ID #1888447, Deandra Bryant, Trelora Realty, Inc. Cincy MLS
- $149,5002 bd1 ba786 sqft337 Rolef Ave, Cincinnati, OH 45215For SaleMLS ID #1895519, James C Harris, Keller Williams Seven Hills Re. Cincy MLS
- $85,0002 bd1 ba735 sqft4905 Chalet Dr #111, Cincinnati, OH 45217For SaleMLS ID #1879057, Ron D Minges, Sibcy Cline, Inc.. Cincy MLS
- $119,9003 bd1 ba979 sqft6246 Stewart Rd, Cincinnati, OH 45227For SaleMLS ID #1892257, Adam D. Woodring, Mainstay Brokerage LLC. Cincy MLS
- $95,0002 bd1 ba720 sqft2691 Lehman Rd APT 16, Cincinnati, OH 45204For SaleMLS ID #1889281, Shawna D. Davis, Huff Realty. Cincy MLS
