Get ready to be amazed!! This charming home nestled in North McAllen has the wow factor mastered! Perfectly located in a corner lot, this home features 4 bedrooms and 3.5 bathrooms, 2 dining areas as well as a living room and an upstairs family room complete with a projector and surround sound to host the perfect family movie night! But the upgrades don't stop there! There's beautiful porcelain tile throughout the house, new stair rail, and a new fence! Close to restaurants and shopping areas this home will not last!
Sold
Price Unknown
4801 N 47th St, McAllen, TX 78504
4beds
2,670sqft
Single Family Residence, Residential
Built in 2006
6,216 Square Feet Lot
$305,100 Zestimate®
$--/sqft
$2,792 Estimated rent
Home value
$305,100
$290,000 - $320,000
$2,792/mo
Zestimate® history
Owner options
List your home for rent
$2,792/mo
Rent Zestimate®
Find your next renter with Zillow Rental Manager. Plus, with online applications, you can quickly screen prospective tenants – for free.
$2,792/mo
Rent Zestimate®
Refinance and save
Refinancing to a lower rate could help reduce your monthly payments and save thousands over the life of the loan.
Explore your selling options
Work with a Zillow partner agent
Leverage their expertise and Zillow's premium Showcase listings to get your home seen by more buyers.
Get startedList with your own agent
Get your home in front of millions of buyers by listing it on Zillow.
Learn how to do itSell it yourself
Take full control of how buyers see your home on Zillow by listing For Sale by Owner (FSBO).
List your homeWhat's special
New fenceNew stair railCorner lotClose to restaurants
Zillow last checked:
Listing updated:
Listed by:
Lidia Herrera 956-254-0001,
The International Real Estate Company
Source: Greater McAllen AOR,MLS#: 429518
Facts & features
Interior
Bedrooms & bathrooms
- Bedrooms: 4
- Bathrooms: 4
- Full bathrooms: 3
- 1/2 bathrooms: 1
Dining room
- Description: Living Area(s): 2
Living room
- Description: Living Area(s): 2
Heating
- Has Heating (Unspecified Type)
Cooling
- Central Air
Appliances
- Included: Electric Water Heater, Smooth Electric Cooktop, Dishwasher, Disposal, Refrigerator
- Laundry: Laundry Room
Features
- Granite Counters, Ceiling Fan(s), Walk-In Closet(s)
- Flooring: Laminate, Porcelain Tile, Tile
- Windows: Solar Screens, Mini Blinds
Interior area
- Total structure area: 2,670
- Total interior livable area: 2,670 sqft
Property
Parking
- Total spaces: 4
- Parking features: Attached, Garage Faces Front, Garage Door Opener
- Attached garage spaces: 2
- Carport spaces: 2
- Covered spaces: 4
Features
- Patio & porch: Covered Patio, Patio, Patio Slab
- Exterior features: Rain Gutters, Mature Trees, Sprinkler System
- Fencing: Landscaped,Privacy
Lot
- Size: 6,216 Square Feet
- Features: Corner Lot, Mature Trees, Sidewalks, Sprinkler System
Details
- Parcel number: M319700000006900
Construction
Type & style
- Home type: SingleFamily
- Property subtype: Single Family Residence, Residential
Materials
- Brick, Stone, Stucco
- Foundation: Slab
- Roof: Composition
Condition
- Year built: 2006
Utilities & green energy
- Water: Public
Green energy
- Energy efficient items: Thermostat
Community & HOA
Community
- Features: Sidewalks, Street Lights
- Security: Smoke Detector(s)
- Subdivision: Meadow Ridge
HOA
- Has HOA: No
Location
- Region: Mcallen
Financial & listing details
- Tax assessed value: $256,629
- Annual tax amount: $5,452
- Date on market: 3/6/2024
- Road surface type: Paved
Price history
| Date | Event | Price |
|---|---|---|
| 4/5/2024 | Sold | -- |
Source: Greater McAllen AOR #429518 Report a problem | ||
| 3/17/2024 | Pending sale | $325,000$122/sqft |
Source: Greater McAllen AOR #429518 Report a problem | ||
| 3/6/2024 | Listed for sale | $325,000$122/sqft |
Source: Greater McAllen AOR #429518 Report a problem | ||
Public tax history
| Year | Property taxes | Tax assessment |
|---|---|---|
| 2025 | $4,763 +10.6% | $256,629 +6% |
| 2024 | $4,308 -1.5% | $242,103 +2.5% |
| 2023 | $4,373 -3.6% | $236,123 +5.5% |
| 2022 | $4,536 +21% | $223,804 +24.2% |
| 2021 | $3,750 | $180,167 +6.6% |
| 2020 | -- | $168,997 +2.5% |
| 2019 | $3,628 -13.1% | $164,809 +10.1% |
| 2018 | $4,173 | $149,736 -0.9% |
| 2017 | $4,173 -1.3% | $151,133 -0.9% |
| 2016 | $4,227 -0.5% | $152,528 +6.1% |
| 2015 | $4,249 | $143,777 -7.6% |
| 2014 | $4,249 | $155,541 -0.9% |
| 2013 | -- | $156,963 +7.3% |
| 2012 | -- | $146,245 +3.4% |
| 2011 | -- | $141,461 -0.9% |
| 2010 | -- | $142,689 -12.7% |
| 2009 | -- | $163,396 -7.8% |
| 2008 | -- | $177,254 -17.9% |
| 2007 | -- | $215,774 |
Find assessor info on the county website
Neighborhood: 78504
Nearby homes
- $258,7004 bd2 ba2.7k sqft4805 N 47th St, McAllen, TX 78504Off Market
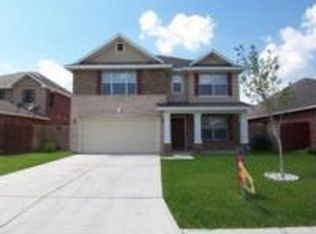
- $--3 bd2 ba1.9k sqft4809 N 47th St, McAllen, TX 78504Sold

- $272,2004 bd3 ba2.6k sqft4802 N 47th Ln, McAllen, TX 78504Off Market
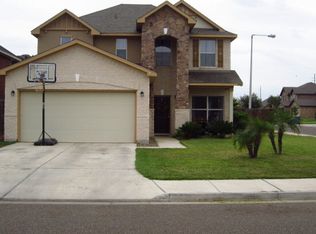
- $309,4004 bd3 ba2.5k sqft4806 N 47th Ln, McAllen, TX 78504Off Market
- $203,8003 bd2 ba1.2k sqft4616 Violet Ave, McAllen, TX 78504Off Market
- $240,0003 bd2 ba1.8k sqft4705 Violet Ave, McAllen, TX 78504Off Market
- $210,4003 bd2 ba1.3k sqft4701 Violet Ave, McAllen, TX 78504Off Market
- $249,2003 bd2 ba1.9k sqft4709 Violet Ave, McAllen, TX 78504Off Market
Nearby schools
GreatSchools rating
- 8/10Donna Wernecke Elementary SchoolGrades: PK-6Distance: 0.5 mi
- 7/10Sharyland North Junior High SchoolGrades: 7-8Distance: 2.4 mi
- 6/10Sharyland Pioneer High SchoolGrades: 9-12Distance: 3.4 mi
Schools provided by the listing agent
- Elementary: Wernecke
- Middle: North Jr. High
- High: Sharyland Pioneer H.S.
- District: Sharyland ISD
Source: Greater McAllen AOR. This data may not be complete. We recommend contacting the local school district to confirm school assignments for this home.
- Texas
- Hidalgo County
- McAllen
- 78504
- 4801 N 47th St
