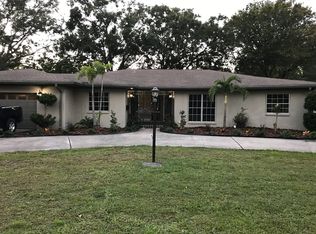
HUGE PRICE IMPROVEMENT!! This beautiful home is now offered at an exceptional value. Welcome to this impeccably maintained 3-bedroom, 2-bathroom 2 car garage residence nestled in the sought-after Wellswood subdivision. The pride of ownership is evident throughout. Thoughtfully updated and move-in ready, this home blends modern elegance with everyday comfort. Interior highlights feature a stunning, newly renovated kitchen & laundry featuring quartz countertops, custom wood cabinetry, high-end appliances, including a wine fridge and a spacious 6’ eat-in island bar perfect for casual dining or entertaining. Seamless flow from the kitchen into the living area and out to the covered lanai, creating an ideal indoor-outdoor lifestyle. Expanded family room with over 250 sq. ft. of additional living space, anchored by a charming brick fireplace perfect for cozy winter evenings. New luxury vinyl flooring and baseboards throughout, with plush new carpeting in the bedrooms for added comfort. Enjoy the private spa pool with sun shelf, surrounded by custom pavers and lush, immaculately kept landscaping. Fully fenced backyard offers a tranquil oasis with ample space for relaxation and entertainment. Smart & sustainable living the home features 56 Tesla solar panels that provides 100% energy efficiency with a 20-year warranty and a Tesla car charger. New HVAC system, upgraded ductwork, and a new 200-amp electric panel and meter for enhanced performance and reliability. Double-pane windows throughout for improved insulation and quiet comfort. Prime location, just minutes from Tampa Internation airport, top-rated schools, fine shopping, dining, and parks, this home offers the perfect blend of convenience and lifestyle. Whether you're a first-time buyer or simply seeking a turnkey property with thoughtful upgrades, this home truly has it all. Please schedule your private showing today. Opportunities like this don’t last long!
Sold for $600,000
$600,000
4801 N SHIRLEY DRIVE, TAMPA, FL 33603
3beds
1,984sqft
Single Family Residence
Built in 1962
10,637 Square Feet Lot
$635,000 Zestimate®
$302/sqft
$3,501 Estimated rent
Home value
$635,000
$591,000 - $679,000
$3,501/mo
Zestimate® history
Owner options
List your home for rent
$3,501/mo
Rent Zestimate®
Find your next renter with Zillow Rental Manager. Plus, with online applications, you can quickly screen prospective tenants – for free.
$3,501/mo
Rent Zestimate®
Refinance and save
$4,111/mo
Est. payment
Refinancing to a lower rate could help reduce your monthly payments and save thousands over the life of the loan.
$4,111/mo
Est. payment
Explore your selling options
Work with a Zillow partner agent
Leverage their expertise and Zillow's premium Showcase listings to get your home seen by more buyers.
Get startedList with your own agent
Get your home in front of millions of buyers by listing it on Zillow.
Learn how to do itSell it yourself
Take full control of how buyers see your home on Zillow by listing For Sale by Owner (FSBO).
List your homeWhat's special
Private spa poolNewly renovated kitchenQuartz countertopsPlush new carpetingCharming brick fireplaceCustom paversTranquil oasis
Zillow last checked:
Listing updated:
Listed by:
A.J. Altieri 813-361-6178,
QUICKSILVER REAL ESTATE GROUP 813-288-0300,
Alex Gromkov 813-546-1893,
QUICKSILVER REAL ESTATE GROUP
Bought with:
A.J. Altieri, 3184652
QUICKSILVER REAL ESTATE GROUP
Source: Stellar MLS,MLS#: TB8416185 Originating MLS: Suncoast Tampa
Originating MLS: Suncoast Tampa
Facts & features
Interior
Bedrooms & bathrooms
- Bedrooms: 3
- Bathrooms: 2
- Full bathrooms: 2
Rooms
- Room types: Utility Room
Primary bedroom
- Features: Built-in Closet
- Level: First
- Area: 168 Square Feet
- Dimensions: 12x14
Bedroom 2
- Features: Built-in Closet
- Level: First
- Area: 108 Square Feet
- Dimensions: 9x12
Bedroom 3
- Features: Built-in Closet
- Level: First
- Area: 117 Square Feet
- Dimensions: 9x13
Dining room
- Level: First
- Area: 143 Square Feet
- Dimensions: 11x13
Family room
- Level: First
- Area: 273 Square Feet
- Dimensions: 13x21
Kitchen
- Level: First
- Area: 289 Square Feet
- Dimensions: 17x17
Living room
- Level: First
- Area: 285 Square Feet
- Dimensions: 15x19
Heating
- Electric
Cooling
- Central Air
Appliances
- Included: Dishwasher, Disposal, Dryer, Electric Water Heater, Microwave, Range, Refrigerator, Washer, Water Softener, Wine Refrigerator
- Laundry: Electric Dryer Hookup, Inside, Laundry Room, Washer Hookup
Features
- Crown Molding, Kitchen/Family Room Combo, Open Floorplan, Solid Wood Cabinets, Stone Counters, Thermostat
- Flooring: Carpet, Luxury Vinyl, Tile
- Windows: Double Pane Windows
- Has fireplace: Yes
- Fireplace features: Decorative, Family Room
Interior area
- Total structure area: 2,786
- Total interior livable area: 1,984 sqft
Property
Parking
- Total spaces: 2
- Parking features: Driveway, Electric Vehicle Charging Station(s), Garage Door Opener, Garage Faces Side, Parking Pad
- Attached garage spaces: 2
- Has uncovered spaces: Yes
- Details: Garage Dimensions: 20x22
Features
- Levels: One
- Stories: 1
- Patio & porch: Covered, Deck, Front Porch, Rear Porch
- Exterior features: Irrigation System, Storage
- Has private pool: Yes
- Pool features: Gunite, Heated, In Ground
- Has spa: Yes
- Spa features: Swim Spa
- Fencing: Vinyl
Lot
- Size: 10,637 Square Feet
- Dimensions: 83.1 x 128
- Features: Corner Lot, City Lot, Landscaped, Sidewalk
Details
- Additional structures: Shed(s)
- Parcel number: A0229183HJ00001600015.0
- Zoning: RS-60
- Special conditions: None
Construction
Type & style
- Home type: SingleFamily
- Architectural style: Traditional
- Property subtype: Single Family Residence
Materials
- Block
- Foundation: Slab
- Roof: Shingle
Condition
- New construction: No
- Year built: 1962
Utilities & green energy
- Electric: Photovoltaics Seller Owned
- Sewer: Public Sewer
- Water: Public
- Utilities for property: BB/HS Internet Available, Cable Available, Electricity Connected, Sewer Connected, Solar, Street Lights, Water Connected
Green energy
- Energy generation: Solar
Community & HOA
Community
- Security: Security System
- Pet fee: $0 monthly
- Subdivision: WELLSWOOD SEC G
HOA
- Has HOA: No
Location
- Region: Tampa
Financial & listing details
- Price per square foot: $302/sqft
- Tax assessed value: $375,894
- Annual tax amount: $5,772
- Date on market: 8/11/2025
- Cumulative days on market: 79 days
- Listing terms: Cash,Conventional,FHA,VA Loan
- Ownership: Fee Simple
- Total actual rent: 0
- Electric utility on property: Yes
- Road surface type: Paved
Price history
| Date | Event | Price |
|---|---|---|
| 12/11/2025 | Sold | $600,000+0%$302/sqft |
Source:  Stellar MLS #TB8416185 Report a problem Stellar MLS #TB8416185 Report a problem | ||
| 10/31/2025 | Pending sale | $599,900$302/sqft |
Source: Stellar MLS #TB8416185 Report a problem | ||
| 10/7/2025 | Price change | $599,900-3.2%$302/sqft |
Source: Stellar MLS #TB8416185 Report a problem | ||
| 9/26/2025 | Price change | $619,900-1.6%$312/sqft |
Source: Stellar MLS #TB8416185 Report a problem | ||
| 9/18/2025 | Price change | $629,900-1.4%$317/sqft |
Source: Stellar MLS #TB8416185 Report a problem | ||
| 9/8/2025 | Price change | $639,000-1.5%$322/sqft |
Source: Stellar MLS #TB8416185 Report a problem | ||
| 9/3/2025 | Price change | $649,000-2.4%$327/sqft |
Source: Stellar MLS #TB8416185 Report a problem | ||
| 8/23/2025 | Price change | $665,000-1.5%$335/sqft |
Source: Stellar MLS #TB8416185 Report a problem | ||
| 8/19/2025 | Price change | $675,000-2.2%$340/sqft |
Source: Stellar MLS #TB8416185 Report a problem | ||
| 8/15/2025 | Price change | $689,900-1.4%$348/sqft |
Source: Stellar MLS #TB8416185 Report a problem | ||
| 8/12/2025 | Price change | $699,900-2.8%$353/sqft |
Source: Stellar MLS #TB8416185 Report a problem | ||
| 8/11/2025 | Listed for sale | $719,900+118.2%$363/sqft |
Source: Stellar MLS #TB8416185 Report a problem | ||
| 2/4/2020 | Sold | $330,000-2.9%$166/sqft |
Source: Public Record Report a problem | ||
| 1/22/2020 | Listed for sale | $340,000$171/sqft |
Source: KELLER WILLIAMS - NEW TAMPA #T3214158 Report a problem | ||
| 12/12/2019 | Pending sale | $340,000$171/sqft |
Source: KELLER WILLIAMS - NEW TAMPA #T3214158 Report a problem | ||
| 12/7/2019 | Listed for sale | $340,000+213.4%$171/sqft |
Source: KELLER WILLIAMS - NEW TAMPA #T3214158 Report a problem | ||
| 5/30/1995 | Sold | $108,500$55/sqft |
Source: Public Record Report a problem | ||
Public tax history
| Year | Property taxes | Tax assessment |
|---|---|---|
| 2025 | $6,202 +7.4% | $343,356 +3.7% |
| 2024 | $5,773 +2.5% | $331,105 +3% |
| 2023 | $5,631 +2.7% | $321,461 +3% |
| 2022 | $5,484 +0.1% | $312,098 +2% |
| 2021 | $5,478 +119.4% | $306,036 +98.1% |
| 2020 | $2,497 +29.3% | $154,488 +22.5% |
| 2019 | $1,932 | $126,101 +1.9% |
| 2018 | $1,932 +1.8% | $123,750 -23% |
| 2017 | $1,898 +25% | $160,710 +56.3% |
| 2016 | $1,519 +3.8% | $102,848 +0.7% |
| 2015 | $1,463 +11% | $102,133 +0.8% |
| 2014 | $1,318 | $101,322 +1.5% |
| 2013 | $1,318 +1.8% | $99,825 +1.7% |
| 2012 | $1,294 +3.3% | $98,156 +2.1% |
| 2011 | $1,253 +3.7% | $96,103 +1.5% |
| 2010 | $1,208 +8.9% | $94,683 +5.5% |
| 2009 | $1,109 -0.4% | $89,728 +0.1% |
| 2008 | $1,113 -19.8% | $89,638 +3% |
| 2007 | $1,388 -5.1% | $87,027 +2.5% |
| 2006 | $1,464 +1.2% | $84,904 +3% |
| 2005 | $1,446 | $82,431 +3% |
| 2004 | -- | $80,030 +1.9% |
| 2003 | -- | $78,538 +2.4% |
| 2002 | -- | $76,697 +1.6% |
| 2001 | -- | $75,489 -9.5% |
| 2000 | $1,231 | $83,432 |
Find assessor info on the county website
Neighborhood: Wellswood
Nearby homes
- $504,5003 bd2 ba1.8k sqft4803 N Shirley Dr, Tampa, FL 33603Off Market
- $588,8004 bd2 ba1.8k sqft902 W Cimmeron Dr, Tampa, FL 33603Off Market
- $572,3003 bd2 ba2.1k sqft4806 N River Shore Dr, Tampa, FL 33603Off Market
- $440,0003 bd1 ba1.7k sqft4804 N River Shore Dr, Tampa, FL 33603Sold
- $389,8003 bd2 ba1.2k sqft4805 N Shirley Dr, Tampa, FL 33603Off Market
- $515,1004 bd2 ba2.4k sqft913 W Cimmeron Dr, Tampa, FL 33603Off Market
- $676,0003 bd2 ba3.1k sqft4808 N River Shore Dr, Tampa, FL 33603Off Market
- $530,5004 bd2 ba1.9k sqft4802 N River Shore Dr, Tampa, FL 33603Off Market
Nearby schools
GreatSchools rating
- 6/10Mendenhall Elementary SchoolGrades: PK-5Distance: 0.6 mi
- 2/10Memorial Middle SchoolGrades: 6-8Distance: 0.8 mi
- 3/10Hillsborough High SchoolGrades: PK,9-12Distance: 0.9 mi
Schools provided by the listing agent
- Elementary: Mendenhall-HB
- Middle: Memorial-HB
- High: Hillsborough-HB
Source: Stellar MLS. This data may not be complete. We recommend contacting the local school district to confirm school assignments for this home.
Get a cash offer in 3 minutes
Find out how much your home could sell for in as little as 3 minutes with a no-obligation cash offer.
Estimated market value
$635,000
Get a cash offer in 3 minutes
Find out how much your home could sell for in as little as 3 minutes with a no-obligation cash offer.
Estimated market value
$635,000
- Florida
- Hillsborough County
- Tampa
- 33603
- Wellswood
- 4801 N SHIRLEY DRIVE
Nearby cities
Nearby neighborhoods
Nearby zip codes
Other Tampa Topics
