Skip main navigation
Closed
  • $336,600

    4801 N Weir Dr, Muncie, IN 47304

    3beds
    2,682sqft
    Single Family Residence
    Built in 1978
    0.45 Acres Lot
    $336,600 Zestimate®
    $--/sqft
    $2,763 Estimated rent

    Home value

    $336,600

    $320,000 - $353,000

    $2,763/mo

    Zestimate® history
    Loading
    Loading...

    Owner options

    List your home for rent

    $2,763/mo

    Rent Zestimate®

    Find your next renter with Zillow Rental Manager. Plus, with online applications, you can quickly screen prospective tenants – for free.

    Learn more

    $2,763/mo

    Rent Zestimate®

    Refinance and save

    $2,107/mo

    Est. payment

    Refinancing to a lower rate could help reduce your monthly payments and save thousands over the life of the loan.

    See today's rates

    $2,107/mo

    Est. payment

    Explore your selling options

    Work with a Zillow partner agent

    Leverage their expertise and Zillow's premium Showcase listings to get your home seen by more buyers.

    Get started

    List with your own agent

    Get your home in front of millions of buyers by listing it on Zillow.

    Learn how to do it

    Sell it yourself

    Take full control of how buyers see your home on Zillow by listing For Sale by Owner (FSBO).

    List your home

    What's special

    Finished basementGas log fireplaceHot tubLarge family roomLarge formal dining room

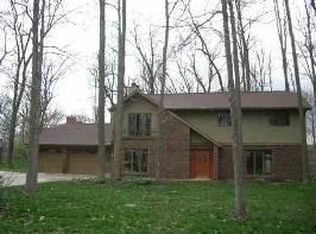
    A Must See!! This home sets on a partially wooded corner lot and on a cul-de-sac with 3 bedrooms, 2 full baths, 2 half baths, large family room with a gas log fireplace, large formal dining room, finished basement. The home offers 2 HVAC system's and 2 thermostats. There are 2 attic access's one in the garage and another one in a bedroom closet. All kitchen cabinets and toilets are soft close! Venture to the outside to the beautiful Pergola made with Acadia wood that will not discolor! Fenced in yard has a firepit for those family gatherings and you will love the quite peaceful evenings in this neighborhood or you can set in the Hot Tub and enjoy the peace and quiet! There are so many great amenities to this home!!!

    This property is off market, which means it's not currently listed for sale or rent on Zillow. This may be different from what's available on other websites or public sources.

    Zillow last checked:

    Listing updated:

    Listed by:

    Christy Moore christymoore03@gmail.com,

    eXp Realty, LLC

    Bought with:

    Dustin Ford, RB19001066

    RE/MAX Real Estate Groups

    Source: IRMLS,MLS#: 202320798MLS Logo

    Facts & features

    Interior

    Bedrooms & bathrooms
    • Bedrooms: 3
    • Bathrooms: 4
    • Full bathrooms: 2
    • 1/2 bathrooms: 2
    Bedroom 1
    • Level: Upper
    Bedroom 2
    • Level: Upper
    Dining room
    • Level: Main
    • Area: 204
    • Dimensions: 12 x 17
    Family room
    • Level: Main
    • Area: 286
    • Dimensions: 26 x 11
    Kitchen
    • Level: Main
    • Area: 228
    • Dimensions: 19 x 12
    Living room
    • Level: Main
    • Area: 135
    • Dimensions: 9 x 15
    Heating
    • Natural Gas, Forced Air, Heat Pump, Wall Furnace, Multiple Heating Systems
    Cooling
    • Central Air, Heat Pump, Multi Units
    Appliances
    • Included: Disposal, Range/Oven Hook Up Gas, Dishwasher, Microwave, Refrigerator, Exhaust Fan, Gas Range, Gas Water Heater, Water Softener Owned
    • Laundry: Electric Dryer Hookup
    Features
    • Breakfast Bar, Ceiling-9+, Ceiling Fan(s), Walk-In Closet(s), Countertops-Solid Surf, Eat-in Kitchen, Entrance Foyer, Kitchen Island, Open Floorplan, Stand Up Shower, Tub/Shower Combination, Formal Dining Room
    • Flooring: Carpet, Laminate, Tile, Ceramic Tile
    • Doors: Six Panel Doors
    • Windows: Window Treatments, Blinds
    • Basement: Partial,Finished,Concrete,Sump Pump
    • Attic: Pull Down Stairs,Storage
    • Number of fireplaces: 1
    • Fireplace features: Family Room, Gas Log
    Interior area
    • Total structure area: 2,682
    • Total interior livable area: 2,682 sqft
    • Finished area above ground: 1,938
    • Finished area below ground: 744

    Property

    Parking
    • Total spaces: 2
    • Parking features: Attached, Garage Door Opener, Heated Garage, Concrete
    • Attached garage spaces: 2
    • Has uncovered spaces: Yes
    Features
    • Levels: Two
    • Stories: 2
    • Patio & porch: Patio, Porch
    • Exterior features: Fire Pit
    • Has spa: Yes
    • Spa features: Private
    • Fencing: Partial,Vinyl
    Lot
    • Size: 0.45 Acres
    • Dimensions: 125x159
    • Features: Corner Lot, Level, Few Trees, City/Town/Suburb, Landscaped
    Details
    • Parcel number: 180731200017.000002
    • Other equipment: Sump Pump, Sump Pump+Battery Backup

    Construction

    Type & style
    • Home type: SingleFamily
    • Architectural style: Traditional
    • Property subtype: Single Family Residence
    Materials
    • Wood Siding
    • Roof: Asphalt,Shingle
    Condition
    • New construction: No
    • Year built: 1978

    Utilities & green energy

    • Gas: CenterPoint Energy
    • Sewer: City
    • Water: City, Indiana American Water Co, Muncie Sanitary Dist.
    • Utilities for property: Cable Available, Cable Connected
    Green energy
    • Energy efficient items: Appliances, Thermostat

    Community & HOA

    Community
    • Features: None
    • Security: Security System, Carbon Monoxide Detector(s), Smoke Detector(s), Closed Circuit Camera(s)
    • Subdivision: Farmington
    HOA
    • Has HOA: Yes
    • HOA fee: $30 annually
    Location
    • Region: Muncie

    Financial & listing details

    • Tax assessed value: $258,900
    • Annual tax amount: $1,919
    • Date on market: 7/19/2023
    • Listing terms: Cash,Conventional,FHA,VA Loan

    Price history

    DateEventPrice
    7/17/2023Sold$325,000
    Source: IRMLS #202320798 Report a problem
    6/19/2023Pending sale$325,000
    Source: IRMLS #202320798 Report a problem
    6/16/2023Listed for sale$325,000+8.4%
    Source: IRMLS #202320798 Report a problem
    12/16/2020Listing removed$299,900$112/sqft
    Source: Blue Line Real Estate #21748614 Report a problem
    11/17/2020Pending sale$299,900$112/sqft
    Source: Blue Line Real Estate #21748614 Report a problem
    10/24/2020Listed for sale$299,900+199.9%$112/sqft
    Source: Blue Line Real Estate #21748614 Report a problem
    8/11/2017Sold$100,000-25.9%$37/sqft
    Source: Agent Provided Report a problem
    7/19/2017Price change$134,900-3.6%$50/sqft
    Source: Coldwell Banker Lunsford Real Estate #201722157 Report a problem
    5/19/2017Listed for sale$139,900$52/sqft
    Source: Coldwell Banker Lunsford #201722157 Report a problem

    Public tax history

    YearProperty taxesTax assessment
    2025$2,175 $258,900 +19%
    2024$2,175 +20.1%$217,500
    2023$1,811 +24.9%$217,500 +20.1%
    2022$1,450 +13.5%$181,100 +24.9%
    2021$1,277 +0%$145,000 +13.5%
    2020$1,277 -3.8%$127,700
    2019$1,328 -5.1%$127,700 -3.8%
    2018$1,399 -1.4%$132,800 +2.9%
    2017$1,419 $129,100
    2016$1,419 +4.9%$129,100 +1.3%
    2014$1,353 +12.8%$127,500 +3.1%
    2013$1,199 +1.5%$123,700 +1.7%
    2012$1,181 -1.1%$121,600 +1.8%
    2011$1,194 +2.2%$119,400 -8.1%
    2010$1,168 -20.2%$129,900 -11.5%
    2009$1,464 -22.4%$146,700 +10.9%
    2006$1,885 $132,300 +8%
    2005-- $122,500
    Find assessor info on the county website

    Neighborhood: 47304

    Nearby schools

    GreatSchools rating
    Schools provided by the listing agent
    • Elementary: Northview
    • Middle: Northside
    • High: Central
    • District: Muncie Community Schools

    Source: IRMLS. This data may not be complete. We recommend contacting the local school district to confirm school assignments for this home.

    Get pre-qualified for a loan
    At Zillow Home Loans, we can pre-qualify you in as little as 5 minutes with no impact to your credit score.

    An equal housing lender. NMLS #10287.