Skip main navigation
Contingent
  • $825,000

    4801 NW 87th St, Kansas City, MO 64154

    5beds
    4,498sqft
    : 
    Loading
    Get pre-qualified
    Single Family Residence
    Built in 1994
    0.34 Acres Lot
    $-- Zestimate®
    $183/sqft
    $60/mo HOA

    What's special

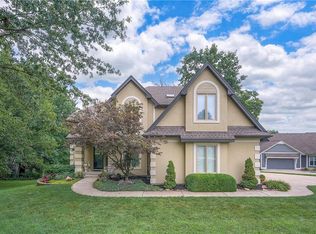
    This 5 Bedroom home with 4 full bathrooms sits on the point of Coves North Lake with a panoramic view of the water but also maintaining unbelievable privacy too! The living space will astound you and every inch of this home has been painted and updated. The open floorplan off the kitchen complete with a walk-in pantry allows family and friends to gather yet there's still a formal Dining Room for special occasions. For less casual, enjoy the AMAZING screened porch or upper deck for coffee in the morning or a cocktail in the evening. Dual Staircases with newer carpet will take you to the HUGE Primary Suite Bedroom with its own sitting room and an enormous his and her walk-in closet! The other 3 additional bedrooms upstairs are also expansive, two of which, also have a water view. Gleaming white kitchen with granite countertops and tons of windows allowing the natural light to pour into the space. Lower Level is finished with a Wet Bar, Recreation Room and Second Primary Suite including a Jet Spa/Steam Shower in the Full Bath and another large Walk-in Closet. Updated Luxury Vinyl Tile (LVT) in bathrooms. Newer new AC's and Furnaces (4 units) but the amount of shade from the trees is incredible. "Man Cave" garage will be the envy of your neighbors built very wide and deep with a custom epoxy on the garage floor. Artistically landscaped yard makes it feel like you have your own park right at home when you walk out the basement to your lower patio. If you're looking for the "Unicorn", look no further and call it your new home!
    85 days
    |
    101
    |
    3
    |

    Zillow last checked:

    Listing updated:

    Listed by:

    Jim Kraus 816-806-7653,

    Brookside Real Estate Co.

    Source: Heartland MLS as distributed by MLS GRID,MLS#: 2614716MLS Logo

      Facts & features

      Interior

      Bedrooms & bathrooms
      • Bedrooms: 5
      • Bathrooms: 6
      • Full bathrooms: 4
      • 1/2 bathrooms: 2
      Primary bedroom
      • Features: Ceiling Fan(s), Wood Floor
      • Level: Second
      • Dimensions: 15 x 15
      Primary bedroom
      • Features: Luxury Vinyl, Walk-In Closet(s)
      • Level: Lower
      • Dimensions: 12 x 15
      Bedroom 2
      • Features: Ceiling Fan(s), Walk-In Closet(s), Wood Floor
      • Level: Second
      • Dimensions: 14 x 13
      Bedroom 3
      • Features: Ceiling Fan(s), Walk-In Closet(s), Wood Floor
      • Level: Second
      • Dimensions: 11 x 12
      Bedroom 4
      • Features: Ceiling Fan(s), Wood Floor
      • Level: Second
      • Dimensions: 11 x 12
      Primary bathroom
      • Features: Double Vanity, Granite Counters
      • Level: Second
      Primary bathroom
      • Features: Double Vanity, Granite Counters, Luxury Vinyl, Shower Only
      • Level: Lower
      Bathroom 2
      • Features: Luxury Vinyl, Quartz Counter, Shower Only
      • Level: Second
      Bathroom 3
      • Features: Luxury Vinyl, Quartz Counter, Separate Shower And Tub
      • Level: Second
      Dining room
      • Features: Wood Floor
      • Level: Main
      • Dimensions: 12 x 17
      Family room
      • Features: Built-in Features, Fireplace, Wood Floor
      • Level: Main
      • Dimensions: 24 x 14
      Living room
      • Features: Ceiling Fan(s), Wood Floor
      • Level: Main
      • Dimensions: 12 x 17
      Other
      • Features: All Carpet, Ceiling Fan(s)
      • Level: Lower
      • Dimensions: 25 x 13
      Recreation room
      • Features: Luxury Vinyl, Wet Bar
      • Level: Lower
      • Dimensions: 25 x 14
      Sitting room
      • Features: Built-in Features, Ceiling Fan(s), Wood Floor
      • Level: Second
      • Dimensions: 14 x 9
      Sun room
      • Features: Ceiling Fan(s), Ceramic Tiles
      • Level: Main
      • Dimensions: 10 x 13
      Heating
      • Heatpump/Gas
      Cooling
      • Electric
      Appliances
      • Included: Cooktop, Dishwasher, Disposal, Exhaust Fan, Microwave, Refrigerator, Built-In Oven, Stainless Steel Appliance(s)
      • Laundry: Bedroom Level, Laundry Room
      Features
      • Ceiling Fan(s), Pantry, Walk-In Closet(s), Wet Bar
      • Flooring: Carpet, Luxury Vinyl, Tile, Wood
      • Windows: Skylight(s), Thermal Windows
      • Basement: Basement BR,Finished,Walk-Out Access
      • Number of fireplaces: 1
      • Fireplace features: Family Room
      Interior area
      • Total structure area: 4,498
      • Total interior livable area: 4,498 sqft
      • Finished area above ground: 3,274
      • Finished area below ground: 1,224

      Property

      Parking
      • Total spaces: 3
      • Parking features: Attached, Garage Faces Front
      • Attached garage spaces: 3
      Features
      • Patio & porch: Deck, Patio, Screened
      • Spa features: Bath
      • On waterfront: Yes
      • Waterfront features: Lake Front
      Lot
      • Size: 0.34 Acres
      • Features: Cul-De-Sac
      Details
      • Parcel number: 193008200007006000
      • Other equipment: Intercom

      Construction

      Type & style
      • Home type: SingleFamily
      • Architectural style: Traditional
      • Property subtype: Single Family Residence
      Materials
      • Stucco & Frame, Vinyl Siding
      • Roof: Composition
      Condition
      • Year built: 1994

      Utilities & green energy

      • Sewer: Public Sewer
      • Water: Public

      Community & HOA

      Community
      • Security: Security System
      • Subdivision: The Coves North
      HOA
      • Has HOA: Yes
      • Amenities included: Community Center, Pool, Tennis Court(s)
      • HOA fee: $725 annually
      • HOA name: Coves North
      Location
      • Region: Kansas City

      Financial & listing details

      • Price per square foot: $183/sqft
      • Tax assessed value: $336,551
      • Annual tax amount: $5,145
      • Date on market: 4/24/2026
      • Listing terms: Cash,Conventional
      • Exclusions: See Disclosure
      • Ownership: Private

        Estimated market value

        Not available

        Estimated sales range

        Not available

        Not available

        Price history

        DateEventPrice
        5/26/2026Contingent$825,000$183/sqft
        Source: Heartland MLS as distributed by MLS GRID #2614716 Report a problem
        4/24/2026Listed for sale$825,000+34.1%$183/sqft
        Source: Heartland MLS as distributed by MLS GRID #2614716 Report a problem
        9/20/2022Sold--
        Source: Heartland MLS as distributed by MLS GRID #2392570 Report a problem
        8/11/2022Pending sale$615,000$137/sqft
        Source: Heartland MLS as distributed by MLS GRID #2392570 Report a problem
        7/9/2022Listed for sale$615,000-2.1%$137/sqft
        Source: Heartland MLS as distributed by MLS GRID #2392570 Report a problem
        7/9/2022Listing removed--
        Source: Heartland MLS as distributed by MLS GRID #2379655 Report a problem
        6/1/2022Pending sale$628,000$140/sqft
        Source: Heartland MLS as distributed by MLS GRID #2379655 Report a problem
        5/12/2022Listed for sale$628,000$140/sqft
        Source: Heartland MLS as distributed by MLS GRID #2379655 Report a problem

        Public tax history

        YearProperty taxesTax assessment
        2025$5,751 +11.6%$63,945
        2024$5,152 +0.1%$63,945
        2023$5,145 +4.8%$63,945 +8.2%
        2022$4,909 -0.3%$59,099
        2021$4,924 +5.4%$59,099 +7%
        2020$4,670 $55,232 -7.8%
        2018-- $59,933
        2017$4,963 -0.6%$59,933
        2016$4,995 -0.3%$59,933
        2015$5,010 +1.3%$59,933
        2013$4,945 $59,933
        2012-- $59,933
        2011-- $59,933
        2010-- $59,933
        2009-- $59,933
        Find assessor info on the county website

        Monthly payment

        Est. payment

        Payment breakdown

        Explore the cost of this home by adjusting the details. Changes won't be saved.
        All calculations are estimates and provided by Zillow, Inc. for informational purposes only. Actual amounts may vary.
        HOA fees may include property taxes on listings classified as Co-Ops. Contact the listing agent and/or owner for fee details.
        Mortgage interest rates are dependent on a number of factors, including credit score, down payment, and repayment length. Interest rate data provided by Zillow Group Marketplace, Inc. as of 1/1/1970 from various mortgage lenders with which we have lead or other similar arrangements; the Estimated Payment is an average of those rates.
        See how much you could borrow to make a competitive offer.

        Climate risks

        Neighborhood: Coves North

        Getting around

        24 / 100
        Car-Dependent
        27 / 100
        Some Transit
        36 / 100
        Somewhat Bikeable

        Nearby schools

        GreatSchools rating
        Schools provided by the listing agent
        • Elementary: Tiffany Ridge
        • Middle: Plaza Middle School
        • High: Park Hill

        Source: Heartland MLS as distributed by MLS GRID. This data may not be complete. We recommend contacting the local school district to confirm school assignments for this home.

        A local agent can set up tours, give advice and negotiate with sellers.

        Browse local experts

        Similar homes