Skip main navigation
Sold for $399,000
  • $399,000

    4801 National Dr., Myrtle Beach, SC 29579

    3beds
    1,814sqft
    Single Family Residence
    Built in 1989
    0.55 Acres Lot
    $395,200 Zestimate®
    $220/sqft
    $2,240 Estimated rent

    Home value

    $395,200

    $368,000 - $423,000

    $2,240/mo

    Zestimate® history
    Loading
    Loading...

    Owner options

    List your home for rent

    $2,240/mo

    Rent Zestimate®

    Find your next renter with Zillow Rental Manager. Plus, with online applications, you can quickly screen prospective tenants – for free.

    Learn more

    $2,240/mo

    Rent Zestimate®

    Refinance and save

    $2,307/mo

    Est. payment

    Refinancing to a lower rate could help reduce your monthly payments and save thousands over the life of the loan.

    See today's rates

    $2,307/mo

    Est. payment

    Explore your selling options

    Work with a Zillow partner agent

    Leverage their expertise and Zillow's premium Showcase listings to get your home seen by more buyers.

    Get started

    List with your own agent

    Get your home in front of millions of buyers by listing it on Zillow.

    Learn how to do it

    Sell it yourself

    Take full control of how buyers see your home on Zillow by listing For Sale by Owner (FSBO).

    List your home

    What's special

    Wood-burning fireplaceCompletely updated homeExpansive half-acre lotGleaming quartzite countertopsEngineered blonde hardwood flooringCharming brick feature wallBrand-new kitchen
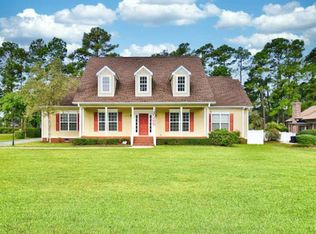
    Nestled on a stunning HALF-ACRE corner lot directly on the prestigious Myrtle Beach National Golf Course—home to three Arnold Palmer signature courses—this fully furnished beautifully remodeled home offers a perfect blend of elegance, tranquility, and convenience. Overlooking the picturesque green of the first hole on the South Creek Course, this 3-bedroom, 2-bathroom residence has been transformed with thoughtful, high-end upgrades while preserving its timeless charm. Step inside to a bright and airy open-concept layout with soaring ceilings that enhance the flow and function of the living space. The brand-new kitchen is a showstopper, featuring crisp white cabinetry, gleaming quartzite countertops, soft close doors and stainless steel appliances—ideal for both everyday living and entertaining. Engineered blonde hardwood flooring runs throughout the home, adding warmth and modern sophistication to every room. A charming brick feature wall with a wood-burning fireplace anchors the living area, offering cozy ambiance and character. The spacious primary bedroom is a serene retreat with a fully remodeled ensuite bathroom that includes a beautiful tiled shower stall, dual sinks, and a brand-new vanity. Two additional bedrooms offer flexibility for guests, a home office, or hobbies, while the second bathroom is conveniently located and well-appointed. The expansive half-acre lot presents endless outdoor living possibilities—sip your morning coffee on the patio as golfers tee off or host gatherings in the lush, landscaped backyard. The corner lot provides added privacy and an open feel rarely found in residential settings. Located in the highly sought-after Carolina Forest School district and just minutes from shopping, dining, entertainment, and the sandy shores of the Atlantic Ocean. Don’t miss this rare opportunity to own a completely updated home on Myrtle Beach National—move-in ready and full of style! Be sure to explore the immersive 3D walk through tour and the home video.

    Zillow last checked:

    Listing updated:

    Listed by:

    Lewis Living Team 908-451-0484,

    INNOVATE Real Estate,

    Becki A Lewis 908-451-0484,

    INNOVATE Real Estate

    Bought with:

    Michelle L Harvey, 125049

    Plantation Realty Group

    Source: CCAR,MLS#: 2518418MLS LogoOriginating MLS: Coastal Carolinas Association of Realtors

    Facts & features

    Interior

    Bedrooms & bathrooms
    • Bedrooms: 3
    • Bathrooms: 2
    • Full bathrooms: 2
    Primary bedroom
    • Level: First
    Primary bedroom
    • Dimensions: 16'5x11'10
    Bedroom 1
    • Level: First
    Bedroom 1
    • Dimensions: 13'9x15'9
    Bedroom 2
    • Level: First
    Bedroom 2
    • Dimensions: 10'11x13'11
    Dining room
    • Features: Tray Ceiling(s), Ceiling Fan(s), Separate/Formal Dining Room
    Dining room
    • Dimensions: 11'4x14'3
    Great room
    • Dimensions: 13'4x16'11
    Kitchen
    • Features: Breakfast Area, Kitchen Exhaust Fan, Pantry, Stainless Steel Appliances, Solid Surface Counters
    Kitchen
    • Dimensions: 12'4x17'7
    Living room
    • Features: Ceiling Fan(s), Fireplace, Vaulted Ceiling(s)
    Other
    • Features: Bedroom on Main Level, Entrance Foyer, Utility Room
    Heating
    • Central, Electric
    Cooling
    • Central Air
    Appliances
    • Included: Cooktop, Dishwasher, Microwave, Refrigerator, Range Hood, Dryer, Washer
    • Laundry: Washer Hookup
    Features
    • Furnished, Fireplace, Bedroom on Main Level, Breakfast Area, Entrance Foyer, Stainless Steel Appliances, Solid Surface Counters
    • Flooring: Tile, Wood
    • Doors: Insulated Doors
    • Basement: Crawl Space
    • Has fireplace: Yes
    • Furnished: Yes
    Interior area
    • Total structure area: 2,760
    • Total interior livable area: 1,814 sqft

    Property

    Parking
    • Total spaces: 4
    • Parking features: Attached, Two Car Garage, Garage, Garage Door Opener
    • Attached garage spaces: 2
    Features
    • Levels: One
    • Stories: 1
    • Patio & porch: Rear Porch, Deck, Front Porch, Patio, Porch, Screened
    • Exterior features: Deck, Sprinkler/Irrigation, Porch, Patio
    • Pool features: Community, Outdoor Pool
    • Has view: Yes
    • View description: Golf Course
    Lot
    • Size: 0.55 Acres
    • Dimensions: 211 x 150 x 164 x 109
    • Features: Corner Lot, Near Golf Course, Irregular Lot, On Golf Course
    Details
    • Additional parcels included: ,
    • Parcel number: 38410030020
    • Zoning: res
    • Special conditions: None

    Construction

    Type & style
    • Home type: SingleFamily
    • Architectural style: Ranch
    • Property subtype: Single Family Residence
    Materials
    • Brick Veneer, Vinyl Siding
    • Foundation: Crawlspace
    Condition
    • Resale
    • Year built: 1989

    Utilities & green energy

    • Water: Public
    • Utilities for property: Cable Available, Electricity Available, Phone Available, Sewer Available, Underground Utilities, Water Available
    Green energy
    • Energy efficient items: Doors, Windows

    Community & neighborhood

    Security
    • Security features: Smoke Detector(s)
    Community
    • Community features: Clubhouse, Golf Carts OK, Recreation Area, Golf, Long Term Rental Allowed, Pool
    Location
    • Region: Myrtle Beach
    • Subdivision: Southcreek

    HOA & financial

    HOA
    • Has HOA: Yes
    • HOA fee: $67 monthly
    • Amenities included: Clubhouse, Owner Allowed Golf Cart, Owner Allowed Motorcycle
    • Services included: Association Management, Common Areas, Legal/Accounting, Pool(s), Recreation Facilities

    Other

    Other facts
    • Listing terms: Cash,Conventional,FHA,VA Loan

    Price history

    DateEventPrice
    8/19/2025Sold$399,000$220/sqft
    Source: CCAR #2518418 Report a problem
    8/1/2025Contingent$399,000$220/sqft
    Source: CCAR #2518418 Report a problem
    7/29/2025Listed for sale$399,000+15.7%$220/sqft
    Source: CCAR #2518418 Report a problem
    9/3/2024Sold$345,000+3%$190/sqft
    Source: CCAR #2414995 Report a problem
    6/28/2024Contingent$334,900$185/sqft
    Source: CCAR #2414995 Report a problem
    6/24/2024Listed for sale$334,900$185/sqft
    Source: CCAR #2414995 Report a problem

    Public tax history

    YearProperty taxesTax assessment
    2024$822 $236,688 +15%
    2023-- $205,816
    2022-- $205,816
    2021$679 +15.7%--
    2020$586 --
    2019-- --
    2018$507 $7,150 -0.1%
    2017-- $7,159
    2016-- $7,159
    2015-- $7,159 -22.6%
    2014$492 $9,249
    2013-- --
    2012-- --
    2010-- $9,224 +33.8%
    2009-- $6,896
    2008-- $6,896
    2007-- $6,896
    2005-- $6,896
    2004$1,212 +12.2%$6,896 +12.2%
    2003$1,080 $6,144
    2002-- --
    2001-- --
    2000-- --

    Find assessor info on the county website

    Neighborhood: Carolina Forest

    Nearby schools

    GreatSchools rating
    Schools provided by the listing agent
    • Elementary: Carolina Forest Elementary School
    • Middle: Ten Oaks Middle
    • High: Carolina Forest High School

    Source: CCAR. This data may not be complete. We recommend contacting the local school district to confirm school assignments for this home.

    Get pre-qualified for a loan
    At Zillow Home Loans, we can pre-qualify you in as little as 5 minutes with no impact to your credit score.

    An equal housing lender. NMLS #10287.

    Sell for more on Zillow
    Get a Zillow Showcase℠ listing at no additional cost and you could sell for .
    $395,200
    2% more
    +$7,904
    With Zillow Showcase(estimated)
    $403,104