Skip main navigation
Sold
  • Price Unknown

    4801 Noble St, Shawnee, KS 66226

    4beds
    2,627sqft
    Single Family Residence
    Built in 1998
    8,085 Square Feet Lot
    $458,100 Zestimate®
    $--/sqft
    $2,733 Estimated rent

    Home value

    $458,100

    $435,000 - $481,000

    $2,733/mo

    Zestimate® history
    Loading
    Loading...

    Owner options

    List your home for rent

    $2,733/mo

    Rent Zestimate®

    Find your next renter with Zillow Rental Manager. Plus, with online applications, you can quickly screen prospective tenants – for free.

    Learn more

    $2,733/mo

    Rent Zestimate®

    Refinance and save

    $315/mo

    Est. payment

    Refinancing to a lower rate could help reduce your monthly payments and save thousands over the life of the loan.

    See today's rates

    $315/mo

    Est. payment

    Explore your selling options

    Work with a Zillow partner agent

    Leverage their expertise and Zillow's premium Showcase listings to get your home seen by more buyers.

    Get started

    List with your own agent

    Get your home in front of millions of buyers by listing it on Zillow.

    Learn how to do it

    Sell it yourself

    Take full control of how buyers see your home on Zillow by listing For Sale by Owner (FSBO).

    List your home

    What's special

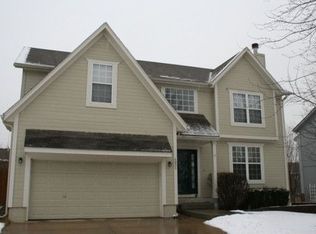
    This lovely two-story has an open floor plan and is located in a cul de sac lot just walking distance to nearby Riverview Elementary school, neighboring parks and walking trails. A brand new roof was just installed! Fresh exterior paint, gutters and new windows on front of house are underway! Furnace less than a year old. The main floor features a bright kitchen and dining area that opens up to the spacious living room with abundant natural light. The formal dining room can easily be used as an office space. Upstairs you'll find 4 large bedrooms and a conveniently located laundry room. The master suite has a brand new shower and an enormous master closet! The basement offers a second living area with dry bar, perfect for entertaining or movie nights. In the backyard you can enjoy shade in the evenings on the newer, east-facing patio space within the fully fenced yard. Easy access to highways, restaurants and coffee shops. Located in the highly sought De Soto school district. Location, location, location!

    Zillow last checked:

    Listing updated:

    Listing Provided by:

    Jane Gaschler 816-809-0598,

    RE/MAX State Line

    Bought with:

    Zondi Krehbiel, 2018036082

    ReeceNichols - Parkville

    Source: Heartland MLS as distributed by MLS GRID,MLS#: 2496979MLS Logo

    Facts & features

    Interior

    Bedrooms & bathrooms
    • Bedrooms: 4
    • Bathrooms: 3
    • Full bathrooms: 2
    • 1/2 bathrooms: 1
    Primary bedroom
    • Features: Carpet
    • Level: Second
    • Dimensions: 15 x 16
    Bedroom 2
    • Features: Carpet
    • Level: Second
    • Dimensions: 10 x 13
    Bedroom 3
    • Features: Carpet
    • Level: Second
    • Dimensions: 10 x 10
    Bedroom 4
    • Level: Second
    • Dimensions: 10 x 10
    Primary bathroom
    • Features: Ceramic Tiles
    • Level: Second
    • Dimensions: 15 x 9
    Bathroom 2
    • Features: Ceramic Tiles
    • Level: Second
    • Dimensions: 7 x 6
    Bonus room
    • Features: Carpet
    • Level: Basement
    • Dimensions: 11 x 7
    Breakfast room
    • Level: First
    • Dimensions: 12 x 9
    Dining room
    • Features: Carpet
    • Level: First
    • Dimensions: 10 x 12
    Half bath
    • Level: First
    • Dimensions: 5 x 5
    Kitchen
    • Level: First
    • Dimensions: 13 x 11
    Laundry
    • Features: Ceramic Tiles
    • Level: Second
    • Dimensions: 9 x 6
    Other
    • Features: Carpet
    • Level: Basement
    • Dimensions: 34 x 13
    Living room
    • Level: First
    • Dimensions: 15 x 23
    Heating
    • Natural Gas
    Cooling
    • Electric
    Appliances
    • Included: Dishwasher, Refrigerator, Built-In Electric Oven
    • Laundry: Bedroom Level
    Features
    • Basement: Finished
    • Number of fireplaces: 1
    Interior area
    • Total structure area: 2,627
    • Total interior livable area: 2,627 sqft
    • Finished area above ground: 2,177
    • Finished area below ground: 450

    Property

    Parking
    • Total spaces: 2
    • Parking features: Attached
    • Attached garage spaces: 2
    Features
    • Patio & porch: Patio
    • Fencing: Wood
    Lot
    • Size: 8,085 sqft
    • Features: Cul-De-Sac
    Details
    • Parcel number: QP297000000122

    Construction

    Type & style
    • Home type: SingleFamily
    • Property subtype: Single Family Residence
    Materials
    • Frame
    • Roof: Composition
    Condition
    • Year built: 1998

    Utilities & green energy

    • Sewer: Public Sewer
    • Water: Public

    Community & neighborhood

    Location
    • Region: Shawnee
    • Subdivision: Hillcrest Farm

    HOA & financial

    HOA
    • Has HOA: Yes
    • HOA fee: $315 annually
    • Services included: Trash
    • Association name: Hillcrest Farm

    Other

    Other facts
    • Listing terms: Cash,Conventional,VA Loan
    • Ownership: Private

    Price history

    DateEventPrice
    8/22/2024Sold--
    Source: Heartland MLS as distributed by MLS GRID #2496979 Report a problem
    7/23/2024Pending sale$410,000$156/sqft
    Source: Heartland MLS as distributed by MLS GRID #2496979 Report a problem
    7/19/2024Listed for sale$410,000+82.2%$156/sqft
    Source: Heartland MLS as distributed by MLS GRID #2496979 Report a problem
    5/14/2012Sold--
    Source: Heartland MLS as distributed by MLS GRID #1764256 Report a problem
    2/9/2012Listed for sale$225,000$86/sqft
    Source: Reece and Nichols Realtors #1764256 Report a problem

    Public tax history

    YearProperty taxesTax assessment
    2025$5,305 +2.7%$45,482 +2.2%
    2024$5,167 +3%$44,505 +4.3%
    2023$5,017 +6%$42,688 +8.2%
    2022$4,734 $39,457 +7.4%
    2021-- $36,731 +14.5%
    2020$4,046 $32,085 +3.3%
    2019-- $31,050 +5.5%
    2018-- $29,429 -0.5%
    2017$3,913 +2.7%$29,567 +4%
    2016$3,810 +3%$28,428 +4.7%
    2015$3,699 +8.7%$27,152 +6.4%
    2013$3,401 -1%$25,530 +3.3%
    2012$3,435 +884%$24,725
    2010$349 -89.4%$24,725 -1.7%
    2009$3,286 -7.7%$25,151 -3.4%
    2008$3,562 +2.7%$26,048
    2007$3,468 +10.1%$26,048 +4.2%
    2006$3,151 $24,990 +8.1%
    2005-- $23,126

    Find assessor info on the county website

    Neighborhood: Hillcrest Farm

    Nearby schools

    GreatSchools rating
    Schools provided by the listing agent
    • Elementary: Riverview Elementary
    • Middle: Mill Creek
    • High: Mill Valley

    Source: Heartland MLS as distributed by MLS GRID. This data may not be complete. We recommend contacting the local school district to confirm school assignments for this home.

    Get a cash offer in 3 minutes
    Find out how much your home could sell for in as little as 3 minutes with a no-obligation cash offer.
    Estimated market value
    $458,100
    Get a cash offer in 3 minutes
    Find out how much your home could sell for in as little as 3 minutes with a no-obligation cash offer.
    Estimated market value
    $458,100