Skip main navigation
Closed
  • $180,000

    4801 Old Tyme Ct, Evansville, IN 47711

    2beds
    1,346sqft
    Condominium
    Built in 2006
    -- sqft lot
    $197,600 Zestimate®
    $--/sqft
    $1,739 Estimated rent

    Home value

    $197,600

    $188,000 - $207,000

    $1,739/mo

    Zestimate® history
    Loading
    Loading...

    Owner options

    List your home for rent

    $1,739/mo

    Rent Zestimate®

    Find your next renter with Zillow Rental Manager. Plus, with online applications, you can quickly screen prospective tenants – for free.

    Learn more

    $1,739/mo

    Rent Zestimate®

    Refinance and save

    $1,370/mo

    Est. payment

    Refinancing to a lower rate could help reduce your monthly payments and save thousands over the life of the loan.

    See today's rates

    $1,370/mo

    Est. payment

    Explore your selling options

    Work with a Zillow partner agent

    Leverage their expertise and Zillow's premium Showcase listings to get your home seen by more buyers.

    Get started

    List with your own agent

    Get your home in front of millions of buyers by listing it on Zillow.

    Learn how to do it

    Sell it yourself

    Take full control of how buyers see your home on Zillow by listing For Sale by Owner (FSBO).

    List your home

    What's special

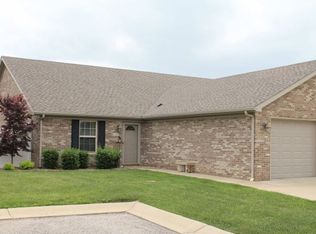
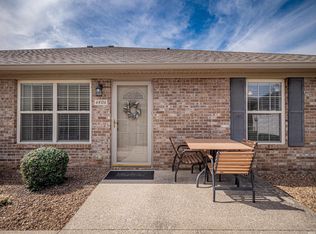
    This 2-bedroom, 2-bath one owner condo offers the perfect blend of style, convenience, and comfort. Nestled in a prime location close to shopping and designed for effortless living, this property has everything you need for a life well-lived. Master Suite Retreat: The spacious master bedroom boasts a walk-in shower and a huge closet, providing you with your own private oasis. Modern Kitchen: Enjoy the warmth of maple cabinets in your updated kitchen, making meal prep a breeze. Plus, there's a recent dishwasher to handle the dirty work for you. In-Unit Laundry: Your new condo comes complete with a washer and dryer, only one year old, making laundry a convenient and stress-free task. Cozy Fireplace: Gather around the gas log fireplace in the open-concept living area, creating the perfect ambiance for those chilly evenings. No Steps: This condo is thoughtfully designed with no steps, ensuring easy accessibility for all. Attached Garage: Park your car securely in the attached garage, protecting it from the elements and providing additional storage space. Enclosed Patio: Sip your morning coffee or unwind in the enclosed patio, creating your own private outdoor retreat. Low Association Dues: Enjoy the benefits of low association dues, making homeownership both affordable and hassle-free. Dues include all exterior maintenance, trash, grass mowing, snow removal, insurance, management fees, reserve funds, legal fees.

    Zillow last checked:

    Listing updated:

    Listed by:

    Terri McCoy Cell:812-459-6672,

    F.C. TUCKER EMGE

    Bought with:

    John L Pickens, RB14012575

    Berkshire Hathaway HomeServices Indiana Realty

    Source: IRMLS,MLS#: 202337997MLS Logo

    Facts & features

    Interior

    Bedrooms & bathrooms
    • Bedrooms: 2
    • Bathrooms: 2
    • Full bathrooms: 2
    • Main level bedrooms: 2
    Bedroom 1
    • Level: Main
    Bedroom 2
    • Level: Main
    Dining room
    • Level: Main
    • Area: 90
    • Dimensions: 10 x 9
    Kitchen
    • Level: Main
    • Area: 81
    • Dimensions: 9 x 9
    Living room
    • Level: Main
    • Area: 304
    • Dimensions: 19 x 16
    Heating
    • Electric, Forced Air
    Cooling
    • Central Air
    Appliances
    • Included: Dishwasher, Microwave, Refrigerator, Electric Range
    Features
    • Windows: Window Treatments
    • Basement: Brick
    • Number of fireplaces: 1
    • Fireplace features: Living Room, Gas Log
    Interior area
    • Total structure area: 1,346
    • Total interior livable area: 1,346 sqft
    • Finished area above ground: 1,346
    • Finished area below ground: 0

    Property

    Parking
    • Total spaces: 1
    • Parking features: Attached
    • Attached garage spaces: 1
    Features
    • Levels: One
    • Stories: 1
    Lot
    • Features: Level
    Details
    • Parcel number: 820602002821.025019

    Construction

    Type & style
    • Home type: Condo
    • Architectural style: Ranch
    • Property subtype: Condominium
    Materials
    • Brick
    • Foundation: Slab
    Condition
    • New construction: No
    • Year built: 2006

    Utilities & green energy

    • Sewer: City
    • Water: City

    Community & HOA

    Community
    • Subdivision: Heritage Condominium At Keystone
    HOA
    • Has HOA: Yes
    • HOA fee: $233 monthly
    Location
    • Region: Evansville

    Financial & listing details

    • Tax assessed value: $177,600
    • Annual tax amount: $1,606
    • Date on market: 1/13/2024
    • Listing terms: Cash,Conventional

    Price history

    DateEventPrice
    1/12/2024Sold$180,000-5.2%
    Source: IRMLS #202337997 Report a problem
    12/2/2023Pending sale$189,900
    Source: IRMLS #202337997 Report a problem
    12/1/2023Price change$189,900-2.6%
    Source: IRMLS #202337997 Report a problem
    11/6/2023Price change$194,900-2.5%
    Source: IRMLS #202337997 Report a problem
    10/23/2023Listed for sale$199,900
    Source: IRMLS #202337997 Report a problem

    Public tax history

    YearProperty taxesTax assessment
    2025$1,450 +6%$177,600 +10%
    2024$1,368 -14.9%$161,500 +2.2%
    2023$1,606 +43.7%$158,000 -6.4%
    2022$1,118 +20.3%$168,800 +31.4%
    2021$929 -1.3%$128,500 +9.1%
    2020$941 -15.4%$117,800 -1%
    2019$1,113 +3.6%$119,000 +14.9%
    2018$1,074 -8.5%$103,600 +1.1%
    2017$1,173 +75.3%$102,500 +1.3%
    2016$669 -27%$101,200 -17.4%
    2014$916 -2.3%$122,500 -1.8%
    2013$938 -3.8%$124,800 -0.6%
    2012$975 +12.3%$125,600 -5.2%
    2011$868 +6%$132,500
    2010$819 +10.5%$132,500
    2009$742 $132,500
    Find assessor info on the county website

    Neighborhood: Oakhill

    Nearby schools

    GreatSchools rating
    Schools provided by the listing agent
    • Elementary: Oakhill
    • Middle: North
    • High: North
    • District: Evansville-Vanderburgh School Corp.

    Source: IRMLS. This data may not be complete. We recommend contacting the local school district to confirm school assignments for this home.

    Get pre-qualified for a loan
    At Zillow Home Loans, we can pre-qualify you in as little as 5 minutes with no impact to your credit score.

    An equal housing lender. NMLS #10287.

    Sell for more on Zillow
    Get a Zillow Showcase℠ listing at no additional cost and you could sell for .
    $197,600
    2% more
    +$3,952
    With Zillow Showcase(estimated)
    $201,552