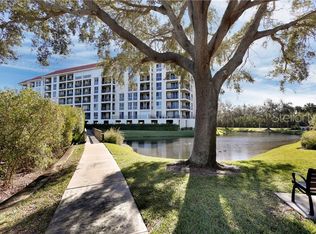
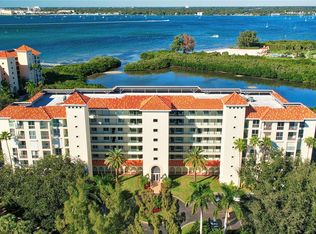
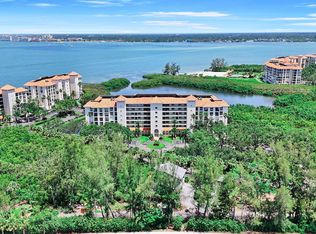
Step into serenity with this stylishly renovated, first-floor corner residence in the coveted waterfront community of Dolphin Cay. Boasting three private verandahs and walls of windows and sliders, this light-filled 2-bedroom, 2-bath residence offers sweeping views of a tranquil pond and lush tropical landscaping—creating a private oasis just minutes from downtown St. Petersburg and Gulf Beaches. The sleek, updated kitchen features custom cabinetry, abundant storage, and a pass-through to the open dining and living areas—perfect for entertaining. The expansive owners’ suite features a built-in entertainment cabinet, a custom-designed walk-in closet, and a spa-inspired beautifully appointed bath. This private sanctuary opens directly to the largest verandah, where an expanded deck invites you to enjoy morning coffee or evening cocktails with nature as your backdrop. The Guest suite is spacious with large closets, its own updated bathroom and serene views. Notable upgrades include neutral vinyl plank flooring, custom silhouette shades, 2024 HVAC, hurricane shutters, a private storage room, a spacious courtyard entry, and reserved in-garage parking. Dolphin Cay’s 88-acre waterfront preserve offers unmatched amenities: a clubhouse with card and billiard rooms, 3 heated pools, fitness center, library, private beach, fishing pier, kayak storage, walking trail, hot tub, and 3 Har-Tru lighted tennis courts. Ideally located—just 8 minutes to vibrant downtown St. Pete, minutes to Gulf beaches, and 30 minutes to Tampa International Airport. Experience the perfect blend of style, comfort, and coastal living in this fabulous Residence.
Sold for $575,000
$575,000
4801 OSPREY DRIVE S #101, ST PETERSBURG, FL 33711
2beds
1,480sqft
Condominium
Built in 1995
-- sqft lot
$568,500 Zestimate®
$389/sqft
$2,878 Estimated rent
Home value
$568,500
$517,000 - $625,000
$2,878/mo
Zestimate® history
Owner options
List your home for rent
$2,878/mo
Rent Zestimate®
Find your next renter with Zillow Rental Manager. Plus, with online applications, you can quickly screen prospective tenants – for free.
$2,878/mo
Rent Zestimate®
Refinance and save
$4,946/mo
Est. payment
Refinancing to a lower rate could help reduce your monthly payments and save thousands over the life of the loan.
$4,946/mo
Est. payment
Explore your selling options
Work with a Zillow partner agent
Leverage their expertise and Zillow's premium Showcase listings to get your home seen by more buyers.
Get startedList with your own agent
Get your home in front of millions of buyers by listing it on Zillow.
Learn how to do itSell it yourself
Take full control of how buyers see your home on Zillow by listing For Sale by Owner (FSBO).
List your homeWhat's special
Guest suiteCorner residencePrivate beachLargest verandahPrivate verandahsWalking trailFishing pier
Zillow last checked:
Listing updated:
Listed by:
Debi Eagan 727-637-1019,
KELLER WILLIAMS ST PETE REALTY 727-894-1600
Bought with:
Debi Eagan, 3269649
KELLER WILLIAMS ST PETE REALTY
Source: Stellar MLS,MLS#: TB8413843 Originating MLS: Suncoast Tampa
Originating MLS: Suncoast Tampa
Facts & features
Interior
Bedrooms & bathrooms
- Bedrooms: 2
- Bathrooms: 2
- Full bathrooms: 2
Rooms
- Room types: Great Room, Utility Room
Primary bedroom
- Features: Walk-In Closet(s)
- Level: First
- Area: 210 Square Feet
- Dimensions: 15x14
Bedroom 2
- Features: Built-in Closet
- Level: First
- Area: 132 Square Feet
- Dimensions: 12x11
Balcony porch lanai
- Level: First
- Area: 156 Square Feet
- Dimensions: 13x12
Great room
- Level: First
- Area: 390 Square Feet
- Dimensions: 26x15
Kitchen
- Level: First
- Area: 168 Square Feet
- Dimensions: 14x12
Heating
- Central, Electric
Cooling
- Central Air
Appliances
- Included: Dishwasher, Disposal, Dryer, Range, Refrigerator, Washer
- Laundry: Inside, Laundry Closet
Features
- Ceiling Fan(s), Living Room/Dining Room Combo, Split Bedroom, Walk-In Closet(s)
- Flooring: Luxury Vinyl
- Doors: Sliding Doors
- Has fireplace: No
- Common walls with other units/homes: Corner Unit
Interior area
- Total structure area: 1,720
- Total interior livable area: 1,480 sqft
Property
Parking
- Total spaces: 1
- Parking features: Assigned, Covered, Ground Level, Guest, Reserved, Under Building
- Attached garage spaces: 1
Features
- Levels: One
- Stories: 1
- Patio & porch: Covered, Patio, Porch, Rear Porch, Side Porch
- Exterior features: Irrigation System, Sidewalk, Sprinkler Metered, Storage, Tennis Court(s)
- Pool features: Gunite, In Ground, Tile
- Has spa: Yes
- Spa features: Heated, In Ground
- Has view: Yes
- View description: Water, Pond
- Has water view: Yes
- Water view: Water,Pond
- Waterfront features: Intracoastal Waterway Access, Fishing Pier, Seawall
Lot
- Features: Flood Insurance Required, FloodZone, City Lot, Sidewalk
- Residential vegetation: Mature Landscaping, Oak Trees, Trees/Landscaped, Wooded
Details
- Additional structures: Tennis Court(s)
- Parcel number: 043216648580051010
- Special conditions: None
Construction
Type & style
- Home type: Condo
- Architectural style: Mediterranean
- Property subtype: Condominium
Materials
- Block, Stucco
- Foundation: Block, Raised
- Roof: Tile
Condition
- Completed
- New construction: No
- Year built: 1995
Utilities & green energy
- Sewer: Public Sewer
- Water: Public
- Utilities for property: Cable Available, Cable Connected, Electricity Connected, Public, Sewer Connected, Sprinkler Meter, Street Lights, Water Connected
Community & HOA
Community
- Features: Fishing, Intracoastal Waterway, Water Access, Association Recreation - Owned, Buyer Approval Required, Clubhouse, Community Mailbox, Deed Restrictions, Fitness Center, Gated Community - Guard, No Truck/RV/Motorcycle Parking, Pool, Sidewalks, Special Community Restrictions, Tennis Court(s)
- Security: Security Gate
- Pet fee: $0 monthly
- Subdivision: OSPREY POINTE AT DOLPHIN
HOA
- Has HOA: Yes
- Amenities included: Cable TV, Clubhouse, Elevator(s), Fitness Center, Gated, Lobby Key Required, Maintenance, Pool, Recreation Facilities, Security, Spa/Hot Tub, Storage, Tennis Court(s), Trail(s), Vehicle Restrictions
- Services included: 24-Hour Guard, Cable TV, Community Pool, Reserve Fund, Insurance, Internet, Maintenance Structure, Maintenance Grounds, Maintenance Repairs, Manager, Pest Control, Pool Maintenance, Private Road, Recreational Facilities, Security, Sewer, Trash, Water
- HOA fee: $984 monthly
- HOA name: Condominium Associates
Location
- Region: Saint Petersburg
Financial & listing details
- Price per square foot: $389/sqft
- Tax assessed value: $601,712
- Annual tax amount: $11,139
- Date on market: 8/8/2025
- Cumulative days on market: 44 days
- Listing terms: Cash,Conventional
- Ownership: Condominium
- Total actual rent: 0
- Electric utility on property: Yes
- Road surface type: Paved, Asphalt
Price history
| Date | Event | Price |
|---|---|---|
| 12/1/2025 | Sold | $575,000-4.2%$389/sqft |
Source:  Stellar MLS #TB8413843 Report a problem Stellar MLS #TB8413843 Report a problem | ||
| 9/22/2025 | Pending sale | $600,000$405/sqft |
Source: Stellar MLS #TB8413843 Report a problem | ||
| 8/8/2025 | Listed for sale | $600,000+50.4%$405/sqft |
Source: Stellar MLS #TB8413843 Report a problem | ||
| 2/5/2020 | Sold | $399,000-3.9%$270/sqft |
Source: Public Record Report a problem | ||
| 11/2/2019 | Pending sale | $415,000$280/sqft |
Source: KELLER WILLIAMS ST PETE REALTY #U8061339 Report a problem | ||
| 10/6/2019 | Listed for sale | $415,000+222%$280/sqft |
Source: KELLER WILLIAMS ST PETE REALTY #U8061339 Report a problem | ||
| 11/27/1995 | Sold | $128,900$87/sqft |
Source: Public Record Report a problem | ||
Public tax history
| Year | Property taxes | Tax assessment |
|---|---|---|
| 2025 | $11,872 +6.6% | $593,374 +10% |
| 2024 | $11,139 +6% | $539,431 +10% |
| 2023 | $10,506 +12.3% | $490,392 +10% |
| 2022 | $9,356 +9.8% | $445,811 +10% |
| 2021 | $8,520 +4% | $405,283 +5.8% |
| 2020 | $8,191 +116.6% | $382,979 +75.4% |
| 2019 | $3,782 | $218,294 +1.9% |
| 2018 | $3,782 +1.6% | $214,224 +2.1% |
| 2017 | $3,724 +6.3% | $209,818 +5.3% |
| 2016 | $3,503 -1.4% | $199,259 +0.7% |
| 2015 | $3,552 +0.6% | $197,874 +0.8% |
| 2014 | $3,531 +0.8% | $196,304 +1.5% |
| 2013 | $3,504 +2% | $193,403 +1.7% |
| 2012 | $3,434 | $190,170 +3% |
| 2011 | -- | $184,631 -19.2% |
| 2010 | -- | $228,480 -19% |
| 2009 | -- | $282,122 +3.8% |
| 2008 | $5,858 | $271,900 -5% |
| 2007 | -- | $286,200 +8.7% |
| 2005 | -- | $263,400 +18.9% |
| 2004 | $5,386 +7.5% | $221,600 +8% |
| 2003 | $5,009 +28.7% | $205,100 +9.9% |
| 2002 | $3,893 | $186,700 +18.6% |
| 2001 | $3,893 +16.9% | $157,400 +17.1% |
| 2000 | $3,331 | $134,400 |
Find assessor info on the county website
Neighborhood: Dolphin Cay
Nearby homes
- $740,1002 bd2 ba1.6k sqft4801 Osprey Dr S APT 108, Saint Petersburg, FL 33711Off Market
- $800,0002 bd2 ba1.7k sqft4801 Osprey Dr S APT 109, Saint Petersburg, FL 33711Sold
- $628,0002 bd2 ba1.4k sqft4801 Osprey Dr S APT 110, Saint Petersburg, FL 33711Off Market
- $799,0002 bd2 ba1.6k sqft4801 Osprey Dr S APT 203, Saint Petersburg, FL 33711Sold
- $697,0002 bd2 ba1.4k sqft4801 Osprey Dr S APT 207, Saint Petersburg, FL 33711For Sale
- $400,0002 bd2 ba1.7k sqft4801 Osprey Dr S APT 209, Saint Petersburg, FL 33711Sold
- $675,0002 bd2 ba1.7k sqft4801 Osprey Dr S APT 302, Saint Petersburg, FL 33711Sold
- $610,0002 bd2 ba1.6k sqft4801 Osprey Dr S APT 303, Saint Petersburg, FL 33711Sold
Nearby schools
GreatSchools rating
- 4/10Gulfport Montessori Elementary SchoolGrades: PK-5Distance: 2.2 mi
- 4/10Bay Point Middle SchoolGrades: 6-8Distance: 2.2 mi
- 4/10Lakewood High SchoolGrades: 9-12Distance: 2.7 mi
Get a cash offer in 3 minutes
Find out how much your home could sell for in as little as 3 minutes with a no-obligation cash offer.
Estimated market value
$568,500
Get a cash offer in 3 minutes
Find out how much your home could sell for in as little as 3 minutes with a no-obligation cash offer.
Estimated market value
$568,500
- Florida
- Pinellas County
- Saint Petersburg
- 33711
- Dolphin Cay
- 4801 OSPREY DRIVE S Unit 101
Nearby cities
Nearby neighborhoods
Nearby zip codes
Other Saint Petersburg Topics
- Apartments for Rent in 33711
- Houses for Sale in 33711
- Houses for Rent in 33711
- 33711 Real Estate
- Saint Petersburg Condos
- Houses for Sale in Saint Petersburg
- Newest Listings in Saint Petersburg
- Saint Petersburg Home Values
- Saint Petersburg Real Estate Agents
- Saint Petersburg Refinance
- Saint Petersburg Mortgage Rates
