New Construction that is MOVE-IN-READY! Step into this wonderful sprawling ranch situated on more than a half-acre and a visible creek in the back. Over 1900 sq ft of home featuring vaulted ceilings and LVP throughout. Cozy up to the Gas lit fireplace on the cold winter nights. The home has a bright front office/den with French doors that open to the main living area. Open Concept with three bedrooms, two baths. The Primary bedroom boasts a large 9 x 8 walk in closet. First floor laundry.
Active
Price cut: $20K (7/17)
$599,999
4801 Piper LANE, Mount Pleasant, WI 53403
3beds
1,921sqft
:
Get pre-qualifiedN/A
Single Family Residence
Built in 2026
0.57 Acres Lot
$599,300 Zestimate®
$312/sqft
$-- HOA
What's special
Gas lit fireplaceSprawling ranchMore than a half-acreFirst floor laundryThree bedroomsVaulted ceilingsOpen concept
- 52 days |
- 274 |
- 11 |
Zillow last checked:
Listing updated:
Listed by:
Virginia Herek office@remaxnewport.com,
RE/MAX Newport
Source: WIREX MLS,MLS#: 1968343 Originating MLS: Metro MLS
Originating MLS: Metro MLSFacts & features
Interior
Bedrooms & bathrooms
- Bedrooms: 3
- Bathrooms: 2
- Full bathrooms: 2
- Main level bedrooms: 3
Primary bedroom
- Level: Main
- Area: 210
- Dimensions: 15 x 14
Bedroom 2
- Level: Main
- Area: 110
- Dimensions: 11 x 10
Bedroom 3
- Level: Main
- Area: 110
- Dimensions: 11 x 10
Bathroom
- Features: Stubbed For Bathroom on Lower, Shower Over Tub
Dining room
- Level: Main
- Area: 120
- Dimensions: 12 x 10
Kitchen
- Level: Main
- Area: 180
- Dimensions: 12 x 15
Living room
- Level: Main
- Area: 324
- Dimensions: 18 x 18
Office
- Level: Main
Heating
- Natural Gas, Forced Air
Cooling
- Central Air
Appliances
- Included: Dishwasher, Microwave, Oven, Range, Refrigerator
Features
- Pantry, Cathedral/vaulted ceiling, Walk-In Closet(s), Kitchen Island
- Basement: 8'+ Ceiling,Full,Concrete
Interior area
- Total structure area: 1,921
- Total interior livable area: 1,921 sqft
- Finished area above ground: 1,921
Property
Parking
- Total spaces: 3
- Parking features: Garage Door Opener, Attached, 3 Car
- Attached garage spaces: 3
Features
- Levels: One
- Stories: 1
- Has view: Yes
- View description: Water
- Has water view: Yes
- Water view: Water
- Waterfront features: Pond
Lot
- Size: 0.57 Acres
- Features: Sidewalks, Wooded
Details
- Parcel number: 151032331002101
- Zoning: Res
Construction
Type & style
- Home type: SingleFamily
- Architectural style: Contemporary,Ranch
- Property subtype: Single Family Residence
Materials
- Stone, Brick/Stone, Vinyl Siding
Condition
- New Construction
- New construction: Yes
- Year built: 2026
Utilities & green energy
- Sewer: Public Sewer
- Water: Public
Community & HOA
Location
- Region: Mount Pleasant
- Municipality: Mount Pleasant
Financial & listing details
- Price per square foot: $312/sqft
- Annual tax amount: $22
- Date on market: 6/20/2026
- Inclusions: Refrigerator, Oven/Range, Microwave, Dishwasher, Landscape, Driveway
- Exclusions: Sellers Personal Property
Estimated market value
$599,300
$569,000 - $629,000
$2,888/mo
Price history
| Date | Event | Price |
|---|---|---|
| 7/17/2026 | Price change | $599,999-3.2%$312/sqft |
Source:  WIREX MLS #1968343 Report a problem WIREX MLS #1968343 Report a problem | ||
| 7/7/2026 | Price change | $620,000-1.6%$323/sqft |
Source: WIREX MLS #1968343 Report a problem | ||
| 6/20/2026 | Listed for sale | $630,000-3.8%$328/sqft |
Source: WIREX MLS #1968343 Report a problem | ||
| 6/19/2026 | Listing removed | $654,900$341/sqft |
Source: WIREX MLS #1945248 Report a problem | ||
| 5/27/2026 | Price change | $654,900-0.8%$341/sqft |
Source: WIREX MLS #1945248 Report a problem | ||
| 5/17/2026 | Price change | $659,9000%$344/sqft |
Source: WIREX MLS #1945248 Report a problem | ||
| 12/16/2025 | Listed for sale | $660,000$344/sqft |
Source: WIREX MLS #1945248 Report a problem | ||
Public tax history
Tax history is unavailable.
Monthly payment
Est. payment
Payment breakdown
Explore the cost of this home by adjusting the details. Changes won't be saved.Climate risks
Neighborhood: 53403
Nearby schools
GreatSchools rating
- 2/10Jones Elementary SchoolGrades: PK-5Distance: 0.6 mi
- 5/10Park High SchoolGrades: 7-12Distance: 3.1 mi
Schools provided by the listing agent
- District: Racine
Source: WIREX MLS. This data may not be complete. We recommend contacting the local school district to confirm school assignments for this home.
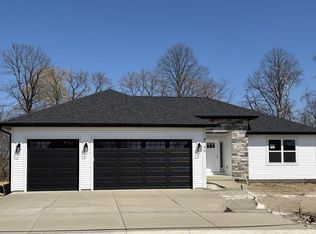
- $585,0003 bd2 ba1.7k sqft4749 Piper Ln, Mount Pleasant, WI 53403Sold
- $461,6003 bd2 ba-- sqft4815 Piper Ln, Racine, WI 53403Off Market
- $527,0004 bd4 ba3.2k sqft4823 Piper Ln, Racine, WI 53403Off Market
- $690,0004 bd3 ba2.4k sqft4733 Piper Ln, Racine, WI 53403For Sale
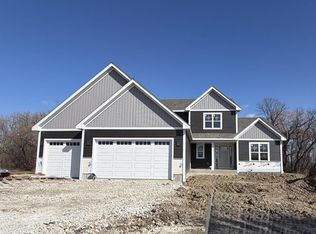
- $433,0003 bd2 ba1.8k sqft4814 Piper Ln, Racine, WI 53403Sold
- $487,8004 bd2 ba-- sqft4822 Piper Ln, Racine, WI 53403Off Market
- $440,0004 bd3 ba2.7k sqft4829 Piper Ln, Racine, WI 53403Sold
- $554,5004 bd2 ba-- sqft4830 Piper Ln, Racine, WI 53403Off Market
A local agent can set up tours, give advice and negotiate with sellers.
Similar homes
- $690,0004 bd3 ba2.4k sqft4733 Piper LANE, Mount Pleasant, WI 53403ActiveMLS ID #1952211, Virginia Herek. WIREX MLS
- $469,9003 bd3 ba1.8k sqft3805 Yates DRIVE, Mount Pleasant, WI 53406Active
 MLS ID #1975139, Lindsay O'Neill. WIREX MLS
 - $454,9904 bd3 ba1.9k sqft7109 Oakmont ROAD, Mount Pleasant, WI 53403Active
 WIREX MLS
 - $585,0005 bd4 ba2.7k sqft10421 Prairie Crossing DRIVE, Franksville, WI 53126Active
 MLS ID #1975267, Marcia Ricchio. WIREX MLS
 - $544,9904 bd2 ba1.9k sqft5739 Hunter Dr, Mount Pleasant, WI 53406ActiveMRED as distributed by MLS GRID
- $479,9003 bd2 ba1.6k sqft5315 Emstan Hills ROAD, Racine, WI 53405ActiveMLS ID #1974474, Melissa Marry. WIREX MLS
- $599,9004 bd4 ba2.6k sqft6229 95th AVENUE, Kenosha, WI 53142ActiveMLS ID #1974332, Laura Stoner. WIREX MLS
- $454,9904 bd3 ba1.9k sqft7110 Fair Oaks ROAD, Mount Pleasant, WI 53403ActiveWIREX MLS
- $624,9004 bd3 ba2.1k sqft6038 Sean COURT, Racine, WI 53402ActiveWIREX MLS
- from $597,9003 bd3 ba1.9k sqftEastbrook ll Plan, The Settlement at Hoods Creek, Mount Pleasant, WI 53406New ConstructionJoseph Scott Homes
- $559,9005 bd3 ba2.2k sqft4414 20th STREET, Kenosha, WI 53144ActiveMLS ID #1970749, Natalie Rugg. WIREX MLS
- from $649,6004 bd3 ba2.4k sqftWilliamsburg ll Plan, The Settlement at Hoods Creek, Mount Pleasant, WI 53406New ConstructionJoseph Scott Homes
- $579,9003 bd2 ba1.8k sqft91 York STREET #Lt2, Union Grove, WI 53182ActiveMLS ID #1971181, Nicole Clark. WIREX MLS
- $599,0004 bd3 ba2.4k sqft3755 Perennial PARKWAY, Franksville, WI 53126ActiveMLS ID #1973813, Kimberly Boyle. WIREX MLS
- $424,9004 bd2 ba2k sqft2117 Newberry LANE, Racine, WI 53402ActiveMLS ID #1974936, Adam Troestler. WIREX MLS
- $699,9004 bd3 ba2.3k sqft2402 Hoods Creek PATH #Lt98, Mount Pleasant, WI 53406ActiveMLS ID #1968459, Nicole Clark. WIREX MLS
- $550,0004 bd3 ba2k sqft5998 Lillie CIRCLE, Racine, WI 53402ActiveMLS ID #1970927, Melissa Marry. WIREX MLS
- $479,9004 bd2 ba2.1k sqft4015 Washington ROAD, Kenosha, WI 53144ActiveMLS ID #1974544, Michael Rondon. WIREX MLS
- $449,9003 bd3 ba2.3k sqft1473 32nd AVENUE, Kenosha, WI 53144ActiveMLS ID #1969533, Andrea Blaziewske. WIREX MLS
- $649,0003 bd2 ba1.9k sqft364 Kiddle LANE, Union Grove, WI 53182ActiveMLS ID #1971063, Emily Corr. WIREX MLS
