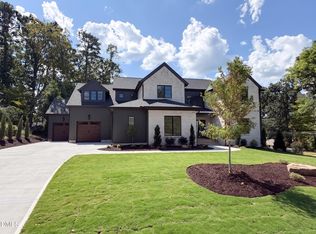
2026 PARADE OF HOMES! Experience timeless elegance and modern sophistication in this custom-built French Country masterpiece by Dougher Development Company, perfectly positioned within walking distance of the highly sought-after North Hills Club. This exceptional residence blends enduring architectural charm with thoughtful contemporary design, offering 5 bedrooms, 5 full baths, and 2 half baths across a beautifully curated layout crafted for comfort, functionality, and refined living. The main level showcases a luxurious first-floor primary suite with a spa-inspired bath and expansive walk-in closet, along with a private first-floor guest suite—ideal for visitors or multi-generational living. At the heart of the home, the gourmet kitchen impresses with Wolf and Sub-Zero appliances, custom inset cabinetry, and an elegant scullery that provides additional prep space and storage, creating a seamless environment for entertaining. The living areas flow effortlessly to a phantom-screened porch with a fully equipped outdoor kitchen, making indoor-outdoor living enjoyable year-round. A rare advantage for this central Raleigh location, the property backs up to roughly 11 acres of natural area and mature woods—truly a nature lover's dream in the heart of the city, offering serene views, privacy, and a peaceful retreat-like setting. Additional premium features include aluminum-clad casement windows, full spray-foam insulation for superior energy efficiency, and a striking custom front door with electrified privacy glass. A spacious 3-car garage provides abundant parking and storage. Situated in one of Raleigh's most exclusive enclaves, the home also enjoys immediate access to world-class shopping, acclaimed restaurants, and top-rated schools, ensuring the perfect blend of luxury, convenience, and lifestyle. This extraordinary residence pairs French-inspired elegance with modern comfort—delivering sophistication, serenity, and timeless beauty in an unbeatable location.
Pending
$3,250,000
4801 Rampart St, Raleigh, NC 27609
5beds
5,437sqft
Single Family Residence
Built in 2026
0.31 Acres Lot
$3,147,700 Zestimate®
$598/sqft
$-- HOA
What's special
Modern sophisticationTimeless eleganceGourmet kitchenSerene viewsSpa-inspired bathWolf and sub-zero appliancesAluminum-clad casement windows
- 300 days
- 83
- 3
Zillow last checked:
Listing updated:
Listed by:
Jim Allen 919-645-2114,
Coldwell Banker HPW
Source: Doorify MLS,MLS#: 10134297
Facts & features
Interior
Bedrooms & bathrooms
- Bedrooms: 5
- Bathrooms: 7
- Full bathrooms: 5
- 1/2 bathrooms: 2
- Main level bedrooms: 2
Primary bedroom
- Level: Main
- Area: 288 Square Feet
- Dimensions: 18.0 x 16.0
Bedroom 2
- Level: Main
- Area: 169 Square Feet
- Dimensions: 13.0 x 13.0
Bedroom 3
- Level: Second
- Area: 270 Square Feet
- Dimensions: 18.0 x 15.0
Bedroom 4
- Level: Second
- Area: 195 Square Feet
- Dimensions: 15.0 x 13.0
Bedroom 5
- Level: Second
- Area: 182 Square Feet
- Dimensions: 14.0 x 13.0
Bonus room
- Level: Second
- Area: 552 Square Feet
- Dimensions: 24.0 x 23.0
Dining room
- Level: Main
- Area: 192 Square Feet
- Dimensions: 16.0 x 12.0
Other
- Level: Main
- Area: 221 Square Feet
- Dimensions: 17.0 x 13.0
Family room
- Level: Main
- Area: 462 Square Feet
- Dimensions: 22.0 x 21.0
Kitchen
- Level: Main
- Area: 378 Square Feet
- Dimensions: 21.0 x 18.0
Laundry
- Description: Laundry Room #1
- Level: Main
- Area: 88 Square Feet
- Dimensions: 11.0 x 8.0
Laundry
- Description: Laundry Room #2
- Level: Second
- Area: 30 Square Feet
- Dimensions: 6.0 x 5.0
Office
- Level: Second
- Area: 63 Square Feet
- Dimensions: 9.0 x 7.0
Other
- Description: Flex Room
- Level: Second
- Area: 266 Square Feet
- Dimensions: 19.0 x 14.0
Other
- Description: 2-Car Garage
- Level: Main
- Area: 624 Square Feet
- Dimensions: 26.0 x 24.0
Other
- Description: 1-Car Garage
- Level: Main
- Area: 375 Square Feet
- Dimensions: 25.0 x 15.0
Heating
- Central, Electric, Fireplace(s), Forced Air, Heat Pump, Natural Gas, Zoned
Cooling
- Central Air, Ceiling Fan(s), Dual, Electric, Zoned
Appliances
- Included: Bar Fridge, Built-In Freezer, Built-In Gas Range, Built-In Refrigerator, Convection Oven, Disposal, Double Oven, Dishwasher, ENERGY STAR Qualified Appliances, Gas Range, Gas Water Heater, Ice Maker, Microwave, Plumbed For Ice Maker, Range, Refrigerator, Range Hood, Self Cleaning Oven, Smart Appliance(s), Stainless Steel Appliance(s), Tankless Water Heater, Vented Exhaust Fan, Water Heater, Wine Refrigerator
- Laundry: Electric Dryer Hookup, Laundry Room, Main Level, Multiple Locations, Sink, Upper Level, Washer Hookup
Features
- Bar, Breakfast Bar, Built-in Features, Bookcases, Ceiling Fan(s), Chandelier, Crown Molding, Double Vanity, Entrance Foyer, Eat-in Kitchen, High Ceilings, In-Law Floorplan, Kitchen Island, Open Floorplan, Pantry, Primary Downstairs, Recessed Lighting, Smart Thermostat, Soaking Tub, Storage, Wet Bar, Walk-In Closet(s), Wired for Data, Wired for Sound, Kitchen/Dining Room Combination, Second Primary Bedroom, Butler's Pantry, Separate Shower, Bathtub/Shower Combination, Walk-In Shower, Water Closet, Quartz Counters, Smooth Ceilings
- Flooring: Carpet, Ceramic Tile, Hardwood, Tile
- Doors: French Doors, Sliding Doors
- Windows: Low-Emissivity Windows, Shutters
- Number of fireplaces: 2
- Fireplace features: Family Room, Gas, Gas Log, Masonry, Outside
- Common walls with other units/homes: No Common Walls
Interior area
- Total structure area: 5,437
- Total interior livable area: 5,437 sqft
- Finished area above ground: 5,437
- Finished area below ground: 0
Property
Parking
- Total spaces: 6
- Parking features: Attached, Concrete, Driveway, Garage Faces Front, Garage Faces Side, Garage, Garage Door Opener, Kitchen Level, Parking Pad
- Garage spaces: 3
- Uncovered spaces: 3
Features
- Levels: Two
- Stories: 2
- Patio & porch: Covered, Porch, Rear Porch, Screened
- Exterior features: Built-in Barbecue, Gas Grill, Lighting, Outdoor Grill, Outdoor Kitchen, Private Yard, Rain Gutters, Smart Irrigation, Storage, In Parade of Homes
- Fencing: None
- Has view: Yes
- View description: Forest, Neighborhood, Trees/Woods
Lot
- Size: 0.31 Acres
- Features: Back Yard, Front Yard, Interior Lot, Landscaped, Level, Rectangular Lot, Secluded, Sprinklers In Front, Sprinklers In Rear
Details
- Additional structures: None
- Parcel number: 1706257048
- Zoning: R-4
- Special conditions: Standard
- Other equipment: Irrigation Equipment
Construction
Type & style
- Home type: SingleFamily
- Architectural style: French Provincial,Traditional,Transitional
- Property subtype: Single Family Residence
Materials
- Brick, Brick Veneer, Fiber Cement, Foam Insulation, HardiPlank Type, Spray Foam Insulation
- Foundation: Permanent, Crawlspace
- Roof: Metal,Shingle,Architectural Shingle
Condition
- New Construction
- New construction: Yes
- Year built: 2026
- Major remodel year: 2026
Details
- Builder model: Custom
- Builder name: Dougher Development Company
Utilities & green energy
- Sewer: Public Sewer
- Water: Public
- Utilities for property: Cable Available, Cable Connected, Electricity Connected, Natural Gas Connected, Phone Available, Sewer Connected, Underground Utilities, Water Connected, Septic Not Available
Green energy
- Energy efficient items: Appliances, Construction, Doors, HVAC, Insulation, Lighting, Thermostat, Windows
Community & HOA
Community
- Features: Curbs, Clubhouse, Fitness Center, Park, Playground, Racquetball, Suburban, Street Lights, Sidewalks, Tennis Court(s)
- Security: Carbon Monoxide Detector(s), Smoke Detector(s)
HOA
- Has HOA: No
Location
- Region: Raleigh
Financial & listing details
- Price per square foot: $598/sqft
- Tax assessed value: $517,500
- Annual tax amount: $4,513
- Date on market: 11/21/2025
- Listing agreement: Exclusive Right To Sell
- Listing terms: Cash,Conventional
- Road surface type: Asphalt
Estimated market value
$3,147,700
$2.99M - $3.31M
Not available
Price history
| Date | Event | Price |
|---|---|---|
| 8/10/2026 | Pending sale | $3,250,000$598/sqft |
Source:  Doorify MLS #10134297 Report a problem Doorify MLS #10134297 Report a problem | ||
| 1/7/2026 | Price change | $3,250,000+4.8%$598/sqft |
Source: Doorify MLS #10134297 Report a problem | ||
| 11/21/2025 | Listed for sale | $3,100,000+421%$570/sqft |
Source: Doorify MLS #10134297 Report a problem | ||
| 4/15/2024 | Sold | $595,000$109/sqft |
Source: Doorify MLS #10011915 Report a problem | ||
| 2/15/2024 | Pending sale | $595,000$109/sqft |
Source: Doorify MLS #10011915 Report a problem | ||
| 2/15/2024 | Listed for sale | $595,000$109/sqft |
Source: Doorify MLS #10011915 Report a problem | ||
Public tax history
| Year | Property taxes | Tax assessment |
|---|---|---|
| 2025 | $4,513 -8.9% | $517,500 -8.9% |
| 2024 | $4,955 +5.2% | $568,180 +32.1% |
| 2023 | $4,709 +7.6% | $430,150 |
| 2022 | $4,375 +4% | $430,150 |
| 2021 | $4,205 +1.9% | $430,150 |
| 2020 | $4,129 -2.4% | $430,150 +18.5% |
| 2019 | $4,228 | $363,118 |
| 2018 | -- | $363,118 |
| 2017 | -- | $363,118 |
| 2016 | -- | $363,118 +11.1% |
| 2015 | -- | $326,739 |
| 2014 | -- | $326,739 |
| 2013 | -- | $326,739 |
| 2012 | -- | $326,739 |
| 2011 | -- | $326,739 |
| 2010 | -- | $326,739 |
| 2009 | -- | $326,739 |
| 2008 | -- | -- |
| 2007 | -- | -- |
| 2006 | -- | -- |
| 2005 | -- | -- |
| 2004 | -- | -- |
| 2003 | -- | -- |
| 2002 | -- | -- |
| 2001 | -- | -- |
Find assessor info on the county website
Monthly payment
Est. payment
Payment breakdown
Explore the cost of this home by adjusting the details. Changes won't be saved.Climate risks
Neighborhood: Six Forks
Nearby schools
Schools provided by the listing agent
- Elementary: Wake - Brooks Elementary
- Middle: Wake - Carroll Middle
- High: Wake - Sanderson High
Source: Doorify MLS. This data may not be complete. We recommend contacting the local school district to confirm school assignments for this home.
Similar homes
- $3,300,0005 bd6 ba5.9k sqft822 Pebblebrook Dr, Raleigh, NC 27609For Sale

 MLS ID #10190746, Jim Allen. Doorify MLS
 - $3,450,0005 bd7 ba5.7k sqft1221 Gunnison Pl, Raleigh, NC 27609New Construction
 MLS ID #10166382, Jim Allen. Doorify MLS
 - $3,895,0005 bd7 ba5.6k sqft4907 Yadkin Dr, Raleigh, NC 27609New Construction
 MLS ID #10109276, Jim Allen. Doorify MLS
 - $2,849,9996 bd8 ba5.5k sqft913 Tyrrell Rd, Raleigh, NC 27609New Construction
 MLS ID #10161609, Kyle Creech Boyette. Doorify MLS
 - $2,850,0005 bd7 ba4.7k sqft4112 Rockingham Dr, Raleigh, NC 27609New ConstructionMLS ID #10072387, Jim Allen. Doorify MLS
- $2,400,0004 bd5 ba4.8k sqft713 Catawba St, Raleigh, NC 27609For SaleMLS ID #10188986, Jeremy Gage. Doorify MLS
- $3,999,0004 bd7 ba7k sqft508 Ramblewood Dr, Raleigh, NC 27609For SaleMLS ID #10165768, Jared Cozart. Doorify MLS
- $3,800,0005 bd6 ba6.3k sqft508 Oakland Dr, Raleigh, NC 27609New ConstructionMLS ID #10158228, Jim Allen. Doorify MLS
- $1,875,0005 bd5 ba4.2k sqft1308 Kimberly Dr, Raleigh, NC 27609New ConstructionMLS ID #10180618, Jim Allen. Doorify MLS
- $1,825,0005 bd4 ba4.1k sqft1304 Kimberly Dr, Raleigh, NC 27609New ConstructionMLS ID #10180838, Jim Allen. Doorify MLS
- $2,450,0005 bd4 ba4.5k sqft413 Pinecroft Dr, Raleigh, NC 27609New ConstructionMLS ID #10175204, Kelly Cherry. Doorify MLS
- $2,175,0004 bd6 ba3.9k sqft748 Currituck Dr, Raleigh, NC 27609New ConstructionMLS ID #10191932, Jim Allen. Doorify MLS
- $2,400,0005 bd5 ba5.2k sqft3521 Brook Dr, Raleigh, NC 27609New ConstructionMLS ID #10140838, Greg Dyer. Doorify MLS
- $3,050,0004 bd7 ba5.1k sqft5141 Avalaire Oaks Dr, Raleigh, NC 27614For SaleMLS ID #10167828, Gilliam Kittrell. Doorify MLS
- $2,995,0005 bd5 ba5.3k sqft2101 Gresham Lake Rd, Raleigh, NC 27615For SaleMLS ID #10178625, Mollie Owen. Doorify MLS
- $2,950,0004 bd6 ba5.2k sqft3438 Leonard St, Raleigh, NC 27607New ConstructionMLS ID #10157697, Jeremy Gage. Doorify MLS
- $2,125,0005 bd4 ba3.9k sqft5004 Foxlair Ct, Raleigh, NC 27609New ConstructionMLS ID #10184753, Jim Allen. Doorify MLS
- $1,800,0005 bd5 ba3.9k sqft4816 Sweetbriar Dr, Raleigh, NC 27609For SaleMLS ID #10182967, Naama Shaked. Doorify MLS
- $3,249,0004 bd9 ba7.8k sqft1608 Estate Valley Ln, Raleigh, NC 27613For SaleMLS ID #10154434, Gretchen Coley. Doorify MLS
- $2,850,0005 bd6 ba4.7k sqft3422 Redbud Ln, Raleigh, NC 27607New ConstructionMLS ID #10142151, Jim Allen. Doorify MLS
