Skip main navigation
Sold for $185,000
  • $185,000

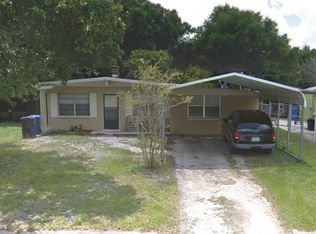
    4801 S 87th St, Tampa, FL 33619

    4beds
    2,060sqft
    Single Family Residence
    Built in 1962
    8,642 Square Feet Lot
    $399,700 Zestimate®
    $90/sqft
    $2,254 Estimated rent

    Home value

    $399,700

    $360,000 - $440,000

    $2,254/mo

    Zestimate® history
    Loading
    Loading...

    Owner options

    List your home for rent

    $2,254/mo

    Rent Zestimate®

    Find your next renter with Zillow Rental Manager. Plus, with online applications, you can quickly screen prospective tenants – for free.

    Learn more

    $2,254/mo

    Rent Zestimate®

    Refinance and save

    $1,351/mo

    Est. payment

    Refinancing to a lower rate could help reduce your monthly payments and save thousands over the life of the loan.

    See today's rates

    $1,351/mo

    Est. payment

    Explore your selling options

    Work with a Zillow partner agent

    Leverage their expertise and Zillow's premium Showcase listings to get your home seen by more buyers.

    Get started

    List with your own agent

    Get your home in front of millions of buyers by listing it on Zillow.

    Learn how to do it

    Sell it yourself

    Take full control of how buyers see your home on Zillow by listing For Sale by Owner (FSBO).

    List your home

    What's special

    Laundry roomSplit planCorner lot
    Ready for Remodeling - 4 bedrooms, 3 full baths over 2,000 square feet. Home needs to be remodeled. Mold is present in the laundry room - Caution - Must use appropriate mask to enter. Corner lot with lots of potential. It has 2 master bedrooms (one upstairs and one down), split plan, 3 carports, 2 workshop areas and more. This will be a nice home. Call now. RELEASE FORM must be signed to enter. EXCELLENT OPPORTUNITY TO MAKE THIS A BEAUTIFUL HOME!

    Zillow last checked:

    Listing updated:

    Listed by:

    Sandra Vigil 813-629-2087,

    FUTURE HOME REALTY INC 813-855-4982,

    Steve Vigil 813-263-6092,

    FUTURE HOME REALTY INC

    Bought with:

    Steve Vigil, 636417

    FUTURE HOME REALTY INC

    Source: Stellar MLS,MLS#: T3468454MLS LogoOriginating MLS: Pinellas Suncoast

    Facts & features

    Interior

    Bedrooms & bathrooms
    • Bedrooms: 4
    • Bathrooms: 3
    • Full bathrooms: 3
    Rooms
    • Room types: Bonus Room, Breakfast Room Separate, Family Room, Dining Room, Utility Room, Storage Rooms
    Primary bedroom
    • Features: En Suite Bathroom, Shower No Tub, Walk-In Closet(s)
    • Level: First
    • Dimensions: 13x11
    Other
    • Features: En Suite Bathroom, Tub With Shower, Walk-In Closet(s)
    • Level: Second
    • Dimensions: 16x19
    Bedroom 2
    • Features: Built-in Closet
    • Level: First
    • Dimensions: 13x11
    Bedroom 3
    • Features: Built-in Closet
    • Level: First
    • Dimensions: 13x11
    Dining room
    • Level: First
    • Dimensions: 15x10
    Kitchen
    • Level: First
    • Dimensions: 13x6
    Living room
    • Level: First
    • Dimensions: 16x10
    Heating
    • Central, Electric
    Cooling
    • Central Air
    Appliances
    • Included: None
    • Laundry: Inside, Laundry Room, Other
    Features
    • Living Room/Dining Room Combo, Primary Bedroom Main Floor, PrimaryBedroom Upstairs, Split Bedroom, Walk-In Closet(s)
    • Flooring: Carpet, Ceramic Tile, Terrazzo
    • Has fireplace: No
    • Common walls with other units/homes: Corner Unit
    Interior area
    • Total structure area: 3,562
    • Total interior livable area: 2,060 sqft

    Property

    Parking
    • Total spaces: 4
    • Parking features: Carport
    • Carport spaces: 4
    Features
    • Levels: Two
    • Stories: 2
    • Patio & porch: Covered, Front Porch, Rear Porch, Screened
    • Exterior features: Private Mailbox, Rain Gutters, Sidewalk
    • Fencing: Chain Link
    Lot
    • Size: 8,642 Square Feet
    • Features: Corner Lot, In County, Irregular Lot, Oversized Lot, Sidewalk
    Details
    • Parcel number: U0130191QR00003300020.0
    • Zoning: RSC-9
    • Special conditions: None

    Construction

    Type & style
    • Home type: SingleFamily
    • Architectural style: Other
    • Property subtype: Single Family Residence
    Materials
    • Block, Stucco, Wood Frame
    • Foundation: Slab
    • Roof: Shingle
    Condition
    • New construction: No
    • Year built: 1962

    Utilities & green energy

    • Sewer: Public Sewer
    • Water: Public
    • Utilities for property: BB/HS Internet Available, Cable Available, Electricity Connected, Public, Sewer Connected, Water Connected

    Community & HOA

    Community
    • Pet fee: $0 monthly
    • Subdivision: PROGRESS VILLAGE UNIT 3 A
    HOA
    • Has HOA: No
    Location
    • Region: Tampa

    Financial & listing details

    • Price per square foot: $90/sqft
    • Tax assessed value: $160,900
    • Annual tax amount: $4,589
    • Date on market: 8/25/2023
    • Listing terms: Cash,Other
    • Ownership: Fee Simple
    • Total actual rent: 0
    • Electric utility on property: Yes
    • Road surface type: Paved, Asphalt

    Price history

    DateEventPrice
    9/8/2023Sold$185,000+5.7%$90/sqft
    Source: Stellar MLS #T3468454 Report a problem
    8/26/2023Pending sale$175,000$85/sqft
    Source: Stellar MLS #T3468454 Report a problem

    Public tax history

    YearProperty taxesTax assessment
    2025$3,565 +8.9%$160,900 +4.9%
    2024$3,273 -29.1%$153,390 -34.1%
    2023$4,619 +0.6%$232,633 +4.8%
    2022$4,589 +12.6%$221,932 +10%
    2021$4,074 +356.3%$201,756 +243.2%
    2020$893 +6.9%$58,784 +2.3%
    2019$836 $57,462 +1.9%
    2018$836 +4.6%$56,391 -56.9%
    2017$799 +0.9%$130,780 +141.8%
    2016$791 +1.9%$54,095 +0.7%
    2015$777 +1.3%$53,719 +0.8%
    2014$767 $53,293 +1.5%
    2013$767 -1.6%$52,505 +1.7%
    2012$779 -7.9%$51,627 -13.8%
    2011$846 -2.3%$59,897 -5.5%
    2010$865 -8.8%$63,376 -15.4%
    2009$949 +1%$74,910 +0.1%
    2008$940 -20.3%$74,835 +3%
    2007$1,179 -2.5%$72,655 +2.5%
    2006$1,210 +1.1%$70,883 +3%
    2005$1,197 $68,818 +3%
    2004-- $66,814 +1.9%
    2003-- $65,568 +2.4%
    2002-- $64,031 +1.6%
    2001-- $63,023 -15.5%
    2000$1,060 $74,627
    Find assessor info on the county website

    Neighborhood: 33619

    Nearby schools

    GreatSchools rating
    Schools provided by the listing agent
    • Elementary: Lamb Elementary
    • Middle: Giunta Middle-HB
    • High: Spoto High-HB

    Source: Stellar MLS. This data may not be complete. We recommend contacting the local school district to confirm school assignments for this home.

    Get a cash offer in 3 minutes
    Find out how much your home could sell for in as little as 3 minutes with a no-obligation cash offer.
    Estimated market value
    $399,700
    Get a cash offer in 3 minutes
    Find out how much your home could sell for in as little as 3 minutes with a no-obligation cash offer.
    Estimated market value
    $399,700