Don't miss the opportunity to own an exceptional property along Wilson's Creek--just over 10 acres in Springfield's Kickapoo school district. This 6-bedroom, 4.5-bathroom home is built to last, featuring a low-maintenance, all-brick exterior and metal roof with a transferable lifetime warranty. Along with the 6 bedrooms there is also a sunny office on the main floor and a workout room or 7th non-conforming bedroom (no window) on the lower level. This spacious walk-out basement home includes a large 3-car garage with extra depth for additional storage, along with ample attic space accessible from a private staircase. Outdoors, you'll find your own secluded acreage, complete with a glass-enclosed sun porch, a sprawling fenced backyard with playset and storage shed, an expansive patio with a fireplace, and a private master bath patio--perfect for a hot tub. Inside the home you'll find many updates across all 3 levels with beautiful LVP flooring, fresh paint, Hunter Douglas blinds, new carpet and a large eat-in kitchen that opens into the two story living room. With the primary suite and office on the main floor you will find 3 bedrooms on the second floor and 2 bedrooms plus a gym room in the walkout basement. This home has so much living space to offer and impressive amounts of storage space with dozens of closets and floored attic space. Enjoy the privacy and secluded acreage of your own estate just minutes from Springfield's South side of town, hospitals, shopping, dining and much more.
Closed
Price Unknown
4801 S Butterfield Place, Battlefield, MO 65619
6beds
6,578sqft
Single Family Residence
Built in 1998
10.38 Acres Lot
$989,400 Zestimate®
$--/sqft
$4,517 Estimated rent
Home value
$989,400
$900,000 - $1.09M
$4,517/mo
Zestimate® history
Owner options
List your home for rent
$4,517/mo
Rent Zestimate®
Find your next renter with Zillow Rental Manager. Plus, with online applications, you can quickly screen prospective tenants – for free.
$4,517/mo
Rent Zestimate®
Refinance and save
$500/mo
Est. payment
Refinancing to a lower rate could help reduce your monthly payments and save thousands over the life of the loan.
$500/mo
Est. payment
Explore your selling options
Work with a Zillow partner agent
Leverage their expertise and Zillow's premium Showcase listings to get your home seen by more buyers.
Get startedList with your own agent
Get your home in front of millions of buyers by listing it on Zillow.
Learn how to do itSell it yourself
Take full control of how buyers see your home on Zillow by listing For Sale by Owner (FSBO).
List your homeWhat's special
Sprawling fenced backyardSecluded acreageAll-brick exteriorGlass-enclosed sun porchFresh paintNew carpetAttic space
Zillow last checked:
Listing updated:
Listed by:
Emily I. Johnson 417-849-2193,
House Theory Realty,
William Johnson 417-327-4894,
House Theory Realty
Bought with:
Austin Thomas McCanless, 2022007384
Keller Williams
Source: SOMOMLS as distributed by MLS GRID,MLS#: 60280254
Facts & features
Interior
Bedrooms & bathrooms
- Bedrooms: 6
- Bathrooms: 5
- Full bathrooms: 4
- 1/2 bathrooms: 1
Rooms
- Room types: Bedroom, Storm Shelter, John Deere, Exercise Room, Sun Room, Pantry, Foyer, Office, Living Areas (3+), Study, Living Room, Family Room, Master Bedroom
Heating
- Central, Fireplace(s), Propane
Cooling
- Attic Fan, Ceiling Fan(s), Central Air
Appliances
- Included: Electric Cooktop, Propane Water Heater, Built-In Electric Oven, Humidifier, Water Softener Owned, Disposal, Dishwasher
- Laundry: In Basement, W/D Hookup
Features
- High Ceilings, Other Counters, Granite Counters, Walk-In Closet(s), Walk-in Shower, Wired for Sound, Wet Bar
- Flooring: Carpet, Vinyl, Tile
- Doors: Storm Door(s)
- Windows: Window Coverings, Double Pane Windows, Blinds
- Basement: Walk-Out Access,Finished,Storage Space,Full
- Attic: Partially Floored,Permanent Stairs
- Has fireplace: Yes
- Fireplace features: Living Room, Basement, Pellet Stove
Interior area
- Total structure area: 6,578
- Total interior livable area: 6,578 sqft
- Finished area above ground: 4,014
- Finished area below ground: 2,564
Property
Parking
- Total spaces: 3
- Parking features: Circular Driveway, Oversized, Garage Faces Front, Garage Door Opener, Driveway
- Attached garage spaces: 3
- Has uncovered spaces: Yes
Features
- Levels: Two
- Stories: 2
- Patio & porch: Glass Enclosed, Front Porch, Covered, Deck, Patio
- Exterior features: Rain Gutters, Playscape
- Has spa: Yes
- Spa features: Bath
- Fencing: Metal
Lot
- Size: 10.38 Acres
- Features: Sprinklers In Front, Acreage, Wooded/Cleared Combo, Level, Dead End Street, Landscaped, Cul-De-Sac
Details
- Additional structures: Shed(s)
- Parcel number: 881818300014
Construction
Type & style
- Home type: SingleFamily
- Architectural style: Traditional
- Property subtype: Single Family Residence
Materials
- Brick
- Foundation: Slab
- Roof: Metal
Condition
- Year built: 1998
Utilities & green energy
- Sewer: Private Sewer
- Water: Public
Community & HOA
Community
- Security: Carbon Monoxide Detector(s), Smoke Detector(s)
- Subdivision: Butterfield
HOA
- Services included: Other
- HOA fee: $500 annually
Location
- Region: Battlefield
Financial & listing details
- Tax assessed value: $778,700
- Annual tax amount: $7,238
- Date on market: 10/18/2024
- Listing terms: Cash,VA Loan,Conventional
Price history
| Date | Event | Price |
|---|---|---|
| 3/14/2025 | Sold | -- |
Source:  SOMOMLS as distributed by MLS GRID #60280254 Report a problem SOMOMLS as distributed by MLS GRID #60280254 Report a problem | ||
| 1/13/2025 | Pending sale | $999,900$152/sqft |
Source: SOMOMLS as distributed by MLS GRID #60280254 Report a problem | ||
| 10/18/2024 | Listed for sale | $999,900+53.9%$152/sqft |
Source: SOMOMLS as distributed by MLS GRID #60280254 Report a problem | ||
| 1/12/2021 | Sold | -- |
Source: Agent Provided Report a problem | ||
| 11/12/2020 | Pending sale | $649,900$99/sqft |
Source: Murney Associates - Primrose #60169406 Report a problem | ||
| 10/23/2020 | Price change | $649,900-3.7%$99/sqft |
Source: Murney Associates - Primrose #60169406 Report a problem | ||
| 7/24/2020 | Listed for sale | $675,000-2.9%$103/sqft |
Source: Murney Associates - Primrose #60169406 Report a problem | ||
| 6/10/2019 | Listing removed | $695,000$106/sqft |
Source: Coldwell Banker - Vanguard #60123923 Report a problem | ||
| 2/28/2019 | Price change | $695,000-0.7%$106/sqft |
Source: Coldwell Banker - Vanguard #60123923 Report a problem | ||
| 11/20/2018 | Listed for sale | $700,000+0%$106/sqft |
Source: Coldwell Banker - Vanguard #60123923 Report a problem | ||
| 3/1/2016 | Listing removed | $699,900$106/sqft |
Source: Coldwell Banker - Vanguard #60036701 Report a problem | ||
| 10/2/2015 | Listed for sale | $699,900$106/sqft |
Source: Coldwell Banker - Vanguard #60036701 Report a problem | ||
Public tax history
| Year | Property taxes | Tax assessment |
|---|---|---|
| 2025 | $7,623 +4.7% | $147,950 +12.6% |
| 2024 | $7,277 +0.5% | $131,400 |
| 2023 | $7,239 +18.5% | $131,400 +15.6% |
| 2022 | $6,108 +0% | $113,640 |
| 2021 | $6,106 +7.6% | $113,640 +13.4% |
| 2020 | $5,676 +5.3% | $100,170 +2.5% |
| 2018 | $5,389 +11.4% | $97,680 +10.3% |
| 2017 | $4,838 | $88,540 |
| 2016 | $4,838 | $88,540 |
| 2015 | $4,838 +0.8% | $88,540 +7.3% |
| 2014 | $4,800 | $82,550 -2.4% |
| 2012 | -- | $84,550 |
| 2011 | -- | $84,550 -4.9% |
| 2010 | -- | $88,880 +1.6% |
| 2006 | $3,097 | $87,480 |
| 2005 | $3,097 +5.4% | $87,480 +24.7% |
| 2004 | $2,937 +0.4% | $70,130 |
| 2003 | $2,924 +1.6% | $70,130 |
| 2002 | $2,879 +33.7% | $70,130 |
| 2001 | $2,152 | $70,130 |
Find assessor info on the county website
Neighborhood: 65619
Nearby homes
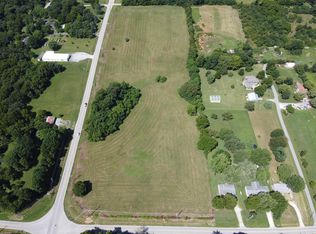
- $347,10014.9 AcresW Republic Rd, Brookline, MO 65619Off Market
- $705,2003 bd3 ba4.8k sqft4706 S Butterfield Pl, Brookline, MO 65619Off Market
- $--4 bd4 ba3.6k sqft4683 S Butterfield Pl, Brookline, MO 65619Sold

- $495,8003 bd3 ba2.8k sqft4689 S Butterfield Pl, Brookline, MO 65619Off Market
- $549,2004 bd3 ba3.2k sqft4660 W Farm Road 174, Brookline, MO 65619Off Market
- $531,3003 bd3 ba3.9k sqft4768 S Butterfield Pl, Brookline, MO 65619Off Market
- $1,275,1005 bd4 ba4.7k sqft4729 S Hidden Tree Ln, Brookline, MO 65619Off Market
- $347,900-- bd-- ba-- sqftWinsor Dr, Battlefield, MO 65619Off Market
Nearby schools
GreatSchools rating
- 10/10Wilson's Creek 5-6 Inter. CenterGrades: 5-6Distance: 1 mi
- 8/10Cherokee Middle SchoolGrades: 6-8Distance: 5 mi
- 8/10Kickapoo High SchoolGrades: 9-12Distance: 5.1 mi
Schools provided by the listing agent
- Elementary: SGF-McBride/Wilson's Cre
- Middle: SGF-Cherokee
- High: SGF-Kickapoo
Source: SOMOMLS as distributed by MLS GRID. This data may not be complete. We recommend contacting the local school district to confirm school assignments for this home.
Sell for more on Zillow
Get a Zillow Showcase℠ listing at no additional cost and you could sell for .
$989,400
2% more
+$19,788
With Zillow Showcase(estimated)
$1,009,188
- Missouri
- Greene County
- Battlefield
- 65619
- 4801 S Butterfield Place
Nearby cities
Nearby neighborhoods
Nearby zip codes
Other Battlefield Topics
