Skip main navigation
Sold for $695,000
  • $695,000

    4801 S Carson Street, Aurora, CO 80015

    5beds
    3,591sqft
    Single Family Residence
    Built in 1986
    9,235 Square Feet Lot
    $719,000 Zestimate®
    $194/sqft
    $3,714 Estimated rent

    Home value

    $719,000

    $683,000 - $755,000

    $3,714/mo

    Zestimate® history
    Loading
    Loading...

    Owner options

    List your home for rent

    $3,714/mo

    Rent Zestimate®

    Find your next renter with Zillow Rental Manager. Plus, with online applications, you can quickly screen prospective tenants – for free.

    Learn more

    $3,714/mo

    Rent Zestimate®

    Refinance and save

    $3,769/mo

    Est. payment

    Refinancing to a lower rate could help reduce your monthly payments and save thousands over the life of the loan.

    See today's rates

    $3,769/mo

    Est. payment

    Explore your selling options

    Work with a Zillow partner agent

    Leverage their expertise and Zillow's premium Showcase listings to get your home seen by more buyers.

    Get started

    List with your own agent

    Get your home in front of millions of buyers by listing it on Zillow.

    Learn how to do it

    Sell it yourself

    Take full control of how buyers see your home on Zillow by listing For Sale by Owner (FSBO).

    List your home

    What's special

    Modern convenienceAmple storageSeparate livingShopping centersTraditional floor planMulti-level floorplan
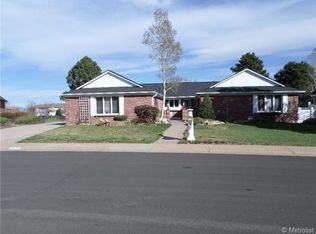
    Welcome to your dream home in the tranquil and well-established neighborhood of Andover Glen* * This beautifully maintained corner lot property is a perfect blend of comfort, style, and modern convenience. With a Multi-Level Floorplan featuring 5 Bedrooms, 4 Baths, a 3 car garage, and a partially finished basement with ample storage, this property has it all to create lasting memories with loved ones. This home features a Traditional Floor Plan with Separate Living, Dining & Family Rooms, Ideal for Family Gatherings and Entertaining Friends. One of the outstanding advantages of living here is your just a short drive or walk away from Cherry Creek State Park, a natural gem that offers a plethora of recreational activities and serene outdoor experiences. In addition, the home is conveniently located near a large park, shopping centers and major roads/highways for easy commuting. Don't miss this opportunity to make this your forever home. Contact us today to schedule a viewing and experience the charm and comfort this property has to offer.

    Zillow last checked:

    Listing updated:

    Listed by:

    Kenneth Posen 720-353-0046 ken@kenposenhomes.com,

    Coldwell Banker Realty 24

    Bought with:

    Conrad Smith, 100017238

    Keller Williams Realty Downtown LLC

    Source: REcolorado as distributed by MLS GRID,MLS#: 3272269MLS Logo

    Facts & features

    Interior

    Bedrooms & bathrooms
    • Bedrooms: 5
    • Bathrooms: 4
    • Full bathrooms: 3
    • 1/2 bathrooms: 1
    • Main level bathrooms: 1
    • Main level bedrooms: 1
    Primary bedroom
    • Level: Upper
    Bedroom
    • Level: Upper
    Bedroom
    • Level: Upper
    Bedroom
    • Level: Upper
    Bedroom
    • Description: Used As An Office. Built In Desk Stays With The Property
    • Level: Main
    Primary bathroom
    • Level: Upper
    Bathroom
    • Level: Upper
    Bathroom
    • Level: Main
    Bathroom
    • Level: Basement
    Den
    • Level: Basement
    Dining room
    • Level: Main
    Family room
    • Description: The Wall In The Living Room Is Non Load Bearing And Can Be Taken Down
    • Level: Main
    Kitchen
    • Level: Main
    Laundry
    • Description: 1 Of 2 Laundry Hookups
    • Level: Main
    Laundry
    • Description: 1 Of 2 Laundry Hookups
    • Level: Basement
    Living room
    • Level: Main
    Heating
    • Forced Air, Natural Gas
    Cooling
    • Attic Fan, Central Air
    Appliances
    • Included: Dishwasher, Disposal, Dryer, Microwave, Range, Refrigerator, Washer
    • Laundry: In Unit
    Features
    • Ceiling Fan(s), Eat-in Kitchen, Five Piece Bath, Primary Suite, Smoke Free, Vaulted Ceiling(s), Walk-In Closet(s), Wet Bar, Wired for Data
    • Flooring: Tile, Wood
    • Windows: Double Pane Windows, Skylight(s)
    • Basement: Finished,Partial
    • Number of fireplaces: 1
    • Fireplace features: Family Room
    • Common walls with other units/homes: No Common Walls
    Interior area
    • Total structure area: 3,591
    • Total interior livable area: 3,591 sqft
    • Finished area above ground: 2,438
    • Finished area below ground: 807

    Property

    Parking
    • Total spaces: 3
    • Parking features: Concrete
    • Attached garage spaces: 3
    Features
    • Levels: Two
    • Stories: 2
    • Patio & porch: Covered, Deck, Patio
    • Fencing: Full
    Lot
    • Size: 9,235 sqft
    • Features: Landscaped, Level, Sprinklers In Front, Sprinklers In Rear
    Details
    • Parcel number: 031684927
    • Special conditions: Standard

    Construction

    Type & style
    • Home type: SingleFamily
    • Architectural style: Traditional
    • Property subtype: Single Family Residence
    Materials
    • Brick, Frame
    • Roof: Composition
    Condition
    • Year built: 1986
    Details
    • Builder name: Richmond American Homes

    Utilities & green energy

    • Electric: 110V
    • Sewer: Public Sewer
    • Water: Public
    • Utilities for property: Cable Available, Internet Access (Wired), Phone Available

    Community & neighborhood

    Security
    • Security features: Smoke Detector(s)
    Location
    • Region: Aurora
    • Subdivision: Andover Glen

    HOA & financial

    HOA
    • Has HOA: Yes
    • HOA fee: $530 annually
    • Amenities included: Park, Tennis Court(s)
    • Services included: Recycling, Trash
    • Association name: Andover Glen at Cherry Creek
    • Association phone: 303-699-8567

    Other

    Other facts
    • Listing terms: Cash,Conventional,FHA,VA Loan
    • Ownership: Individual
    • Road surface type: Paved

    Price history

    DateEventPrice
    11/30/2023Sold$695,000+1.5%$194/sqft
    Source: REcolorado as distributed by MLS GRID #3272269 Report a problem
    10/5/2023Pending sale$685,000$191/sqft
    Source: REcolorado as distributed by MLS GRID #3272269 Report a problem
    9/28/2023Price change$685,000-4.2%$191/sqft
    Source: REcolorado as distributed by MLS GRID #3272269 Report a problem
    9/7/2023Listed for sale$715,000+121.4%$199/sqft
    Source: REcolorado as distributed by MLS GRID #3272269 Report a problem
    1/2/2009Sold$322,900-6.4%$90/sqft
    Source: Public Record Report a problem
    7/25/2008Listing removed$344,900$96/sqft
    Source: Homes.com #665290 Report a problem
    6/24/2008Price change$344,900-3.9%$96/sqft
    Source: Homes.com #665290 Report a problem
    6/11/2008Listed for sale$358,900+33%$100/sqft
    Source: Homes.com #665290 Report a problem
    3/24/2000Sold$269,900$75/sqft
    Source: Public Record Report a problem

    Public tax history

    YearProperty taxesTax assessment
    2025$3,364 +13.3%$44,019 +3.2%
    2024$2,968 +27.3%$42,639 -8.8%
    2023$2,332 -0.6%$46,773 +46.3%
    2022$2,346 $31,970 -2.8%
    2021-- $32,890 -0.2%
    2020$2,382 +5.6%$32,954
    2019$2,257 $32,954 +8.4%
    2018$2,257 +1.5%$30,413
    2017$2,224 $30,413 +8.5%
    2016-- $28,019
    2015-- $28,019 +18.1%
    2014$2,079 +4.6%$23,721 -6.9%
    2013$1,986 $25,470
    2012-- $25,470
    2011$1,880 +2.8%$25,470 +5.8%
    2010$1,829 -2.6%$24,080
    2009$1,878 $24,080 -1.5%
    2008-- $24,445
    2007-- $24,445 +1.1%
    2006-- $24,182
    2005-- $24,182 -1.6%
    2002$1,819 +6.7%$24,570 +12.5%
    2001$1,705 $21,840

    Find assessor info on the county website

    Neighborhood: Woodgate

    Nearby schools

    GreatSchools rating
    Schools provided by the listing agent
    • Elementary: Sagebrush
    • Middle: Laredo
    • High: Smoky Hill
    • District: Cherry Creek 5

    Source: REcolorado as distributed by MLS GRID. This data may not be complete. We recommend contacting the local school district to confirm school assignments for this home.

    Get a cash offer in 3 minutes
    Find out how much your home could sell for in as little as 3 minutes with a no-obligation cash offer.
    Estimated market value
    $719,000
    Get a cash offer in 3 minutes
    Find out how much your home could sell for in as little as 3 minutes with a no-obligation cash offer.
    Estimated market value
    $719,000