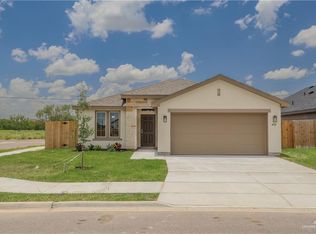
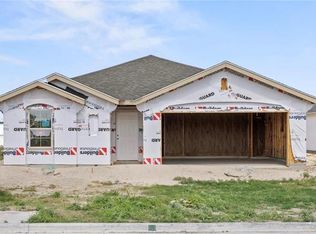
Welcome to the Allamanda, a thoughtfully crafted floor plan that seamlessly blends modern style with practical design—perfect for families seeking comfort, elegance, and versatility. Step into the inviting entryway and discover a spacious open-concept layout that effortlessly connects the kitchen, dining area, and great room. The kitchen is a culinary delight, boasting sleek countertops, a generously sized island perfect for meal prep or casual dining, and ample cabinetry to keep everything organized and within reach. The adjoining dining area is ideally situated for everything from cozy family dinners to lively gatherings, while the great room offers a warm and inviting space filled with natural light and picturesque backyard views, making it a true hub of the home. Privately tucked away, the master bedroom serves as a serene retreat, complete with a spa-like ensuite featuring dual vanities, a walk-in shower, and an expansive walk-in closet designed for both storage and style. Down the hall, two secondary bedrooms provide a sense of balance—offering both privacy and proximity, ideal for family members or guests. Additional highlights include a conveniently located laundry room, a spacious two-car garage for added functionality, and a backyard patio that extends your living space outdoors—perfect for morning coffee or evening relaxation. Highlights of this home Great room has large windows, proving a view to backyard and natural...
This property is off market, which means it's not currently listed for sale or rent on Zillow. This may be different from what's available on other websites or public sources.