Skip main navigation
Sold for $825,000
  • $825,000

    4801 S Yukon Street, Littleton, CO 80123

    4beds
    3,810sqft
    Single Family Residence
    Built in 1994
    10,100 Square Feet Lot
    $824,800 Zestimate®
    $217/sqft
    $4,748 Estimated rent

    Home value

    $824,800

    $784,000 - $866,000

    $4,748/mo

    Zestimate® history
    Loading
    Loading...

    Owner options

    List your home for rent

    $4,748/mo

    Rent Zestimate®

    Find your next renter with Zillow Rental Manager. Plus, with online applications, you can quickly screen prospective tenants – for free.

    Learn more

    $4,748/mo

    Rent Zestimate®

    Refinance and save

    $4,709/mo

    Est. payment

    Refinancing to a lower rate could help reduce your monthly payments and save thousands over the life of the loan.

    See today's rates

    $4,709/mo

    Est. payment

    Explore your selling options

    Work with a Zillow partner agent

    Leverage their expertise and Zillow's premium Showcase listings to get your home seen by more buyers.

    Get started

    List with your own agent

    Get your home in front of millions of buyers by listing it on Zillow.

    Learn how to do it

    Sell it yourself

    Take full control of how buyers see your home on Zillow by listing For Sale by Owner (FSBO).

    List your home

    What's special

    Stylish lightingFinished basementOversized dual-head showerInviting front porchGranite countertopsBuilt-in appliancesMosaic tile backsplash
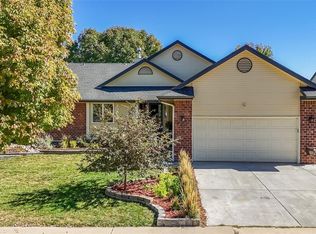
    This stunning Victorian-style home blends timeless charm with luxury upgrades, perfectly situated on a desirable corner lot in a quiet cul-de-sac. From the inviting front porch to the oversized 2-car garage, this property is truly one of a kind. Inside, you’ll find rich Brazilian Cherry wood throughout the home, stylish lighting, bay windows, abundant natural light, and comfortable in-floor heating for comfort. The spacious living room and flexible den provide plenty of room for entertaining, relaxing, or working from home. The eat-in kitchen features granite countertops, mosaic tile backsplash, built-in appliances, abundant cabinetry, a hanging pot rack, and a breakfast bar. Upstairs, vaulted ceilings create an open, airy feel throughout the second floor. The beautifully remodeled primary bathroom offers a spa-like retreat with a jetted soaking tub, dual-sink vanity, oversized dual-head shower, and walk-in closet. A cozy loft with a gas fireplace completes the upper level. The finished basement is packed with personality, featuring flagstone flooring, surround sound, a wet/wine bar, full bathroom, and hidden secret doors concealing the bedroom and utility room. Step outside to enjoy the private backyard with mature trees, relaxing deck, greenhouse, and natural gas hookup ready for your grill. Additional highlights include brand-new carpet installed after the photos were taken and original construction photos lovingly preserved by the owners. This rare home offers character, comfort, craftsmanship, and unforgettable features you won’t find anywhere else!

    Zillow last checked:

    Listing updated:

    Listed by:

    Nathan Oswalt Nate@greatwaycolorado.com,

    Great Way RE Exclusive Properties

    Bought with:

    Josh Horwitz, 100076396

    Capital Property Group LLC

    Source: REcolorado as distributed by MLS GRID,MLS#: 9839699MLS Logo

    Facts & features

    Interior

    Bedrooms & bathrooms
    • Bedrooms: 4
    • Bathrooms: 4
    • Full bathrooms: 2
    • 3/4 bathrooms: 1
    • 1/2 bathrooms: 1
    • Main level bathrooms: 1
    Bedroom
    • Description: Walk-In Closet & Bay Window
    • Features: Primary Suite
    • Level: Upper
    Bedroom
    • Description: Spacious Closet
    • Level: Upper
    Bedroom
    • Description: Bay Window
    • Level: Upper
    Bedroom
    • Description: Spacious Closet
    • Level: Basement
    Bathroom
    • Description: Separate Tub/Shower & Dual Vanities
    • Features: Primary Suite
    • Level: Upper
    Bathroom
    • Description: Pedestal Sink & Stone Shower
    • Level: Basement
    Bathroom
    • Description: Freestanding Tub & Glass Enclosed Shower
    • Level: Upper
    Bathroom
    • Description: Pedestal Sink
    • Level: Main
    Bonus room
    • Description: Wet Bar,, Surround Sound Speakers, & Flagstone Flooring
    • Level: Basement
    Den
    • Description: Wood Floors
    • Level: Main
    Dining room
    • Description: Abundant Natural Light
    • Level: Main
    Kitchen
    • Description: Wood Cabinets & Mosaic Back Splash
    • Level: Main
    Laundry
    • Description: Stacked Washer & Dryer
    • Level: Main
    Living room
    • Description: Upon Entering
    • Level: Main
    Loft
    • Description: Gas Fireplace
    • Level: Upper
    Heating
    • Radiant Floor
    Cooling
    • Central Air
    Appliances
    • Included: Cooktop, Disposal, Double Oven, Dryer, Microwave, Oven, Refrigerator, Washer
    • Laundry: In Unit
    Features
    • Ceiling Fan(s), Eat-in Kitchen, Entrance Foyer, Five Piece Bath, Granite Counters, High Ceilings, High Speed Internet, Primary Suite, Walk-In Closet(s), Wet Bar
    • Flooring: Carpet, Tile, Wood
    • Windows: Bay Window(s)
    • Basement: Finished,Full,Interior Entry
    • Number of fireplaces: 1
    • Fireplace features: Gas
    Interior area
    • Total structure area: 3,810
    • Total interior livable area: 3,810 sqft
    • Finished area above ground: 3,000
    • Finished area below ground: 810

    Property

    Parking
    • Total spaces: 2
    • Parking features: Concrete
    • Attached garage spaces: 2
    Features
    • Levels: Two
    • Stories: 2
    • Patio & porch: Front Porch, Wrap Around
    • Exterior features: Private Yard, Rain Gutters
    • Fencing: Full
    Lot
    • Size: 10,100 sqft
    • Features: Corner Lot, Cul-De-Sac, Level
    • Residential vegetation: Grassed
    Details
    • Parcel number: 911302019
    • Zoning: S-SU-D
    • Special conditions: Standard

    Construction

    Type & style
    • Home type: SingleFamily
    • Architectural style: Victorian
    • Property subtype: Single Family Residence
    Materials
    • Frame, Wood Siding
    • Roof: Composition
    Condition
    • Year built: 1994

    Utilities & green energy

    • Sewer: Public Sewer
    • Water: Public
    • Utilities for property: Cable Available, Internet Access (Wired), Natural Gas Available, Phone Available

    Community & neighborhood

    Security
    • Security features: Smoke Detector(s)
    Location
    • Region: Denver
    • Subdivision: Marston

    Other

    Other facts
    • Listing terms: Cash,Conventional,FHA,VA Loan
    • Ownership: Individual
    • Road surface type: Paved

    Price history

    DateEventPrice
    7/7/2026Sold$825,000-2.9%$217/sqft
    Source: REcolorado as distributed by MLS GRID #9839699 Report a problem
    6/3/2026Pending sale$850,000$223/sqft
    Source: REcolorado as distributed by MLS GRID #9839699 Report a problem
    5/13/2026Listed for sale$850,000+106.1%$223/sqft
    Source: REcolorado as distributed by MLS GRID #9839699 Report a problem
    7/12/2013Sold$412,500-8.3%$108/sqft
    Source: Public Record Report a problem
    6/8/2013Price change$450,000-9.8%$118/sqft
    Source: bancroft Properties, metro broker #1182257 Report a problem
    5/6/2013Price change$499,000-5%$131/sqft
    Source: bancroft Properties, metro broker #1182257 Report a problem
    5/3/2013Listed for sale$525,000+31.7%$138/sqft
    Source: bancroft Properties, metro broker #1182257 Report a problem
    10/3/2010Listing removed$398,500$105/sqft
    Source: bancroft Properties, metro broker #906681 Report a problem
    7/9/2010Price change$398,500-5.1%$105/sqft
    Source: bancroft Properties, metro broker #906681 Report a problem
    6/12/2010Price change$419,900-3.4%$110/sqft
    Source: bancroft Properties, metro broker #906681 Report a problem
    5/8/2010Price change$434,900-8.4%$114/sqft
    Source: bancroft Properties, metro broker #906681 Report a problem
    4/11/2010Listed for sale$474,900$125/sqft
    Source: bancroft Properties, metro broker #906681 Report a problem

    Public tax history

    YearProperty taxesTax assessment
    2024$3,817 +9.5%$49,260 -6.1%
    2023$3,485 +3.6%$52,450 +19.7%
    2022$3,364 +11.2%$43,820 -2.8%
    2021$3,026 +2.9%$45,080 +10.5%
    2020$2,941 +15.9%$40,784 -0.7%
    2019$2,537 $41,069 +25.2%
    2018$2,537 +0.3%$32,790
    2017$2,529 -4.3%$32,790 -3.1%
    2016$2,644 +8.2%$33,840
    2015$2,444 +11.7%$33,840 +15%
    2014$2,189 +1.2%$29,430 +11.7%
    2013$2,163 +17.9%$26,340 +2.4%
    2012$1,835 +6.5%$25,730 +0%
    2011$1,723 +2.2%$25,728 -0.6%
    2010$1,686 -2.6%$25,880
    2009$1,730 -0.2%$25,880 -0.1%
    2008$1,733 +4.9%$25,910
    2007$1,653 +1.1%$25,910 +4.9%
    2006$1,635 -7.6%$24,690
    2005$1,768 $24,690

    Find assessor info on the county website

    Neighborhood: Marston

    Nearby schools

    GreatSchools rating
    Schools provided by the listing agent
    • Elementary: Grant Ranch E-8
    • Middle: Grant Ranch E-8
    • High: John F. Kennedy
    • District: Denver 1

    Source: REcolorado as distributed by MLS GRID. This data may not be complete. We recommend contacting the local school district to confirm school assignments for this home.

    Get a cash offer in 3 minutes
    Find out how much your home could sell for in as little as 3 minutes with a no-obligation cash offer.
    Estimated market value
    $824,800
    Get a cash offer in 3 minutes
    Find out how much your home could sell for in as little as 3 minutes with a no-obligation cash offer.
    Estimated market value
    $824,800