DOWNTOWN ACWORTH GOLF CART DISTRICT! This 3-SIDED BRICK, timeless CRAFTSMAN with a welcoming ROCKING CHAIR FRONT PORCH, a breezy SCREENED BACK PORCH, a FENCED YARD, and FULL BASEMENT is located just a SHORT GOLF CART RIDE to Downtown Acworth, Logan Farm Park and Acworth Beach. Step inside and you're greeted by a SOARING TWO STORY CEILING and an elegant, angled staircase with hardwood treads and iron spindles-an unforgettable backdrop for life's most meaningful moments, from prom photos to wedding-day memories. GLEAMING HARDWOODS guide you through the main level, where each space invites connection. The formal dining room is ready for holiday gatherings, while the keeping room and family room offer comfortable, everyday living spaces where everyone naturally comes together. At the heart of it all, the kitchen is designed for both function and fellowship-complete with abundant granite counter space, DOUBLE OVENS, and a breakfast bar perfect for slow weekend mornings. Thoughtful sightlines keep conversations flowing effortlessly from room to room, while BRICK FIREPLACES in both the family and keeping rooms add warmth, charm, and a sense of tradition. BUILT-INS in the family room create the perfect place to display books, treasured photos, and those priceless pieces of artwork brought home from school. On mild days life spills seamlessly outdoors. The SCREENED PORCH becomes your favorite retreat-where gentle breezes and nature replace the noise of the day, all without the interruption of summer heat or pests. The fenced backyard offers a rare and refreshing blank canvas-wide open and ready for play, gardening, entertaining, or simply enjoying the freedom of space. Upstairs, you'll find four spacious bedrooms and two well-appointed bathrooms. Both the primary and hall baths feature DOUBLE VANITIES, making busy mornings feel effortless. The hall bath is thoughtfully designed with a separate shower and commode area, offering both privacy and convenience. The full, unfinished basement presents endless possibilities-whether you envision future living space, a home gym, workshop, or simply appreciate the abundance of STORAGE for seasonal decor and everyday essentials. Throughout the home, you'll notice refined details such as TRANSOM WINDOWS, PLANTATION SHUTTERS, and elegant CROWN AND PICTURE CASE MOLDING. Behind the scenes, important updates bring peace of mind, including HVAC SYSTEMS REPLACED IN 2025 and a FRESHLY PAINTED EXTERIOR within the past two years. Just as special as the home itself is its location. Enjoy an easy walk to the 120-acre Logan Farm Park, where more time is spent outdoors and less time in traffic. In just minutes, you can experience the charm of Downtown Acworth-from local restaurants and boutiques to seasonal festivals and the farmers market. Even better, residents of Saddle Oaks enjoy the added perk of a COMPLIMENTARY PARKING PASS TO ACWORTH BEACH-making summer feel like a staycation all season long. With so much to offer, this is more than just a home-it's the lifestyle you've been dreaming of. Welcome to 4801 Saddle Creek Court. (Some photos are virtually staged to show potential).
Active
$595,000
4801 Saddle Creek Ct, Acworth, GA 30101
4beds
2,686sqft
Single Family Residence
Built in 2013
0.29 Acres Lot
$584,500 Zestimate®
$222/sqft
$17/mo HOA
What's special
Fenced yardFull basementGleaming hardwoodsBreezy screened back porchDouble ovensAbundant granite counter spaceSoaring two story ceiling
- 26 days
- 819
- 29
Zillow last checked:
Listing updated:
Listed by:
Rebecca Cooper 678-770-6770,
Atlanta Communities
Source: GAMLS,MLS#: 10822516
Facts & features
Interior
Bedrooms & bathrooms
- Bedrooms: 4
- Bathrooms: 3
- Full bathrooms: 2
- 1/2 bathrooms: 1
Rooms
- Room types: Family Room, Keeping Room, Laundry
Kitchen
- Features: Breakfast Area, Pantry
Heating
- Central, Forced Air, Natural Gas
Cooling
- Ceiling Fan(s), Central Air, Electric
Appliances
- Included: Dishwasher, Disposal, Double Oven, Gas Water Heater, Microwave, Refrigerator
- Laundry: Upper Level
Features
- Bookcases, Double Vanity, High Ceilings, Tray Ceiling(s), Walk-In Closet(s)
- Flooring: Hardwood, Tile
- Windows: Double Pane Windows
- Basement: Bath/Stubbed,Full,Unfinished
- Attic: Pull Down Stairs
- Number of fireplaces: 2
- Fireplace features: Factory Built, Family Room, Gas Log, Gas Starter
- Common walls with other units/homes: No Common Walls
Interior area
- Total structure area: 2,686
- Total interior livable area: 2,686 sqft
- Finished area above ground: 2,686
- Finished area below ground: 0
Property
Parking
- Total spaces: 2
- Parking features: Garage, Garage Door Opener, Kitchen Level
- Has garage: Yes
Features
- Levels: Three Or More
- Stories: 3
- Patio & porch: Deck, Screened
- Exterior features: Other
- Fencing: Back Yard,Fenced,Privacy
- Body of water: None
Lot
- Size: 0.29 Acres
- Features: Corner Lot
Details
- Parcel number: 20003302110
Construction
Type & style
- Home type: SingleFamily
- Architectural style: Brick 3 Side,Craftsman
- Property subtype: Single Family Residence
Materials
- Brick
- Roof: Composition
Condition
- Resale
- New construction: No
- Year built: 2013
Utilities & green energy
- Electric: 220 Volts
- Sewer: Public Sewer
- Water: Public
- Utilities for property: Cable Available, High Speed Internet, Underground Utilities
Community & HOA
Community
- Features: Sidewalks, Street Lights, Walk To Schools, Near Shopping
- Security: Security System, Smoke Detector(s)
- Subdivision: Saddle Oaks
HOA
- Has HOA: Yes
- Services included: Other
- HOA fee: $200 annually
Location
- Region: Acworth
Financial & listing details
- Price per square foot: $222/sqft
- Tax assessed value: $448,130
- Annual tax amount: $4,587
- Date on market: 8/10/2026
- Cumulative days on market: 26 days
- Listing agreement: Exclusive Right To Sell
Estimated market value
$584,500
$555,000 - $614,000
$2,809/mo
Price history
| Date | Event | Price |
|---|---|---|
| 8/10/2026 | Listed for sale | $595,000$222/sqft |
Source:  FMLS GA #7818627 Report a problem FMLS GA #7818627 Report a problem | ||
| 8/10/2026 | Listing removed | $595,000$222/sqft |
Source:  GAMLS #10761200 Report a problem GAMLS #10761200 Report a problem | ||
| 7/17/2026 | Price change | $595,000-3.9%$222/sqft |
Source: GAMLS #10761200 Report a problem | ||
| 6/6/2026 | Price change | $619,000-1%$230/sqft |
Source: GAMLS #10761200 Report a problem | ||
| 5/9/2026 | Listed for sale | $625,000+98.4%$233/sqft |
Source: FMLS GA #7767605 Report a problem | ||
| 8/15/2014 | Sold | $315,000$117/sqft |
Source: Public Record Report a problem | ||
Public tax history
| Year | Property taxes | Tax assessment |
|---|---|---|
| 2024 | $4,590 +13.4% | $179,252 |
| 2023 | $4,048 -4.7% | $179,252 +10.6% |
| 2022 | $4,249 +17.4% | $162,108 +21.6% |
| 2021 | $3,618 +5.3% | $133,288 +6.7% |
| 2020 | $3,435 | $124,948 |
| 2019 | $3,435 | $124,948 |
| 2018 | $3,435 -20.3% | $124,948 |
| 2017 | $4,310 +392.7% | $124,948 +0.6% |
| 2016 | $875 -72.1% | $124,232 +7.9% |
| 2015 | $3,131 +20.9% | $115,116 +32% |
| 2014 | $2,590 +468.8% | $87,192 +473.6% |
| 2013 | $455 -0.8% | $15,200 |
| 2012 | $459 -5.2% | $15,200 -5% |
| 2011 | $484 -29.1% | $16,000 -32.6% |
| 2010 | $683 -24.9% | $23,752 -5% |
| 2009 | $909 | $25,000 |
Find assessor info on the county website
Monthly payment
Est. payment
Payment breakdown
Explore the cost of this home by adjusting the details. Changes won't be saved.Climate risks
Neighborhood: 30101
Nearby schools
Schools provided by the listing agent
- Elementary: Acworth
- Middle: Barber
- High: North Cobb
Source: GAMLS. This data may not be complete. We recommend contacting the local school district to confirm school assignments for this home.
Similar homes
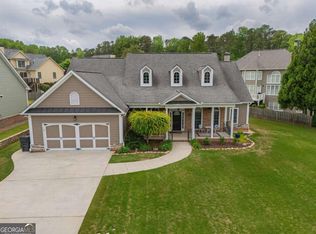
- $799,0004 bd4 ba3.3k sqft3260 Rays Creek Dr NW, Acworth, GA 30101Active
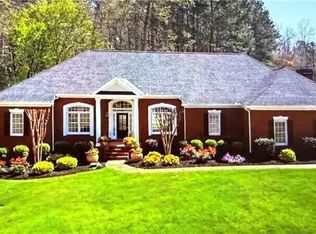
 MLS ID #10839529, Angela Barner, REMAX Around Atlanta. GAMLS
 - $710,0004 bd5 ba3.4k sqft5794 Wetwing Cv NW, Acworth, GA 30101Active
 MLS ID #10810304, Randi Hayes, Hardy Realty & Development Company. GAMLS
 - $610,0005 bd4 ba3.9k sqft5702 Fallsbrook Ln NW, Acworth, GA 30101Active
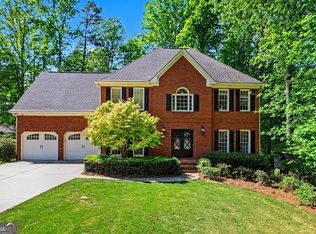 MLS ID #10735922, Mark Spain, Mark Spain Real Estate. GAMLS
 - $615,0005 bd3 ba3k sqft629 Wexford Ct, Acworth, GA 30102Active
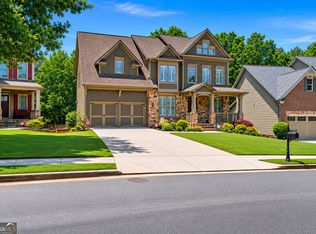 MLS ID #10791455, Nicole M France, RE/MAX Center. GAMLS
 - $640,0003 bd3 ba3.8k sqft1502 Downington Run NW, Acworth, GA 30101Active Under ContractMLS ID #10816469, Maria VanVurst, Real Broker, LLC. GAMLS
- $510,0003 bd2 ba2.1k sqft249 Graves Rd, Acworth, GA 30101ActiveMLS ID #10787448, Niki Faith, Atlanta Communities. GAMLS
- $499,9004 bd3 ba3.2k sqft80 Virginia Rdg, Dallas, GA 30132ActiveMLS ID #10837187, Lisa Moss, Blanchard & Calhoun Real Estate. GAMLS
- $389,0003 bd3 ba2.3k sqft3975 Abernathy Farm Way, Acworth, GA 30101ActiveMLS ID #10833828, Wendy R Bunch, RE/MAX Pure. GAMLS
- $665,0005 bd4 ba3.3k sqft5472 Heatherbrooke Dr NW, Acworth, GA 30101ActiveMLS ID #10717107, Annemarie Johns, Atlanta Communities. GAMLS
- $619,9005 bd3 ba2.9k sqft4131 Richardson Farm Dr NW, Kennesaw, GA 30152ActiveMLS ID #10712772, Amanda Douglas, Keller Williams Realty. GAMLS
- $620,0004 bd3 ba3.2k sqft2613 Winterthur Main NW, Kennesaw, GA 30144ActiveMLS ID #10693861, Janice Overbeck, Keller Williams Realty Atlanta North. GAMLS
- $524,9005 bd4 ba3k sqft755 Braidwood Cv NW, Acworth, GA 30101ActiveMLS ID #10758625, Bonds Realty Group, Keller Williams Realty Atl. Partners. GAMLS
- $400,0004 bd3 ba2.1k sqft13 Finch Ct SE, Acworth, GA 30102Active Under ContractMLS ID #10824602, Tammy Wissing, Atlanta Communities. GAMLS
- $567,9004 bd4 ba3k sqft37 Teaberry Trl, Dallas, GA 30132ActiveMLS ID #10791056, Ansley Fuss, Your Home Sold Guaranteed Realty HOR. GAMLS
- $615,0004 bd3 ba3.3k sqft1170 Parkview Ln NW, Kennesaw, GA 30152ActiveMLS ID #10831909, Wendy G Chambers, Chambers Select Realty. GAMLS
- $614,9004 bd3 ba2.4k sqft1143 Blankets Creek Dr, Canton, GA 30114ActiveMLS ID #10805558, Sara Able, Century 21 Results. GAMLS
- $470,0005 bd3 ba2.9k sqft566 Olympic Way, Acworth, GA 30102ActiveMLS ID #10706950, Mark Spain, Mark Spain Real Estate. GAMLS
- $550,0005 bd3 ba3.1k sqft35 Noble Fir Trce, Dallas, GA 30132Active Under ContractMLS ID #10807351, Janet Ruyle, Atlanta Communities. GAMLS
- $584,9004 bd3 ba2.7k sqft30 Branchcreek Pass, Cartersville, GA 30121ActiveMLS ID #10708093, Maria Sims, Keller Williams Rlty. Partners. GAMLS
- $664,0005 bd5 ba4k sqft2372 Habersham Dr SW, Marietta, GA 30064ActiveMLS ID #10839836, Kimberly Jordan, Keller Williams Realty Atl. Partners. GAMLS
