Welcome to The Bluffs in Heritage—where luxury, privacy, and thoughtful updates come together! Perfectly positioned on an expansive corner lot within a rare double cul-de-sac, this exceptional home offers enhanced privacy, minimal traffic, outstanding curb appeal, and a 3-car garage. The spacious backyard is a true highlight, featuring plenty of room to entertain, play, and relax, along with a sparkling pool that creates your own private outdoor retreat.
Designed for both entertaining and everyday living, the functional and inviting floor plan includes a dedicated home office, elegant formal dining area, and generous living spaces filled with natural light. A secondary bedroom and full bathroom on the main level provide an ideal setup for guests or multigenerational living. Upstairs, enjoy endless entertainment with a large game room and dedicated media room.
Retreat to the luxurious primary suite featuring a spa-inspired bathroom with dual vanities, an oversized soaking tub, and an impressive double shower designed for ultimate relaxation.
This home also offers peace of mind with extensive recent updates, including a roof and gutters replaced in 2021, interior paint completed in 2021, and major improvements within the last two years such as the water heater, dishwasher, and pool replaster. Additionally, the pool equipment was replaced within the last three years.
With its rare lot, spacious yard, and numerous updates, this home offers the perfect blend of comfort, functionality, and lifestyle.
Sold
Price Unknown
4801 Sangers Ct, Fort Worth, TX 76244
4beds
3,906sqft
Single Family Residence
Built in 2008
0.29 Acres Lot
$732,900 Zestimate®
$--/sqft
$4,682 Estimated rent
Home value
$732,900
$682,000 - $792,000
$4,682/mo
Zestimate® history
Owner options
List your home for rent
$4,682/mo
Rent Zestimate®
Find your next renter with Zillow Rental Manager. Plus, with online applications, you can quickly screen prospective tenants – for free.
$4,682/mo
Rent Zestimate®
Refinance and save
$200/mo
Est. payment
Refinancing to a lower rate could help reduce your monthly payments and save thousands over the life of the loan.
$200/mo
Est. payment
Explore your selling options
Work with a Zillow partner agent
Leverage their expertise and Zillow's premium Showcase listings to get your home seen by more buyers.
Get startedList with your own agent
Get your home in front of millions of buyers by listing it on Zillow.
Learn how to do itSell it yourself
Take full control of how buyers see your home on Zillow by listing For Sale by Owner (FSBO).
List your homeWhat's special
Sparkling poolSpacious backyardDedicated home officePrivate outdoor retreatSpacious yardExpansive corner lotElegant formal dining area
Zillow last checked:
Listing updated:
Listed by:
Joel Miller 0731280 817-697-3141,
Martin Realty Group 817-697-3141
Bought with:
Unrepresented Buyer
NON MLS
Source: NTREIS,MLS#: 21169778
Facts & features
Interior
Bedrooms & bathrooms
- Bedrooms: 4
- Bathrooms: 5
- Full bathrooms: 4
- 1/2 bathrooms: 1
Primary bedroom
- Level: First
- Dimensions: 17 x 14
Bedroom
- Level: First
- Dimensions: 15 x 11
Bedroom
- Level: Second
- Dimensions: 17 x 14
Bedroom
- Level: Second
- Dimensions: 13 x 12
Breakfast room nook
- Level: First
- Dimensions: 14 x 13
Dining room
- Level: First
- Dimensions: 15 x 12
Other
- Level: First
- Dimensions: 21 x 10
Kitchen
- Level: First
- Dimensions: 14 x 13
Living room
- Level: First
- Dimensions: 19 x 15
Media room
- Level: Second
- Dimensions: 17 x 11
Office
- Level: First
- Dimensions: 13 x 11
Heating
- Central, Natural Gas
Cooling
- Central Air, Ceiling Fan(s), Electric
Appliances
- Included: Some Gas Appliances, Double Oven, Gas Cooktop, Gas Oven, Microwave, Plumbed For Gas, Vented Exhaust Fan
Features
- Decorative/Designer Lighting Fixtures, High Speed Internet, Cable TV, Vaulted Ceiling(s), Wired for Sound
- Has basement: No
- Number of fireplaces: 1
- Fireplace features: Gas Log, Gas Starter
Interior area
- Total interior livable area: 3,906 sqft
Property
Parking
- Total spaces: 3
- Parking features: Garage Faces Front, Garage, Tandem
- Attached garage spaces: 3
Features
- Levels: Two
- Stories: 2
- Pool features: Pool
Lot
- Size: 0.29 Acres
- Features: Corner Lot, Cul-De-Sac
Details
- Parcel number: 41334922
Construction
Type & style
- Home type: SingleFamily
- Architectural style: Detached
- Property subtype: Single Family Residence
Materials
- Foundation: Slab
Condition
- Year built: 2008
Utilities & green energy
- Sewer: Public Sewer
- Water: Public
- Utilities for property: Natural Gas Available, Sewer Available, Separate Meters, Water Available, Cable Available
Community & HOA
Community
- Subdivision: Heritage North Add
HOA
- Has HOA: Yes
- Services included: All Facilities, Association Management, Maintenance Structure
- HOA fee: $200 semi-annually
- HOA name: First Service Residential
- HOA phone: 817-741-1912
Location
- Region: Fort Worth
Financial & listing details
- Tax assessed value: $657,000
- Annual tax amount: $11,800
- Date on market: 2/6/2026
- Cumulative days on market: 42 days
Price history
| Date | Event | Price |
|---|---|---|
| 3/20/2026 | Sold | -- |
Source: NTREIS #21169778 Report a problem | ||
| 2/24/2026 | Contingent | $749,900$192/sqft |
Source: NTREIS #21169778 Report a problem | ||
| 2/6/2026 | Price change | $749,900+25%$192/sqft |
Source: NTREIS #21169778 Report a problem | ||
| 7/16/2021 | Pending sale | $600,000$154/sqft |
Source: NTREIS #14620151 Report a problem | ||
| 7/8/2021 | Listed for sale | $600,000$154/sqft |
Source: NTREIS #14620151 Report a problem | ||
Public tax history
| Year | Property taxes | Tax assessment |
|---|---|---|
| 2025 | $11,882 -10.8% | $657,000 -6.1% |
| 2024 | $13,314 +6.5% | $700,000 +4.3% |
| 2023 | $12,503 -9.4% | $671,000 +14.8% |
| 2022 | $13,804 +33.3% | $584,595 +18.6% |
| 2021 | $10,356 0% | $492,813 -0.3% |
| 2020 | $10,360 +0.1% | $494,534 +1.2% |
| 2019 | $10,346 +1% | $488,772 +5.3% |
| 2018 | $10,246 +0.1% | $464,381 +0.7% |
| 2017 | $10,237 +0.8% | $460,949 +8.9% |
| 2016 | $10,159 +4.2% | $423,453 -4.1% |
| 2015 | $9,750 | $441,429 +16.2% |
| 2014 | $9,750 | $379,900 +4.3% |
| 2013 | -- | $364,400 +1.8% |
| 2012 | -- | $358,000 -9.9% |
| 2011 | -- | $397,300 +0.8% |
| 2010 | -- | $394,300 +0.7% |
| 2009 | -- | $391,500 +543.6% |
| 2008 | -- | $60,831 |
Find assessor info on the county website
Neighborhood: 76244
Nearby homes
- $---- bd-- ba-- sqft4801 Sangers Ct, Keller, TX 76244Off Market
- $756,5005 bd4 ba4.5k sqft4805 Sangers Ct, Fort Worth, TX 76244Off Market
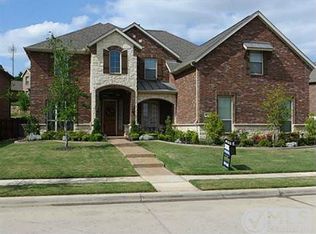
- $665,6003 bd2 ba3.9k sqft9924 Sam Bass Trl, Fort Worth, TX 76244Off Market
- $738,5005 bd4 ba5k sqft9917 Sam Bass Trl, Fort Worth, TX 76244Off Market

- $759,5003 bd2 ba4.5k sqft4813 Sangers Ct, Fort Worth, TX 76244Off Market
- $525,5003 bd2 ba2.6k sqft4800 Sangers Ct, Fort Worth, TX 76244Off Market
- $839,2003 bd4 ba4.3k sqft9913 Sam Bass Trl, Fort Worth, TX 76244Off Market
- $--4 bd4 ba3.1k sqft4804 Sangers Ct, Fort Worth, TX 76244Sold
Nearby schools
GreatSchools rating
- 8/10Eagle Ridge Elementary SchoolGrades: PK-4Distance: 0.3 mi
- 7/10Timberview Middle SchoolGrades: 5-8Distance: 1.3 mi
- 6/10Timber Creek High SchoolGrades: 9-12Distance: 2.2 mi
Schools provided by the listing agent
- Elementary: Eagle Ridge
- Middle: Timberview
- High: Timber Creek
- District: Keller ISD
Source: NTREIS. This data may not be complete. We recommend contacting the local school district to confirm school assignments for this home.
Get a cash offer in 3 minutes
Find out how much your home could sell for in as little as 3 minutes with a no-obligation cash offer.
Estimated market value
$732,900
Get a cash offer in 3 minutes
Find out how much your home could sell for in as little as 3 minutes with a no-obligation cash offer.
Estimated market value
$732,900
- Texas
- Tarrant County
- Fort Worth
- 76244
- 4801 Sangers Ct
