Welcome home to this beautifully maintained attached 2 bed, 2 bath home in the highly desirable Deerfield Subdivision located on Springfield's west side! Inviting open floor plan that makes this home perfect for entertaining. Vaulted ceilings create an airy feel throughout the living room and kitchen, while the breakfast bar provides the perfect spot for casual dining or entertaining. All kitchen appliances will stay. Step outside to the covered back patio overlooking the beautifully manicured backyard. Recent updates provide added peace of mind, including a new roof (2025), furnace and central air (2017), and gorgeous hardwood flooring throughout (2017). Don't miss this opportunity to own a quality home in one of Springfield's most sought-after west side neighborhoods!
Pending
$230,000
4801 Savoy Dr, Springfield, IL 62711
2beds
1,451sqft
Single Family Residence, Residential
Built in 2005
8,004 Square Feet Lot
$232,300 Zestimate®
$159/sqft
$-- HOA
What's special
Inviting open floor planBeautifully manicured backyardCovered back patioVaulted ceilingsBreakfast barGorgeous hardwood flooring throughout
- 39 days
- 83
- 0
Zillow last checked:
Listing updated:
Listed by:
Jami R Winchester Mobl:217-306-1000,
The Real Estate Group, Inc.
Source: RMLS Alliance as distributed by MLS GRID,MLS#: CA1045675 Originating MLS: Capital Area Association of Realtors
Originating MLS: Capital Area Association of Realtors
Facts & features
Interior
Bedrooms & bathrooms
- Bedrooms: 2
- Bathrooms: 2
- Full bathrooms: 2
Bedroom 1
- Level: Main
- Dimensions: 14ft 6in x 18ft 6in
Bedroom 2
- Level: Main
- Dimensions: 14ft 6in x 11ft 0in
Other
- Level: Main
- Dimensions: 8ft 2in x 8ft 11in
Kitchen
- Level: Main
- Dimensions: 12ft 0in x 11ft 1in
Laundry
- Level: Main
- Dimensions: 7ft 6in x 8ft 9in
Living room
- Level: Main
- Dimensions: 18ft 5in x 29ft 1in
Main level
- Area: 1451
Heating
- Forced Air
Cooling
- Central Air
Appliances
- Included: Dishwasher, Disposal, Microwave, Range, Refrigerator
Features
- Basement: Crawl Space,None
- Number of fireplaces: 1
- Fireplace features: Gas Log, Living Room
Interior area
- Total structure area: 1,451
- Total interior livable area: 1,451 sqft
Video & virtual tour
Property
Parking
- Total spaces: 2
- Parking features: Attached
- Attached garage spaces: 2
Lot
- Size: 8,004 Square Feet
- Dimensions: 58 x 138
- Features: Corner Lot, Other
Details
- Parcel number: 21020306006
Construction
Type & style
- Home type: SingleFamily
- Architectural style: Ranch
- Property subtype: Single Family Residence, Residential
Materials
- Brick, Vinyl Siding
- Roof: Shingle
Condition
- New construction: No
- Year built: 2005
Utilities & green energy
- Sewer: Public Sewer
- Water: Public
Community & HOA
Community
- Subdivision: Deerfield
Location
- Region: Springfield
Financial & listing details
- Price per square foot: $159/sqft
- Tax assessed value: $186,396
- Annual tax amount: $3,878
- Date on market: 8/7/2026
- Cumulative days on market: 39 days
Estimated market value
$232,300
$221,000 - $244,000
$1,986/mo
Price history
| Date | Event | Price |
|---|---|---|
| 8/8/2026 | Pending sale | $230,000$159/sqft |
Source:  RMLS Alliance as distributed by MLS GRID #CA1045675 Report a problem RMLS Alliance as distributed by MLS GRID #CA1045675 Report a problem | ||
| 8/7/2026 | Listed for sale | $230,000+45.7%$159/sqft |
Source: RMLS Alliance as distributed by MLS GRID #CA1045675 Report a problem | ||
| 6/20/2016 | Sold | $157,900$109/sqft |
Source: RMLS Alliance as distributed by MLS GRID #CA162257 Report a problem | ||
| 4/22/2016 | Listed for sale | $157,900+12%$109/sqft |
Source: RE/MAX PROFESSIONALS #162257 Report a problem | ||
| 6/19/2014 | Sold | $141,000-2.8%$97/sqft |
Source: RMLS Alliance as distributed by MLS GRID #CA141924 Report a problem | ||
| 4/24/2014 | Listed for sale | $145,000+6.6%$100/sqft |
Source: RE/MAX PROFESSIONALS #141924 Report a problem | ||
| 8/10/2012 | Sold | $136,000+2.6%$94/sqft |
Source: Public Record Report a problem | ||
| 2/10/2010 | Sold | $132,500+3.1%$91/sqft |
Source: Public Record Report a problem | ||
| 6/24/2005 | Sold | $128,500$89/sqft |
Source: Public Record Report a problem | ||
Public tax history
| Year | Property taxes | Tax assessment |
|---|---|---|
| 2024 | $3,641 +7% | $62,132 +9.5% |
| 2023 | $3,403 +5.3% | $56,752 +6.1% |
| 2022 | $3,232 +4% | $53,485 +3.9% |
| 2021 | $3,107 -2% | $51,482 -0.2% |
| 2020 | $3,170 +13.8% | $51,560 +0.4% |
| 2019 | $2,786 | $51,380 +9% |
| 2018 | $2,786 +1.5% | $47,144 +1.3% |
| 2017 | $2,744 +2.2% | $46,534 +1.5% |
| 2016 | $2,684 -11.5% | $45,855 +1.2% |
| 2015 | $3,034 +6.1% | $45,307 +0.6% |
| 2014 | $2,860 +1.2% | $45,015 +4.2% |
| 2013 | $2,826 +0.9% | $43,196 |
| 2012 | $2,801 +0.9% | $43,196 |
| 2011 | $2,775 -2.7% | $43,196 +1% |
| 2010 | $2,851 -8.4% | $42,781 +1.4% |
| 2009 | $3,111 +2.7% | $42,174 +4.2% |
| 2008 | $3,029 +9.9% | $40,473 +3.7% |
| 2007 | $2,757 | $39,040 |
| 2006 | -- | -- |
Find assessor info on the county website
Monthly payment
Est. payment
Payment breakdown
Explore the cost of this home by adjusting the details. Changes won't be saved.Climate risks
Neighborhood: 62711
Similar homes
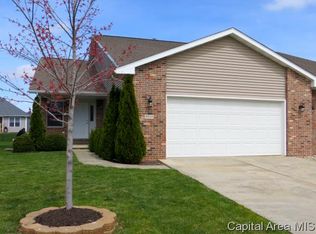
- $250,0003 bd2 ba1.5k sqft3206 Sequoia Dr, Springfield, IL 62712For Sale

 MLS ID #CA1046415, Crystal Commean, RE/MAX Professionals. RMLS Alliance as distributed by MLS GRID
 - $275,0002 bd1 ba1.3k sqft220 N Koke Mill Rd, Springfield, IL 62711For Sale
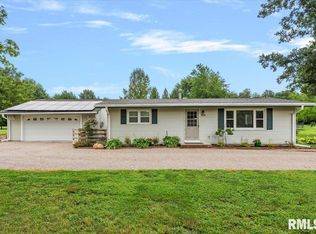 MLS ID #CA1045836, Jeff Canterbury, Keller Williams Capital. RMLS Alliance as distributed by MLS GRID
 - $249,5002 bd2 ba1.2k sqft800 Longleaf Ct, Springfield, IL 62711For Sale
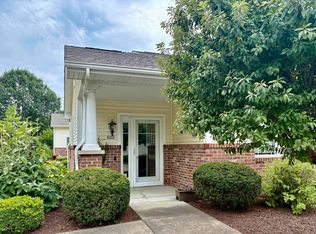 MLS ID #CA1045777, Kaye Brittin, RE/MAX Professionals. RMLS Alliance as distributed by MLS GRID
 - $169,9003 bd2 ba1.6k sqft2536 S Walnut St, Springfield, IL 62704For Sale
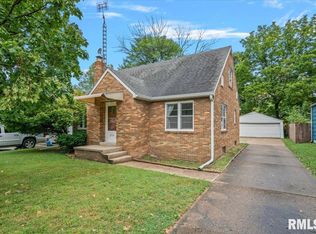 MLS ID #CA1046451, Jami R Winchester, The Real Estate Group, Inc.. RMLS Alliance as distributed by MLS GRID
 - $246,5003 bd2 ba1.5k sqft240 Teal Dr, Chatham, IL 62629For SaleMLS ID #CA1046407, Diane Tinsley, The Real Estate Group, Inc.. RMLS Alliance as distributed by MLS GRID
- $254,9004 bd2 ba1.9k sqft2536 Charlack Ave, Springfield, IL 62704For SaleMLS ID #CA1044997, Richard Leach, Leach REALTORS/Auctioneers. RMLS Alliance as distributed by MLS GRID
- $194,0003 bd2 ba1.2k sqft400 Southwind Dr, Springfield, IL 62703For SaleMLS ID #CA1046023, Roni K Mohan, RE/MAX Professionals. RMLS Alliance as distributed by MLS GRID
- $198,5002 bd2 ba1.3k sqft6416 Hayley Ct, Springfield, IL 62712For SaleMLS ID #CA1044888, Jennifer Chance Whittington, Welcome Home Realty IL. Inc. RMLS Alliance as distributed by MLS GRID
- $230,0002 bd2 ba1.3k sqft24448 Indian Point Ave, Athens, IL 62613For SaleMLS ID #CA1046439, Ty Tucker, ME Realty. RMLS Alliance as distributed by MLS GRID
- $199,9002 bd1 ba1.4k sqft509 S Walnut St, Rochester, IL 62563For SaleMLS ID #CA1045783, Andrew Kinney, The Real Estate Group, Inc.. RMLS Alliance as distributed by MLS GRID
- $249,9002 bd3 ba1.3k sqft600 Liana Ave, New Berlin, IL 62670For SaleMLS ID #CA1046450, Debra Sarsany, The Real Estate Group, Inc.. RMLS Alliance as distributed by MLS GRID
- $320,0002 bd2 ba1.4k sqft2400 Aaron Ct, Springfield, IL 62704For SaleMLS ID #CA1045684, Matt Garrison, The Real Estate Group, Inc.. RMLS Alliance as distributed by MLS GRID
- $190,0003 bd2 ba1.3k sqft2633 Lemont Dr, Springfield, IL 62704For SaleMLS ID #CA1046217, Jami R Winchester, The Real Estate Group, Inc.. RMLS Alliance as distributed by MLS GRID
- $190,0003 bd2 ba2k sqft2400 Cahokia Dr, Springfield, IL 62702For SaleMLS ID #CA1045313, Andrew Kinney, The Real Estate Group, Inc.. RMLS Alliance as distributed by MLS GRID
- $189,9003 bd2 ba1.8k sqft101 Adloff Ln, Springfield, IL 62703For SaleMLS ID #CA1044926, Jerry George, The Real Estate Group, Inc.. RMLS Alliance as distributed by MLS GRID
