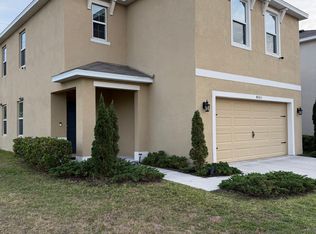
Welcome to this beautifully designed and well-maintained home in the highly desirable Ashton Meadows community. Built in 2020, this spacious two-story residence offers the perfect blend of modern design, functional living space, and Florida lifestyle. Featuring approximately 2,447 square feet, this home offers 5 bedrooms, 3 bathrooms, and a versatile layout ideal for families, entertaining, or working from home. The open-concept floor plan seamlessly connects the kitchen, living, and dining areas—making it the heart of the home—perfect for gatherings and everyday living. Upstairs, a generous loft provides additional flexible space for a media room, office, or play area. The spacious owner’s suite includes a large walk-in closet and private en-suite bath, while additional bedrooms provide comfort and flexibility for family or guests. Step outside to enjoy Florida living with a covered lanai and peaceful surroundings. Situated on a cul-de-sac with only one neighboring home and a preserve lot on the opposite side, this property offers added privacy and a more secluded feel. Ideally located just 0.3 miles from the Legacy Trail and Ashton Park, offering convenient access to miles of scenic biking, walking, and outdoor recreation. Additional features include a 2-car garage equipped with an electric car charger and a well-maintained neighborhood with sidewalks. The home is wired for smart home integration, including security, door locks, garage door, and thermostat control; however, these systems have not been in use by the current owner and no active subscription is in place (therefore not warranted for functionality). The refrigerator water/ice line has been disconnected for some time, and the home irrigation system has not been utilized by the seller for several years, so these items are also not warranted by the sellers. The Murphy bed in downstairs bedroom and curtains throughout the house are excluded from the sale. Conveniently located near top-rated schools, shopping, dining, and Sarasota’s world-famous beaches, this neighborhood offers both convenience and charm. This home truly has it all.
Sold for $515,000
Zestimate®
$515,000
4801 SILVER TOPAZ STREET, SARASOTA, FL 34233
5beds
2,447sqft
Single Family Residence
Built in 2020
5,304 Square Feet Lot
$515,000 Zestimate®
$210/sqft
$3,458 Estimated rent
Home value
$515,000
$474,000 - $561,000
$3,458/mo
Zestimate® history
Owner options
List your home for rent
$3,458/mo
Rent Zestimate®
Find your next renter with Zillow Rental Manager. Plus, with online applications, you can quickly screen prospective tenants – for free.
$3,458/mo
Rent Zestimate®
Refinance and save
$3,451/mo
Est. payment
Refinancing to a lower rate could help reduce your monthly payments and save thousands over the life of the loan.
$3,451/mo
Est. payment
Explore your selling options
Work with a Zillow partner agent
Leverage their expertise and Zillow's premium Showcase listings to get your home seen by more buyers.
Get startedList with your own agent
Get your home in front of millions of buyers by listing it on Zillow.
Learn how to do itSell it yourself
Take full control of how buyers see your home on Zillow by listing For Sale by Owner (FSBO).
List your homeWhat's special
Modern designCovered lanaiFunctional living spaceOpen-concept floor planPeaceful surroundingsPrivate en-suite bathWell-maintained neighborhood with sidewalks
Zillow last checked:
Listing updated:
Listed by:
Tammy Barton 941-448-9347,
EXP REALTY LLC 888-883-8509
Bought with:
Jim Ahearn, 3606774
NEXTHOME EXCELLENCE
Source: Stellar MLS,MLS#: A4688036 Originating MLS: Sarasota - Manatee
Originating MLS: Sarasota - Manatee
Facts & features
Interior
Bedrooms & bathrooms
- Bedrooms: 5
- Bathrooms: 3
- Full bathrooms: 3
Rooms
- Room types: Great Room, Utility Room, Loft
Primary bedroom
- Features: Walk-In Closet(s)
- Level: Second
- Area: 233.12 Square Feet
- Dimensions: 18.8x12.4
Bedroom 2
- Features: Built-in Closet
- Level: First
- Area: 144.72 Square Feet
- Dimensions: 13.4x10.8
Bedroom 4
- Features: Built-in Closet
- Level: Second
- Area: 126.54 Square Feet
- Dimensions: 11.1x11.4
Bedroom 5
- Features: Built-in Closet
- Level: Second
- Area: 125.4 Square Feet
- Dimensions: 11x11.4
Primary bathroom
- Features: Shower No Tub
- Level: Second
Bathroom 2
- Level: First
Bathroom 3
- Level: Second
Bathroom 3
- Level: Second
- Area: 125.4 Square Feet
- Dimensions: 11x11.4
Dining room
- Level: First
- Area: 168.3 Square Feet
- Dimensions: 11x15.3
Kitchen
- Level: First
- Area: 161.88 Square Feet
- Dimensions: 11.4x14.2
Living room
- Level: First
- Area: 168.72 Square Feet
- Dimensions: 14.8x11.4
Loft
- Level: Second
- Area: 119.7 Square Feet
- Dimensions: 13.3x9
Heating
- Central, Heat Pump
Cooling
- Central Air
Appliances
- Included: Dishwasher, Disposal, Dryer, Electric Water Heater, Microwave, Range, Refrigerator, Washer
- Laundry: Electric Dryer Hookup, Inside, Laundry Room, Upper Level, Washer Hookup
Features
- Ceiling Fan(s), Eating Space In Kitchen, High Ceilings, Kitchen/Family Room Combo, Open Floorplan, PrimaryBedroom Upstairs, Stone Counters, Thermostat, Walk-In Closet(s)
- Flooring: Carpet, Ceramic Tile
- Doors: Sliding Doors
- Windows: Blinds, Window Treatments, Hurricane Shutters
- Has fireplace: No
Interior area
- Total structure area: 2,962
- Total interior livable area: 2,447 sqft
Property
Parking
- Total spaces: 2
- Parking features: Covered, Driveway, Electric Vehicle Charging Station(s), Garage Door Opener, Ground Level
- Attached garage spaces: 2
- Has uncovered spaces: Yes
- Details: Garage Dimensions: 18x19
Features
- Levels: Two
- Stories: 2
- Patio & porch: Covered, Rear Porch
- Exterior features: Irrigation System
- Fencing: Other,Vinyl
- Has view: Yes
- View description: Trees/Woods
Lot
- Size: 5,304 Square Feet
- Features: Cul-De-Sac, Level, Sidewalk
Details
- Parcel number: 0091140024
- Zoning: RSF3
- Special conditions: None
Construction
Type & style
- Home type: SingleFamily
- Property subtype: Single Family Residence
Materials
- Block, Stucco
- Foundation: Slab
- Roof: Shingle
Condition
- Completed
- New construction: No
- Year built: 2020
Utilities & green energy
- Sewer: Public Sewer
- Water: Public
- Utilities for property: Cable Connected, Electricity Connected, Sewer Connected, Street Lights, Underground Utilities, Water Connected
Community & HOA
Community
- Pet fee: $0 monthly
- Subdivision: ASHTON MEADOWS
HOA
- Has HOA: Yes
- Services included: Common Area Taxes
- HOA fee: $122 monthly
- HOA name: Patty Eby-Doll
- HOA phone: 813-607-2220
Location
- Region: Sarasota
Financial & listing details
- Price per square foot: $210/sqft
- Tax assessed value: $447,500
- Annual tax amount: $4,010
- Date on market: 4/7/2026
- Cumulative days on market: 32 days
- Ownership: Fee Simple
- Total actual rent: 0
- Electric utility on property: Yes
- Road surface type: Paved, Concrete
Price history
| Date | Event | Price |
|---|---|---|
| 6/22/2026 | Sold | $515,000-2.8%$210/sqft |
Source:  Stellar MLS #A4688036 Report a problem Stellar MLS #A4688036 Report a problem | ||
| 5/9/2026 | Pending sale | $530,000$217/sqft |
Source: eXp Realty #A4688036 Report a problem | ||
| 4/7/2026 | Listed for sale | $530,000+53.2%$217/sqft |
Source: Stellar MLS #A4688036 Report a problem | ||
| 5/21/2023 | Listing removed | -- |
Source: Zillow Rentals Report a problem | ||
| 5/12/2023 | Listed for rent | $3,600$1/sqft |
Source: Zillow Rentals Report a problem | ||
| 1/29/2020 | Sold | $345,990$141/sqft |
Source: Public Record Report a problem | ||
Public tax history
| Year | Property taxes | Tax assessment |
|---|---|---|
| 2025 | $4,010 +3% | $325,068 +2.9% |
| 2024 | $3,892 +4.3% | $315,907 +3% |
| 2023 | $3,732 +3.6% | $306,706 +3% |
| 2022 | $3,601 +1% | $297,773 +3% |
| 2021 | $3,565 +277.6% | $289,100 +301.2% |
| 2020 | $944 +12.9% | $72,050 +10% |
| 2019 | $836 | $65,500 |
Find assessor info on the county website
Neighborhood: Bee Ridge
Nearby homes
- $468,8004 bd3 ba2.2k sqft4805 Silver Topaz St, Sarasota, FL 34233Off Market
- $546,1004 bd3 ba2.2k sqft4809 Silver Topaz St, Sarasota, FL 34233Off Market
- $545,5004 bd3 ba2.2k sqft4873 Silver Topaz, Sarasota, FL 34233Off Market
- $477,4004 bd3 ba2.2k sqft4812 Silver Topaz St, Sarasota, FL 34233Off Market
- $420,9003 bd2 ba1.5k sqft4808 Silver Topaz St, Sarasota, FL 34233Off Market
- $550,0004 bd3 ba2.2k sqft4800 Silver Topaz St, Sarasota, FL 34233Sold
- $543,7005 bd3 ba2.4k sqft4804 Silver Topaz St, Sarasota, FL 34233Off Market
- $438,9004 bd3 ba2k sqft4813 Silver Topaz St, Sarasota, FL 34233Off Market
Nearby schools
GreatSchools rating
- 10/10Ashton Elementary SchoolGrades: PK-5Distance: 0.6 mi
- 9/10Sarasota Middle SchoolGrades: 6-8Distance: 0.3 mi
- 7/10Riverview High SchoolGrades: PK,9-12Distance: 2.7 mi
Schools provided by the listing agent
- Elementary: Ashton Elementary
- Middle: Sarasota Middle
- High: Riverview High
Source: Stellar MLS. This data may not be complete. We recommend contacting the local school district to confirm school assignments for this home.
Get a cash offer in 3 minutes
Find out how much your home could sell for in as little as 3 minutes with a no-obligation cash offer.
Estimated market value
$515,000
Get a cash offer in 3 minutes
Find out how much your home could sell for in as little as 3 minutes with a no-obligation cash offer.
Estimated market value
$515,000
- Florida
- Sarasota County
- Sarasota
- 34233
- Bee Ridge
- 4801 SILVER TOPAZ STREET
Nearby cities
Nearby neighborhoods
Nearby zip codes
Other Sarasota Topics
