Fabulous Location • Stunning Views • Inviting Home • Private Oasis • Exceptional Outdoor Living awaits you! Don't miss the rare opportunity that awaits in the highly sought-after Chapel Valley neighborhood of SW Rapid City! This beautifully maintained 3-bedroom, 2.5-bath home offers the perfect blend of comfort, charm, & function all set against a backdrop of serene views & lush privacy of the Stav Kirk Chapel grounds. Step into the large main living room with gleaming hardwood floors, a bow window & light accented crown molding welcome you. The open dining room flows effortlessly into a thoughtfully designed kitchen featuring stainless steel appliances, a gas range, breakfast bar, large pantry, and sun tunnel that floods the space with natural light. Just beyond is your NEW FAVORITE gathering spot in the HUGE Family Room with wood ceiling beams, a cozy gas fireplace, a convenient kitchen pass-through, Laundry connection, & a wall of windows offering serene views of nature, deer, turkeys. The private backyard paradise is designed for relaxation and entertaining w/ a covered deck hot tub, patio, vibrant flower beds, mature trees, garden shed, and a fully fenced yard. The primary suite is a true retreat with cork flooring, two closets, a Pella bay window with integrated shades, & a luxurious bath boasting a tiled walk-in shower with glass doors, maple cabinetry, and a comfort-height vanity. Bedrooms 2 & 3 are ideally located near the updated main bath.
Sold for $570,375
$570,375
4801 Steamboat Cir, Rapid City, SD 57702
3beds
2,568sqft
Site Built
Built in 1974
0.25 Acres Lot
$571,300 Zestimate®
$222/sqft
$2,371 Estimated rent
Home value
$571,300
$537,000 - $606,000
$2,371/mo
Zestimate® history
Owner options
List your home for rent
$2,371/mo
Rent Zestimate®
Find your next renter with Zillow Rental Manager. Plus, with online applications, you can quickly screen prospective tenants – for free.
$2,371/mo
Rent Zestimate®
Refinance and save
$2,891/mo
Est. payment
Refinancing to a lower rate could help reduce your monthly payments and save thousands over the life of the loan.
$2,891/mo
Est. payment
Explore your selling options
Work with a Zillow partner agent
Leverage their expertise and Zillow's premium Showcase listings to get your home seen by more buyers.
Get startedList with your own agent
Get your home in front of millions of buyers by listing it on Zillow.
Learn how to do itSell it yourself
Take full control of how buyers see your home on Zillow by listing For Sale by Owner (FSBO).
List your homeWhat's special
Cozy gas fireplaceFully fenced yardPella bay windowWood ceiling beamsLight accented crown moldingLarge pantryBreakfast bar
Zillow last checked:
Listing updated:
Listed by:
Jennifer Landguth,
Hegg Realtors, Deadwood
Bought with:
NON MEMBER
NON-MEMBER OFFICE
Source: Mount Rushmore Area AOR,MLS#: 86462
Facts & features
Interior
Bedrooms & bathrooms
- Bedrooms: 3
- Bathrooms: 3
- Full bathrooms: 2
- 1/2 bathrooms: 1
Primary bedroom
- Area: 169
- Dimensions: 13 x 13
Bedroom 2
- Area: 120
- Dimensions: 12 x 10
Bedroom 3
- Area: 132
- Dimensions: 12 x 11
Dining room
- Area: 143
- Dimensions: 11 x 13
Kitchen
- Dimensions: 12 x 12
Living room
- Area: 285
- Dimensions: 15 x 19
Heating
- Natural Gas, Forced Air
Cooling
- Refrig. C/Air
Appliances
- Included: Dishwasher, Disposal, Refrigerator, Gas Range Oven, Microwave, Washer, Dryer
- Laundry: Main Level, Upper Level, In Basement
Features
- Vaulted Ceiling(s)
- Flooring: Carpet, Wood, Tile
- Windows: Bay Window(s), Casement, Double Hung, Double Pane Windows, Window Coverings
- Basement: Partial,Crawl Space,Finished,Sump Pump
- Number of fireplaces: 2
- Fireplace features: Two, Gas Log
Interior area
- Total structure area: 2,568
- Total interior livable area: 2,568 sqft
Property
Parking
- Total spaces: 2
- Parking features: Two Car, Underground, Attached, Garage Door Opener
- Attached garage spaces: 2
Features
- Levels: Split Foyer
- Patio & porch: Porch Open, Open Patio, Covered Deck
- Exterior features: Sprinkler System
- Has spa: Yes
- Spa features: Above Ground, Private
- Fencing: Wood,Chain Link
Lot
- Size: 0.25 Acres
- Features: Few Trees, Views, Lawn, Rock, Trees
Details
- Additional structures: Shed(s)
- Parcel number: 3717207010
Construction
Type & style
- Home type: SingleFamily
- Property subtype: Site Built
Materials
- Frame
- Foundation: Block
- Roof: Composition
Condition
- Year built: 1974
Community & HOA
Community
- Security: Smoke Detector(s)
- Subdivision: Chapel Valley
HOA
- Services included: Pool Maintenance
Location
- Region: Rapid City
Financial & listing details
- Price per square foot: $222/sqft
- Tax assessed value: $494,600
- Annual tax amount: $6,325
- Date on market: 10/22/2025
- Listing terms: Cash,New Loan
- Road surface type: Paved
Price history
| Date | Event | Price |
|---|---|---|
| 12/16/2025 | Sold | $570,375-1.7%$222/sqft |
Source:  Mount Rushmore Area AOR #86462 Report a problem Mount Rushmore Area AOR #86462 Report a problem | ||
| 11/6/2025 | Contingent | $580,000$226/sqft |
Source:  Black Hills AOR #176212 Report a problem Black Hills AOR #176212 Report a problem | ||
| 10/21/2025 | Listed for sale | $580,000+0%$226/sqft |
Source: Black Hills AOR #176212 Report a problem | ||
| 7/16/2025 | Listing removed | $579,900$226/sqft |
Source: Black Hills AOR #174237 Report a problem | ||
| 7/5/2025 | Contingent | $579,900$226/sqft |
Source: Black Hills AOR #174237 Report a problem | ||
| 6/12/2025 | Listed for sale | $579,900$226/sqft |
Source: Black Hills AOR #174237 Report a problem | ||
Public tax history
| Year | Property taxes | Tax assessment |
|---|---|---|
| 2025 | $6,325 +4.2% | $494,600 -5.9% |
| 2024 | $6,069 +2.4% | $525,700 +7% |
| 2023 | $5,927 +11.9% | $491,500 +11.5% |
| 2022 | $5,298 | $440,700 +23.2% |
| 2021 | -- | $357,800 +18% |
| 2020 | $4,629 -6.8% | $303,200 -5.7% |
| 2019 | $4,967 +29.1% | $321,600 +30.8% |
| 2018 | $3,846 +4.4% | $245,900 +3.6% |
| 2017 | $3,684 | $237,300 -1.5% |
| 2016 | $3,684 -9.8% | $241,000 +0.8% |
| 2015 | $4,085 | $239,100 +3% |
| 2014 | $4,085 | $232,200 +16.4% |
| 2012 | -- | $199,400 |
Find assessor info on the county website
Neighborhood: 57702
Nearby homes
- $525,0004 bd3 ba2.4k sqft4811 Steamboat Cir, Rapid City, SD 57702Sold

- $543,2004 bd3 ba3k sqft4725 Steamboat Cir, Rapid City, SD 57702Off Market

- $393,0003 bd2 ba1.8k sqft4814 Steamboat Cir, Rapid City, SD 57702Sold
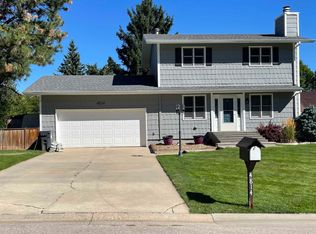
- $462,7004 bd3 ba2.4k sqft4719 Steamboat Cir, Rapid City, SD 57702Off Market
- $450,2004 bd2 ba1.2k sqft4726 Steamboat Cir, Rapid City, SD 57702Off Market
- $670,2005 bd3 ba3.1k sqft4819 Steamboat Cir, Rapid City, SD 57702Off Market
- $426,3003 bd2 ba1.2k sqft4802 Steamboat Cir, Rapid City, SD 57702Off Market
- $409,0004 bd2 ba1k sqft4808 Steamboat Cir, Rapid City, SD 57702Off Market
Nearby schools
GreatSchools rating
- 6/10Meadowbrook Elementary - 10Grades: K-5Distance: 1.7 mi
- 9/10Southwest Middle School - 38Grades: 6-8Distance: 1.1 mi
- 5/10Stevens High School - 42Grades: 9-12Distance: 1.8 mi
Schools provided by the listing agent
- District: Rapid City
Source: Mount Rushmore Area AOR. This data may not be complete. We recommend contacting the local school district to confirm school assignments for this home.


Get pre-qualified for a loan
At Zillow Home Loans, we can pre-qualify you in as little as 5 minutes with no impact to your credit score.An equal housing lender. NMLS #10287.
- South Dakota
- Pennington County
- Rapid City
- 57702
- 4801 Steamboat Cir
Nearby cities
Nearby neighborhoods
Nearby zip codes
Other Rapid City Topics
