Skip main navigation
Pending
  • Price cut: $76K (5/26)
    $899,000

    4801 Strada St, Prosper, TX 75078

    4beds
    4,323sqft
    : 
    $6,403/mo
    Get pre-qualified
    Single Family Residence
    Built in 2026
    10,014 Square Feet Lot
    $-- Zestimate®
    $208/sqft
    $148/mo HOA

    What's special

    Gorgeous fireplacePrivate porchLot that faces eastFormal dining areaBonus roomSecluded studyAmazing en-suite bathroom
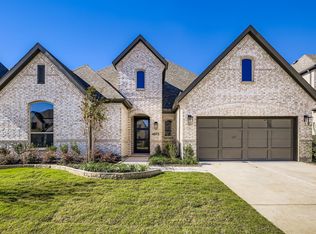
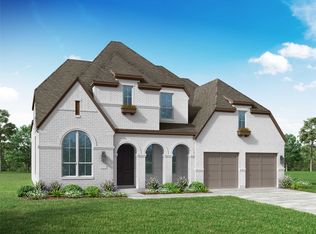
    This breathtaking 2-story design has it all featuring 4 bedrooms, 4 full bathrooms, 2 powder bathrooms, 2 dining areas, study, game room, media room, bonus room and a 3-car split garage! As you enter the home off the private porch, you are greeted by the formal dining area and a secluded study, perfect for a home office or exercise room. Across the hall lies a secondary bedroom with a walk-in closet and access to a full-size bathroom. At the heart of the home is the open and inviting family room that features a gorgeous fireplace and views of the outdoor living area. The kitchen is a chef's dream offering a center island, tons of counter space, corner pantry and a butler's pantry with direct access to the formal dining room. Ideally situated on the first floor, the main bedroom retreat boasts two walk-in closets and an amazing en-suite bathroom complete with a glass enclosed walk-in shower and dual vanities separated by a freestanding tub, perfect for relaxing. A luxurious curved staircase takes you to the second floor where you will find an oversized game room, powder bath, bonus room, media room and two secondary bedrooms with walk-in closets and full-size bathrooms. This home also showcases gorgeous cathedral ceilings on an Oversized lot that faces East.
    135 days
    |
    97
    |
    1
    |

    Zillow last checked:

    Listing updated:

    Listed by:

    CCB Realty Stanley 0452659 972-410-5701,

    American Legend Homes 972-410-5701

    Source: NTREIS,MLS#: 21230301

      Facts & features

      Interior

      Bedrooms & bathrooms
      • Bedrooms: 4
      • Bathrooms: 6
      • Full bathrooms: 4
      • 1/2 bathrooms: 2
      Primary bedroom
      • Features: En Suite Bathroom, Walk-In Closet(s)
      • Level: First
      • Dimensions: 14 x 18
      Bedroom
      • Features: En Suite Bathroom, Walk-In Closet(s)
      • Level: First
      • Dimensions: 13 x 11
      Bedroom
      • Features: Walk-In Closet(s)
      • Level: Second
      • Dimensions: 14 x 14
      Bedroom
      • Features: En Suite Bathroom, Walk-In Closet(s)
      • Level: Second
      • Dimensions: 15 x 13
      Bonus room
      • Level: Second
      • Dimensions: 12 x 8
      Breakfast room nook
      • Level: First
      • Dimensions: 13 x 11
      Dining room
      • Level: First
      • Dimensions: 13 x 11
      Game room
      • Level: Second
      • Dimensions: 21 x 17
      Kitchen
      • Features: Built-in Features, Kitchen Island, Pantry
      • Level: First
      • Dimensions: 18 x 11
      Living room
      • Features: Fireplace
      • Level: First
      • Dimensions: 17 x 15
      Media room
      • Level: Second
      • Dimensions: 18 x 13
      Office
      • Level: First
      • Dimensions: 11 x 11
      Utility room
      • Level: First
      • Dimensions: 9 x 8
      Heating
      • Central, Zoned
      Cooling
      • Attic Fan, Central Air, Ceiling Fan(s), Zoned
      Appliances
      • Included: Dishwasher, Electric Oven, Gas Cooktop, Disposal, Microwave, Tankless Water Heater, Vented Exhaust Fan
      Features
      • Decorative/Designer Lighting Fixtures, Double Vanity, High Speed Internet, Kitchen Island, Open Floorplan, Walk-In Closet(s), Wired for Sound, Air Filtration
      • Flooring: Carpet, Ceramic Tile, Hardwood
      • Has basement: No
      • Number of fireplaces: 1
      • Fireplace features: Electric
      Interior area
      • Total interior livable area: 4,323 sqft
      Video & virtual tour

      Property

      Parking
      • Total spaces: 3
      • Parking features: Door-Multi, Door-Single, Garage Faces Front, Garage, Garage Door Opener, Garage Faces Side, Tandem
      • Attached garage spaces: 3
      Features
      • Levels: Two
      • Stories: 2
      • Patio & porch: Covered
      • Exterior features: Rain Gutters
      • Pool features: None, Community
      • Fencing: Wood
      Lot
      • Size: 10,014 Square Feet
      • Features: Back Yard, Corner Lot, Lawn, Landscaped, Subdivision, Sprinkler System
      Details
      • Parcel number: R1026739
      • Other equipment: Air Purifier

      Construction

      Type & style
      • Home type: SingleFamily
      • Architectural style: Traditional,Detached
      • Property subtype: Single Family Residence
      Materials
      • Brick
      • Foundation: Slab
      • Roof: Composition
      Condition
      • Year built: 2026

      Utilities & green energy

      • Sewer: Public Sewer
      • Water: Public
      • Utilities for property: Cable Available, Sewer Available, Water Available
      Green energy
      • Energy efficient items: HVAC, Insulation, Lighting, Roof, Rain/Freeze Sensors, Thermostat, Water Heater, Windows
      • Indoor air quality: Filtration, Ventilation
      • Water conservation: Low-Flow Fixtures, Water-Smart Landscaping

      Community & HOA

      Community
      • Features: Clubhouse, Dock, Fitness Center, Fishing, Lake, Other, Playground, Park, Pool, Trails/Paths, Community Mailbox, Curbs
      • Security: Prewired, Security System, Carbon Monoxide Detector(s), Smoke Detector(s)
      • Subdivision: Mosaic
      HOA
      • Has HOA: Yes
      • Services included: All Facilities, Association Management, Maintenance Grounds
      • HOA fee: $148 monthly
      • HOA name: Tellus Group
      • HOA phone: 469-532-0689
      Location
      • Region: Prosper

      Financial & listing details

      • Price per square foot: $208/sqft
      • Date on market: 4/6/2026
      • Cumulative days on market: 135 days
      • Listing terms: Cash,Conventional,FHA,Texas Vet,VA Loan

        Estimated market value

        Not available

        Estimated sales range

        Not available

        Not available

        Price history

        DateEventPrice
        7/20/2026Pending sale$899,000$208/sqft
        Source: NTREIS #21230301 Report a problem
        5/26/2026Price change$899,000-7.8%$208/sqft
        Source: American Legend Homes Report a problem
        4/13/2026Price change$975,000-8.9%$226/sqft
        Source: NTREIS #21230301 Report a problem
        4/6/2026Price change$1,070,105+9.8%$248/sqft
        Source: NTREIS #21230301 Report a problem
        4/2/2026Price change$975,000-9.4%$226/sqft
        Source: American Legend Homes Report a problem
        4/1/2026Price change$1,075,765+10.3%$249/sqft
        Source: American Legend Homes Report a problem
        1/19/2026Price change$975,000-9.4%$226/sqft
        Source: American Legend Homes Report a problem
        12/29/2025Listed for sale$1,075,765$249/sqft
        Source: American Legend Homes Report a problem

        Public tax history

        Tax history is unavailable.

        Monthly payment

        Est. payment

        Payment breakdown

        Explore the cost of this home by adjusting the details. Changes won't be saved.
        All calculations are estimates and provided by Zillow, Inc. for informational purposes only. Actual amounts may vary.
        HOA fees may include property taxes on listings classified as Co-Ops. Contact the listing agent and/or owner for fee details.
        See how much you could borrow to make a competitive offer.

        Climate risks

        Neighborhood: 75078

        Getting around

        0 / 100
        Car-Dependent
        25 / 100
        Somewhat Bikeable

        Nearby schools

        GreatSchools rating
        Schools provided by the listing agent
        • Elementary: Virgie Witt Smothermon
        • Middle: Moseley
        • High: Richland
        • District: Prosper ISD

        Source: NTREIS. This data may not be complete. We recommend contacting the local school district to confirm school assignments for this home.

        A local agent can set up tours, give advice and negotiate with sellers.

        Browse local experts

        Similar homes