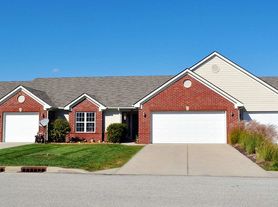
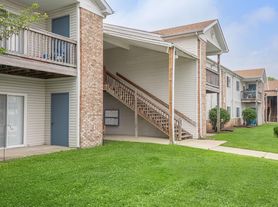
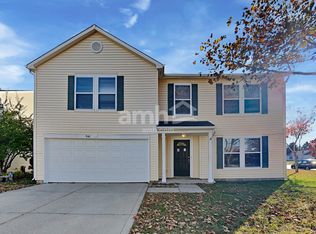
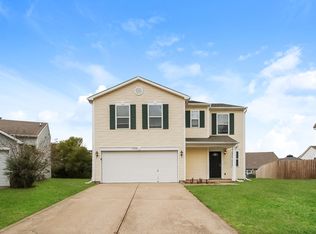
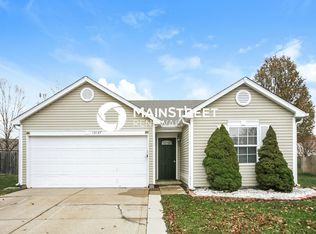
Charming Craftsman Home in Camby with Spacious Backyard!
The Craftsman-style home features a covered front porch that leads into an open-concept living space, ideal for entertaining. A versatile main floor flex room can serve as a home office, formal living room, or playroom. The chef-inspired kitchen includes stainless steel appliances, a center island, a walk-in pantry, and ample cabinet space. The spacious back patio offers a great outdoor retreat. Upstairs, a loft connects to the laundry room and four bedrooms. The primary suite includes a bath with a dual sink vanity, tiled shower, linen closet, and walk-in closet. An attached two-car garage provides additional storage space. Virtual staging used.
WARNING: Do not use a VPN when registering for a tour. 2-year lease preferred. Note: In addition to the monthly rent, residents will pay $45 each month for a Resident Benefits Package. Residents will pay $69.
House for rent
$2,495/mo
Fees may apply
4801 Summerfield Dr, Camby, IN 46113
4beds
2,630sqft
Price may not include required fees and charges. Price shown reflects the lease term provided. Learn more|
Single family residence
Available now
Cats, dogs OK
Central air
Hookups laundry
Attached garage parking
Forced air
What's special
Spacious back patioCovered front porchAttached two-car garageOpen-concept living spacePrimary suiteFour bedroomsTiled shower
- 19 days |
- -- |
- -- |
Zillow last checked:
Listing updated:
Travel times

Let’s turn your rent into credit progress
Build credit history with every on-time payment and get credit for the payment you’re already making.
Facts & features
Interior
Bedrooms & bathrooms
- Bedrooms: 4
- Bathrooms: 3
- Full bathrooms: 2
- 1/2 bathrooms: 1
Heating
- Forced Air
Cooling
- Central Air
Appliances
- Included: Dishwasher, Disposal, Refrigerator, WD Hookup
- Laundry: Hookups
Features
- WD Hookup, Walk In Closet
Interior area
- Total interior livable area: 2,630 sqft
Video & virtual tour
Property
Parking
- Parking features: Attached
- Has attached garage: Yes
- Details: Contact manager
Features
- Patio & porch: Patio, Porch
- Exterior features: Heating system: ForcedAir, Walk In Closet
Construction
Type & style
- Home type: SingleFamily
- Property subtype: Single Family Residence
Community & HOA
Location
- Region: Camby
Financial & listing details
- Lease term: 1 Year
Price history
| Date | Event | Price |
|---|---|---|
| 6/30/2026 | Listed for rent | $2,495+4.2%$1/sqft |
Source: Zillow Rentals Report a problem | ||
| 4/4/2025 | Listing removed | $2,395$1/sqft |
Source: Zillow Rentals Report a problem | ||
| 3/11/2025 | Price change | $2,395-4%$1/sqft |
Source: Zillow Rentals Report a problem | ||
| 2/25/2025 | Price change | $2,495-3.9%$1/sqft |
Source: Zillow Rentals Report a problem | ||
| 2/11/2025 | Listed for rent | $2,595$1/sqft |
Source: Zillow Rentals Report a problem | ||
Neighborhood: 46113
Nearby schools
GreatSchools rating
- 6/10North Madison Elementary SchoolGrades: K-6Distance: 3.1 mi
- 6/10Paul Hadley Middle SchoolGrades: 7-8Distance: 2 mi
- 8/10Mooresville High SchoolGrades: 9-12Distance: 1.9 mi