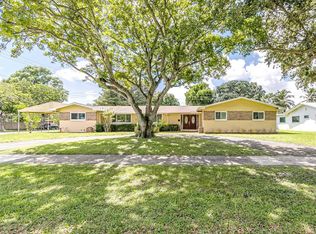
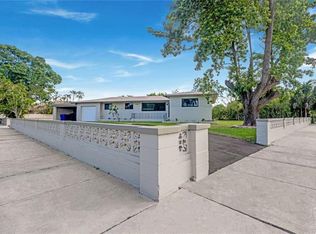
Set on an oversized ±11,307 SF corner lot in Hollywood Hills, this ±2,340 SF, 4-bedroom, 4-bath residence has been comprehensively renovated under permits with modern finishes and major system upgrades. No HOA. Includes two en-suite bedrooms plus a cabana bath with direct pool access. Major improvements include a new roof, impact windows and doors, new electrical panel, complete re-pipe, tankless water heater, new insulation, high-efficiency A/C and Level 2 EV charger. The open-concept kitchen features custom wood cabinetry to the ceiling, a waterfall island and modern appliances, flowing into the dining and family areas with glass sliders framing the pool and backyard. The primary suite offers a built-out walk-in closet, double vanity, walk-in shower and freestanding tub. Dedicated laundry room. Rebuilt pool with new plumbing and equipment, plus a covered patio and outdoor dining area. The expansive fenced backyard offers generous lawn space for entertaining, pets or play, plus additional space that may accommodate boat or RV parking, an especially valuable feature with no HOA restrictions. A freshly paved circular driveway provides ample additional parking, complemented by an attached garage and mature shade tree at the front. Convenient to I-95, Downtown Hollywood, shopping, dining, Seminole Hard Rock and Hollywood Beach. Interior living area was expanded; county records pending update. Vacant and move-in ready. Furniture available separately.
For sale
Price cut: $66K (9/16)
$1,099,000
4801 Tyler St, Hollywood, FL 33021
4beds
2,340sqft
Single Family Residence
Built in 1963
0.26 Acres Lot
$1,050,800 Zestimate®
$470/sqft
$-- HOA
What's special
Attached garageWaterfall islandTwo en-suite bedroomsNew roofFreestanding tubImpact windows and doorsWalk-in shower
- 34 days
- 1,041
- 94
Zillow last checked:
Listing updated:
Listed by:
Mauricio Menegaldo Scionti 786-777-8952,
Avanti Way Realty LLC
Source: MIAMI,MLS#: A12074631 Originating MLS: A-Miami Association of REALTORS
Originating MLS: A-Miami Association of REALTORSFacts & features
Interior
Bedrooms & bathrooms
- Bedrooms: 4
- Bathrooms: 4
- Full bathrooms: 4
Rooms
- Room types: Family Room
Heating
- Central
Cooling
- Central Air, Electric
Appliances
- Included: Dishwasher, Disposal, Dryer, Microwave, Refrigerator, Oven, Washer
- Laundry: Laundry Room
Features
- Closet Cabinetry, Kitchen Island, Entrance Foyer, Pantry, Walk-In Closet(s)
- Flooring: Ceramic Tile
- Windows: Complete Impact Glass
Interior area
- Total interior livable area: 2,340 sqft
Video & virtual tour
Property
Parking
- Total spaces: 5
- Parking features: Detached Carport, Circular Driveway, Electric Vehicle Charging Station(s), Rv/Boat Parking, Garage Door Opener
- Attached garage spaces: 1
- Carport spaces: 4
- Covered spaces: 5
- Has uncovered spaces: Yes
Features
- Stories: 1
- Entry location: First Floor Entry,Foyer
- Exterior features: Lighting
- Has private pool: Yes
- Pool features: In Ground, Concrete, Equipment Stays, Free Form, Gunite, Pool Only
- Fencing: Fenced
- Has view: Yes
- View description: Garden, Pool
Lot
- Size: 0.26 Acres
- Features: 1/4 To Less Than 1/2 Acre Lot, Corner Lot
Details
- Parcel number: 514207063370
- Zoning: RS-5
Construction
Type & style
- Home type: SingleFamily
- Architectural style: Modern/Contemporary
- Property subtype: Single Family Residence
Materials
- Concrete Block Construction, CBS Construction
- Roof: Shingle
Condition
- Completely Renovated
- Year built: 1963
Utilities & green energy
- Sewer: Public Sewer
- Water: Municipal Water
Green energy
- Energy efficient items: Appliances, Insulation, Water Heater, Windows
Community & HOA
Community
- Features: None, No Subdiv/Park Info
- Subdivision: Hollywood Hills
HOA
- Has HOA: No
Location
- Region: Hollywood
Financial & listing details
- Price per square foot: $470/sqft
- Tax assessed value: $550,000
- Annual tax amount: $10,840
- Date on market: 8/25/2026
- Listing terms: All Cash,Conventional
Estimated market value
$1,050,800
$998,000 - $1.10M
$5,726/mo
Price history
| Date | Event | Price |
|---|---|---|
| 9/16/2026 | Price change | $1,099,000-5.7%$470/sqft |
Source:  MIAMI #A12074631 Report a problem MIAMI #A12074631 Report a problem | ||
| 8/25/2026 | Price change | $1,165,000-2.8%$498/sqft |
Source: MIAMI #A12074631 Report a problem | ||
| 6/5/2026 | Listed for sale | $1,199,000+106.7%$512/sqft |
Source: MIAMI #A12031520 Report a problem | ||
| 3/19/2026 | Sold | $580,000-3.3%$248/sqft |
Source:  BeachesMLS #F10520534 Report a problem BeachesMLS #F10520534 Report a problem | ||
| 3/10/2026 | Pending sale | $599,999$256/sqft |
Source: BeachesMLS #F10520534 Report a problem | ||
| 1/18/2026 | Price change | $599,999-2.3%$256/sqft |
Source: BeachesMLS #F10520534 Report a problem | ||
| 1/6/2026 | Price change | $614,000-4.1%$262/sqft |
Source: BeachesMLS #F10520534 Report a problem | ||
| 8/27/2025 | Price change | $640,000-3%$274/sqft |
Source: BeachesMLS #F10520534 Report a problem | ||
| 8/14/2025 | Listed for sale | $660,000+20%$282/sqft |
Source: BeachesMLS #F10520534 Report a problem | ||
| 5/27/2025 | Sold | $550,000-8.3%$235/sqft |
Source: Public Record Report a problem | ||
| 8/16/2024 | Listing removed | -- |
Source: MIAMI #A11592267 Report a problem | ||
| 7/23/2024 | Price change | $599,900-3.2%$256/sqft |
Source: MIAMI #A11592267 Report a problem | ||
| 6/13/2024 | Price change | $620,000-4.6%$265/sqft |
Source: MIAMI #A11592267 Report a problem | ||
| 5/22/2024 | Listed for sale | $650,000$278/sqft |
Source: MIAMI #A11592267 Report a problem | ||
Public tax history
| Year | Property taxes | Tax assessment |
|---|---|---|
| 2025 | $10,840 -4.2% | $542,020 -2.5% |
| 2024 | $11,320 +3.7% | $555,810 +4.4% |
| 2023 | $10,920 +28% | $532,360 +36.8% |
| 2022 | $8,533 +10.9% | $389,290 +10% |
| 2021 | $7,696 +3.7% | $353,900 +4% |
| 2020 | $7,421 +2.7% | $340,160 +4.5% |
| 2019 | $7,229 | $325,400 +9.1% |
| 2018 | $7,229 | $298,220 +5.4% |
| 2017 | -- | $283,040 +6.5% |
| 2016 | -- | $265,760 +4.2% |
| 2015 | -- | $255,140 +10% |
| 2014 | -- | $231,950 +10% |
| 2013 | $49 -98.1% | $210,870 +11.1% |
| 2012 | $2,626 +2.9% | $189,830 -12.4% |
| 2011 | $2,552 +2.3% | $216,620 +50.1% |
| 2010 | $2,493 +8.7% | $144,330 +2.7% |
| 2009 | $2,293 +5% | $140,540 +0.1% |
| 2008 | $2,183 -11.1% | $140,400 +3% |
| 2007 | $2,454 -7.1% | $136,320 +2.5% |
| 2006 | $2,641 | $133,000 +3% |
| 2005 | -- | $129,130 +3% |
| 2004 | $2,597 +0.6% | $125,370 +1.9% |
| 2003 | $2,582 +1.8% | $123,040 +2.4% |
| 2002 | $2,536 +2.4% | $120,160 +1.6% |
| 2001 | $2,476 +5.3% | $118,270 |
| 2000 | $2,351 | -- |
Find assessor info on the county website
Monthly payment
Est. payment
Payment breakdown
Explore the cost of this home by adjusting the details. Changes won't be saved.Climate risks
Neighborhood: Hollywood Hills
Nearby schools
Schools provided by the listing agent
- Elementary: Sheridan Hills
- Middle: Olsen
- High: South Broward
Source: MIAMI. This data may not be complete. We recommend contacting the local school district to confirm school assignments for this home.
Similar homes
- $1,040,0004 bd3 ba2.4k sqftSheridan Hills Sec One, Hollywood, FL 33021For Sale
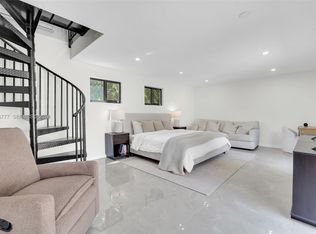
 MLS ID #A12016777, Eli Jacoby, The Brokerage South Florida Real Estate, LLC.. MIAMI
 - $1,495,0004 bd3 ba2.1k sqftHollywood Hills, Hollywood, FL 33021For Sale
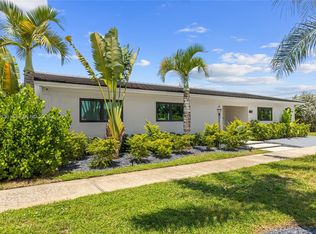 MLS ID #A12070133, Brandon Galdo, Coastal Capital Realty. MIAMI
 - $1,190,0004 bd2 ba1.9k sqftHollywood Hills North Sec, Hollywood, FL 33021For Sale
 MLS ID #A12028565, Mor Ezer, Brown Harris Stevens. MIAMI
 - $855,0003 bd3 ba1.7k sqftHollywood Hills, Hollywood, FL 33021For Sale
 MLS ID #A12027071, Steven Kupchan, Pink Miami Real Estate. MIAMI
 - $750,0003 bd2 ba1.5k sqftHollywood Hills, Hollywood, FL 33021For SaleMLS ID #A12095477, Steven Kupchan, Pink Miami Real Estate. MIAMI
- $1,099,0005 bd4 ba1.8k sqftRose Manor, Fort Lauderdale, FL 33312For SaleMLS ID #A12033077, Eyal Melamed, ISRAM Realty & Management. MIAMI
- $1,349,9904 bd3 ba2.8k sqftHollywood Hills North Sec, Hollywood, FL 33021For SaleMLS ID #A12009839, Chaim Glik, Beachfront Realty Inc. MIAMI
- $1,100,0005 bd4 ba2.4k sqftWalnut Creek, Hollywood, FL 33024For SaleMLS ID #A12067862, Cigdem Gonzalez, Keller Williams Legacy. MIAMI
- $1,030,0003 bd2 ba1.6k sqftHollywood Lakes Section, Hollywood, FL 33019For SaleMLS ID #A12082149, Daniel Dauber, The Keyes Company. MIAMI
- $934,9994 bd3 ba1.8k sqftHollywood Homesites Secon, Hollywood, FL 33020For SaleMLS ID #A12042983, Nicolas Ceccarelli PA, Premier Properties Int'l Inc.. MIAMI
- $1,195,0004 bd2 ba1.8k sqftGreyknoll Ests Resub, Miami, FL 33179For SaleMLS ID #A12046909, Shirley Slotwiner, Charles Rutenberg Realty FTL. MIAMI
- $1,147,5003 bd2 ba2k sqftDelmar Hgts, North Miami Beach, FL 33179For SaleMLS ID #A12061992, Oscar Paraguacuto, Luxe Properties. MIAMI
- $1,099,0003 bd2 ba1.7k sqftLauderdale Isles No 2, Fort Lauderdale, FL 33312For SaleMLS ID #A11988952, Rene Munoz PA, Keller Williams Dedicated Professionals. MIAMI
- $939,9955 bd3 ba1.9k sqftCountry Club Homes, Hollywood, FL 33019For SaleMLS ID #A11899408, Levi Tennenhaus, Joshua Realty Services, LLC.. MIAMI
- $1,099,9994 bd3 ba2.2k sqftBrentwood Park, Pompano Beach, FL 33060For SaleMLS ID #A12047105, Tal Nir, Pink Miami Real Estate. MIAMI
- $985,0004 bd3 ba2k sqftBanyan Oakridge Plat, Fort Lauderdale, FL 33312For SaleMLS ID #A11975424, Karmith Krespy, G Realty Group, LLC.. MIAMI
- $934,0003 bd2 ba1.4k sqftCountry Club Homes, Hollywood, FL 33019For SaleMLS ID #A12083063, Patricia Agudelo, Compass Florida, LLC. MIAMI
- $849,9994 bd3 ba2.4k sqftVillages Of Renaissance, Miramar, FL 33025For SaleMLS ID #A12085241, Alain Oliveros, Realty One Group Royal Oaks. MIAMI
- $959,0005 bd2 ba2k sqftDixie Gardens, North Miami, FL 33161For SaleMLS ID #A12082006, Alexei Baev, Miami Homes, LLC.. MIAMI
- $1,095,0005 bd4 ba2.9k sqftSector 4, Weston, FL 33326For SaleMLS ID #A12088853, Jean Paul Figallo, Douglas Elliman. MIAMI
