Skip main navigation
Sold for $1,150,000
  • $1,150,000

    4801 W 32nd Avenue, Denver, CO 80212

    4beds
    2,320sqft
    Single Family Residence
    Built in 1925
    5,080 Square Feet Lot
    $1,149,500 Zestimate®
    $496/sqft
    $5,287 Estimated rent

    Home value

    $1,149,500

    $1.09M - $1.21M

    $5,287/mo

    Zestimate® history
    Loading
    Loading...

    Owner options

    List your home for rent

    $5,287/mo

    Rent Zestimate®

    Find your next renter with Zillow Rental Manager. Plus, with online applications, you can quickly screen prospective tenants – for free.

    Learn more

    $5,287/mo

    Rent Zestimate®

    Refinance and save

    $5,331/mo

    Est. payment

    Refinancing to a lower rate could help reduce your monthly payments and save thousands over the life of the loan.

    See today's rates

    $5,331/mo

    Est. payment

    Explore your selling options

    Work with a Zillow partner agent

    Leverage their expertise and Zillow's premium Showcase listings to get your home seen by more buyers.

    Get started

    List with your own agent

    Get your home in front of millions of buyers by listing it on Zillow.

    Learn how to do it

    Sell it yourself

    Take full control of how buyers see your home on Zillow by listing For Sale by Owner (FSBO).

    List your home

    What's special

    Hot tubVintage mantelTraditional millworkStainless appliancesDog runCabinet crown moldingSleek flooring
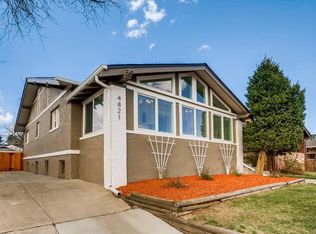
    Elegantly Remodeled Brick Two Story Perched on Elevated Lot in Highlands. Professionally Restored with Character Preserved. Oak Hardwoods, Cabinet Crown Molding, Vintage Mantel and Traditional Millwork. Open Concept Main Level Engulfed in Natural Light with Kitchen, Living and Dining Spaces Seamlessly Integrated. Kitchen Features Quartz Counters, White Shaker Cabinetry, Pantry, Full Height Backsplash, Stainless Appliances, Large Island with Bar Seating and Pendant Lighting. Living Room Offers a Wood Burning Fireplace, While Dining Area Boasts Two Walls of Windows. Main Floor Bedroom, Currently Functioning as an Office, is Bathed in Light and Offers Views. Subway Tile Shower Surround, Sleek Flooring and Large Vessel Sink in Full Bath. Convenient Main Floor Laundry Provides Ample Storage. Generously Sized Mud Room from Rear Entry has Built-In Bench, Shoe Storage and Coat Rack. Upper Floor Primary Retreat Impresses with Mountain Views, Double Closets, Vaulted Ceiling and Private En Suite Bath. Primary Bedroom Accommodates Space for Desk, Lounge Area or Exercise Equipment Capturing Mountain Views. Five Piece Bath Includes a Large Soaking Tub, Expansive Shower with Bench Seating, Oversized Dual Vanity and Enclosed Water Closet. Fully Finished Basement with High Ceilings Provides a Large Family Room, Two Conforming Bedrooms, Full Bath and Storage. Corner Lot with Drought Resistant Landscaping Yields Backyard Privacy to Enjoy Multiple Entertaining Areas. Pergola, Hot Tub, Dog Run and Built-In Gas Lines to Fire Pit & Grill. Freshly Painted Two Car Garage Built in 2015. Brand New Roof on Home and Garage. Prime Walking Location to Highlands Square, Tennyson Street, Sloan’s Lake and Pferdesteller Park Steps Away.

    Zillow last checked:

    Listing updated:

    Listed by:

    Andrew Darlington 303-917-7144 ANDREW@YOURCASTLE.ORG,

    Your Castle Real Estate Inc

    Bought with:

    Saana Miklo, 100068627

    LIV Sotheby's International Realty

    Lexi MacArthur, 100050581

    LIV Sotheby's International Realty

    Source: REcolorado as distributed by MLS GRID,MLS#: 3488488MLS Logo

    Facts & features

    Interior

    Bedrooms & bathrooms
    • Bedrooms: 4
    • Bathrooms: 3
    • Full bathrooms: 3
    • Main level bathrooms: 1
    • Main level bedrooms: 1
    Bedroom
    • Description: Vaulted Ceiling & Mountain Views
    • Features: Primary Suite
    • Level: Upper
    Bedroom
    • Description: Currently Used As Office
    • Level: Main
    Bedroom
    • Description: Legal Egress Windows In Basement Bedrooms
    • Level: Basement
    Bedroom
    • Description: Good Ceiling Height
    • Level: Basement
    Bathroom
    • Description: Subway Tile Surround & Large Vessel Sink
    • Level: Main
    Bathroom
    • Description: Full Bath On All Three Floors
    • Level: Basement
    Bathroom
    • Description: Five Piece Private En Suite
    • Features: En Suite Bathroom, Primary Suite
    • Level: Upper
    Dining room
    • Description: Classic Mantel Surrounds Gas Fireplace
    • Level: Main
    Family room
    • Description: Natural Light Filled
    • Level: Basement
    Kitchen
    • Description: Quartz Counters & Large Island With Bar Seating
    • Level: Main
    Laundry
    • Description: Convenient Main Floor Laundry Room With Built-Ins
    • Level: Main
    Living room
    • Description: Two Walls Of Windows
    • Level: Main
    Mud room
    • Description: Built-In Bench At Rear Entry
    • Level: Main
    Heating
    • Forced Air, Natural Gas
    Cooling
    • Central Air
    Appliances
    • Included: Dishwasher, Disposal, Dryer, Range, Range Hood, Refrigerator, Washer
    • Laundry: In Unit
    Features
    • Built-in Features, Ceiling Fan(s), Eat-in Kitchen, Entrance Foyer, Five Piece Bath, High Ceilings, Kitchen Island, Open Floorplan, Pantry, Primary Suite, Quartz Counters, Vaulted Ceiling(s)
    • Flooring: Carpet, Tile, Wood
    • Windows: Double Pane Windows, Window Coverings
    • Basement: Bath/Stubbed,Daylight,Finished,Interior Entry
    • Number of fireplaces: 1
    • Fireplace features: Dining Room, Wood Burning
    Interior area
    • Total structure area: 2,320
    • Total interior livable area: 2,320 sqft
    • Finished area above ground: 1,552
    • Finished area below ground: 691

    Property

    Parking
    • Total spaces: 2
    • Parking features: Exterior Access Door
    • Garage spaces: 2
    Features
    • Levels: Two
    • Stories: 2
    • Patio & porch: Covered, Front Porch, Patio
    • Exterior features: Dog Run, Fire Pit, Garden, Gas Valve, Private Yard
    • Has spa: Yes
    • Spa features: Spa/Hot Tub
    • Fencing: Full
    • Has view: Yes
    • View description: Mountain(s)
    Lot
    • Size: 5,080 Square Feet
    • Features: Corner Lot, Landscaped, Near Public Transit, Sprinklers In Front, Sprinklers In Rear
    Details
    • Parcel number: 230238011
    • Zoning: U-SU-C
    • Special conditions: Standard

    Construction

    Type & style
    • Home type: SingleFamily
    • Property subtype: Single Family Residence
    Materials
    • Brick, Frame, Wood Siding
    • Roof: Composition
    Condition
    • Updated/Remodeled
    • Year built: 1925

    Utilities & green energy

    • Sewer: Public Sewer
    • Water: Public

    Community & HOA

    Community
    • Subdivision: Highlands
    HOA
    • Has HOA: No
    Location
    • Region: Denver

    Financial & listing details

    • Price per square foot: $496/sqft
    • Tax assessed value: $1,191,300
    • Annual tax amount: $6,678
    • Date on market: 5/14/2026
    • Listing terms: Cash,Conventional,FHA,VA Loan
    • Exclusions: Seller's Personal Property
    • Ownership: Individual

    Price history

    DateEventPrice
    7/10/2026Sold$1,150,000-4.2%$496/sqft
    Source: REcolorado as distributed by MLS GRID #3488488 Report a problem
    6/14/2026Pending sale$1,200,000$517/sqft
    Source: REcolorado as distributed by MLS GRID #3488488 Report a problem
    5/14/2026Listed for sale$1,200,000+43.2%$517/sqft
    Source: REcolorado as distributed by MLS GRID #3488488 Report a problem
    1/13/2020Sold$838,000-1.4%$361/sqft
    Source: Public Record Report a problem
    11/19/2019Pending sale$850,000$366/sqft
    Source: Compass - Denver #7183969 Report a problem
    10/29/2019Listed for sale$850,000+6.3%$366/sqft
    Source: Compass - Denver #7183969 Report a problem
    7/25/2018Sold$800,000$345/sqft
    Source: Public Record Report a problem
    6/23/2018Pending sale$800,000$345/sqft
    Source: Windermere Real Estate Centennial #7109115 Report a problem
    6/21/2018Listed for sale$800,000+94.1%$345/sqft
    Source: Windermere DTC #7109115 Report a problem
    5/3/2015Listing removed$3,500$2/sqft
    Source: K&A Properties Report a problem
    5/1/2015Listed for rent$3,500$2/sqft
    Source: K&A Properties Report a problem
    6/23/2014Sold$412,250+3.1%$178/sqft
    Source: Public Record Report a problem
    5/30/2014Listed for sale$399,900$172/sqft
    Source: Bradford Real Estate Inc #4926850 Report a problem

    Public tax history

    YearProperty taxesTax assessment
    2024$5,899 +26.4%$76,130 -4.3%
    2023$4,668 +3.6%$79,570 +35.6%
    2022$4,506 +7.6%$58,700 -2.8%
    2021$4,189 +2.9%$60,390 +7%
    2020$4,072 +36.8%$56,456 -0.7%
    2019$2,977 $56,851 +47.7%
    2018$2,977 +0.3%$38,480
    2017$2,968 +34.7%$38,480 +15%
    2016$2,203 +40.7%$33,470 +18.7%
    2015$1,566 0%$28,200 +49.6%
    2014$1,566 -10.6%$18,850
    2013$1,752 +17.9%$18,850 -9.5%
    2012$1,486 +10.9%$20,840 +1%
    2011$1,340 +2.2%$20,640 +2.6%
    2010$1,311 +0.6%$20,120
    2009$1,303 -0.2%$20,120 +3.1%
    2008$1,305 +9%$19,510
    2007$1,197 +1.1%$19,510 +9.1%
    2006$1,184 +8.1%$17,880
    2005$1,095 +10.9%$17,880 +2.3%
    2003$988 +1.9%$17,470 +5.9%
    2002$969 $16,500 +27%
    2001-- $12,990
    Find assessor info on the county website

    Neighborhood: West Highland

    Nearby schools

    GreatSchools rating
    Schools provided by the listing agent
    • Elementary: Edison
    • Middle: Skinner
    • High: North
    • District: Denver 1

    Source: REcolorado as distributed by MLS GRID. This data may not be complete. We recommend contacting the local school district to confirm school assignments for this home.

    Get a cash offer in 3 minutes
    Find out how much your home could sell for in as little as 3 minutes with a no-obligation cash offer.
    Estimated market value
    $1,149,500
    Get a cash offer in 3 minutes
    Find out how much your home could sell for in as little as 3 minutes with a no-obligation cash offer.
    Estimated market value
    $1,149,500