Skip main navigation
Sold for $136,900
  • $136,900

    4801 W County Road 38E #2, Fort Collins, CO 80526

    2beds
    970sqft
    Manufactured Home
    Built in 2025
    2,625 Square Feet Lot
    $136,800 Zestimate®
    $141/sqft
    $1,776 Estimated rent

    Home value

    $136,800

    $130,000 - $144,000

    $1,776/mo

    Zestimate® history
    Loading
    Loading...

    Owner options

    List your home for rent

    $1,776/mo

    Rent Zestimate®

    Find your next renter with Zillow Rental Manager. Plus, with online applications, you can quickly screen prospective tenants – for free.

    Learn more

    $1,776/mo

    Rent Zestimate®

    Refinance and save

    $864/mo

    Est. payment

    Refinancing to a lower rate could help reduce your monthly payments and save thousands over the life of the loan.

    See today's rates

    $864/mo

    Est. payment

    Explore your selling options

    Work with a Zillow partner agent

    Leverage their expertise and Zillow's premium Showcase listings to get your home seen by more buyers.

    Get started

    List with your own agent

    Get your home in front of millions of buyers by listing it on Zillow.

    Learn how to do it

    Sell it yourself

    Take full control of how buyers see your home on Zillow by listing For Sale by Owner (FSBO).

    List your home

    What's special

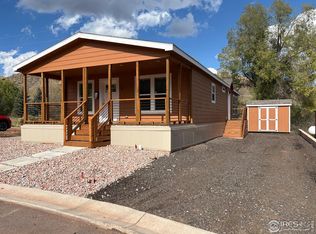
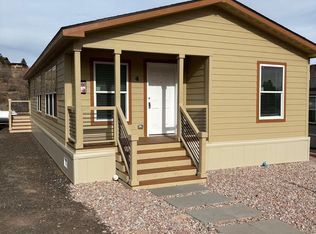
    Coming Soon - New Construction in Unique manufactured home rental community located near Inlet Bay at Horsetooth Reservoir. Enjoy quiet mountain living just minutes from Horsetooth Reservoir. New 970 sq. ft. (incl. covered porch) 2 Bedroom, 2 Bathroom Energy Star home built by Skyline Homes. Picture sitting on your front porch enjoying the sunset over the red rocks. Hiking trails, picnic spots and water sports are just minutes away. Walk to the Horsetooth Inn for dinner and live entertainment. Priced at under $140K and site fee of only $850 per month you'll have money to enjoy all the things this beautiful location has to offer. Don't hesitate, with limited availability this community will sell out fast.

    Zillow last checked:

    Listing updated:

    Listed by:

    Jimmy Jones 970-221-1537,

    Country Land And Homes

    Bought with:

    Jimmy Jones, 988015

    Country Land And Homes

    Source: IRES as distributed by MLS GRID,MLS#: 6285MLS Logo

    Facts & features

    Interior

    Bedrooms & bathrooms
    • Bedrooms: 2
    • Bathrooms: 2
    • Full bathrooms: 1
    • 3/4 bathrooms: 1
    • Main level bathrooms: 2
    Primary bedroom
    • Description: Linoleum
    • Features: 3/4 Primary Bath
    • Area: 165 Square Feet
    • Dimensions: 15 x 11
    Bedroom 2
    • Description: Linoleum
    • Area: 100 Square Feet
    • Dimensions: 10 x 10
    Kitchen
    • Description: Linoleum
    • Area: 180 Square Feet
    • Dimensions: 15 x 12
    Living room
    • Description: Linoleum
    • Area: 210 Square Feet
    • Dimensions: 15 x 14
    Heating
    • Forced Air
    Cooling
    • Ceiling Fan(s)
    Appliances
    • Included: Gas Range, Dishwasher, Refrigerator, Microwave, Disposal
    • Laundry: Washer/Dryer Hookup
    Features
    • Eat-in Kitchen, Open Floorplan
    • Windows: Window Coverings
    Interior area
    • Total structure area: 970
    • Total interior livable area: 970 sqft

    Property

    Parking
    • Details: None
    Features
    • Has view: Yes
    • View description: Hills
    Lot
    • Size: 2,625 sqft
    • Features: Native Plants, Rolling Slope, Paved
    Details
    • Parcel number: 960620700312
    • Special conditions: Licensed Owner

    Construction

    Type & style
    • Home type: MobileManufactured
    • Property subtype: Manufactured Home
    Materials
    • Frame, Composition, Under Carriage: HUD
    • Roof: Composition
    Condition
    • Year built: 2025
    Details
    • Builder model: Prairie Dune
    • Builder name: Skyline Homes

    Utilities & green energy

    • Electric: Xcel Energy
    • Gas: Propane
    • Sewer: Public Sewer
    • Water: District
    • Utilities for property: Electricity Available, Propane
    Green energy
    • Energy efficient items: Windows, High Efficiency Furnace, Thermostat

    Community & neighborhood

    Security
    • Security features: Fire Alarm
    Location
    • Region: Fort Collins
    • Subdivision: Foothills MHC

    Other

    Other facts
    • Listing terms: Cash,Conventional,Chattel
    • Road surface type: Asphalt

    Price history

    DateEventPrice
    10/10/2025Sold$136,900$141/sqft
    Source: IRES as distributed by MLS GRID #6285 Report a problem
    4/5/2025Listed for sale$136,900+3502.6%$141/sqft
    Source: IRES as distributed by MLS GRID #6285 Report a problem
    1/1/1992Sold$3,800$4/sqft
    Source: Agent Provided Report a problem

    Public tax history

    YearProperty taxesTax assessment
    2024-- $536 -0.9%
    2023-- $541 +39.1%
    2022$39 +20.5%$389 +18.2%
    2021$32 -2.3%$329 -2.1%
    2020$33 +78.2%$336 +41.2%
    2019$19 $238

    Find assessor info on the county website

    Neighborhood: Horsetooth Lake Estates

    Nearby schools

    GreatSchools rating
    Schools provided by the listing agent
    • Elementary: Mcgraw
    • Middle: Webber
    • High: Rocky Mountain

    Source: IRES as distributed by MLS GRID. This data may not be complete. We recommend contacting the local school district to confirm school assignments for this home.

    Get a cash offer in 3 minutes
    Find out how much your home could sell for in as little as 3 minutes with a no-obligation cash offer.
    Estimated market value
    $136,800
    Get a cash offer in 3 minutes
    Find out how much your home could sell for in as little as 3 minutes with a no-obligation cash offer.
    Estimated market value
    $136,800