Welcome to 4801 Hanover Avenue, a stunning new construction by Martyn Hammer Custom Homes in the vibrant Briarwood neighborhood of Dallas. With 5 spacious bedrooms and 5 luxurious bathrooms, this 5,275-square-foot home redefines contemporary living. Step inside to discover a culinary kitchen that serves as the heart of the home. It's equipped with top-of-the-line features, including a wet bar adorned with a beverage fridge and ice maker, leading seamlessly into an elegantly designed den.
The primary suite, located on the main level, provides a serene retreat with its spa-inspired bathroom, featuring a freestanding soaking tub, expansive walk-in shower, and dual vanities with elegant fixtures. Upstairs, find four additional bedrooms and a versatile game room perfect for relaxation or entertainment. If you did not need the flex spaces you can have an additional 2 bedrooms totaling a 7 bedroom home.
Outside, the backyard is a true haven for gatherings, complete with an attached grill and ample space for a future pool. Located just minutes from premier shopping, dining, and major thoroughfares, this home offers an unparalleled lifestyle in one of Dallas's most sought-after locales.
Sold
Price Unknown
4801 W Hanover Ave, Dallas, TX 75209
5beds
5,275sqft
Single Family Residence
Built in 2025
7,623 Square Feet Lot
$2,351,700 Zestimate®
$--/sqft
$10,188 Estimated rent
Home value
$2,351,700
$2.14M - $2.59M
$10,188/mo
Zestimate® history
Owner options
List your home for rent
$10,188/mo
Rent Zestimate®
Find your next renter with Zillow Rental Manager. Plus, with online applications, you can quickly screen prospective tenants – for free.
$10,188/mo
Rent Zestimate®
Refinance and save
Refinancing to a lower rate could help reduce your monthly payments and save thousands over the life of the loan.
Explore your selling options
Work with a Zillow partner agent
Leverage their expertise and Zillow's premium Showcase listings to get your home seen by more buyers.
Get startedList with your own agent
Get your home in front of millions of buyers by listing it on Zillow.
Learn how to do itSell it yourself
Take full control of how buyers see your home on Zillow by listing For Sale by Owner (FSBO).
List your homeWhat's special
Attached grillWet barExpansive walk-in showerFreestanding soaking tubVersatile game roomCulinary kitchenTop-of-the-line features
Zillow last checked:
Listing updated:
Listed by:
Becky Frey 0323048 214-536-4727,
Compass RE Texas, LLC. 214-814-8100,
Jacquelyn Austin 0804015 203-246-2648,
Compass RE Texas, LLC.
Bought with:
Valerie Van Pelt
Compass RE Texas, LLC.
Source: NTREIS,MLS#: 20893549
Facts & features
Interior
Bedrooms & bathrooms
- Bedrooms: 5
- Bathrooms: 6
- Full bathrooms: 4
- 1/2 bathrooms: 2
Primary bedroom
- Features: Closet Cabinetry, Double Vanity, En Suite Bathroom, Separate Shower, Walk-In Closet(s)
- Level: First
- Dimensions: 14 x 17
Bedroom
- Features: Closet Cabinetry, En Suite Bathroom, Walk-In Closet(s)
- Level: Second
- Dimensions: 14 x 16
Bedroom
- Features: Closet Cabinetry, En Suite Bathroom, Walk-In Closet(s)
- Level: Second
- Dimensions: 15 x 11
Bedroom
- Features: Closet Cabinetry, En Suite Bathroom, Walk-In Closet(s)
- Level: Second
- Dimensions: 15 x 11
Bedroom
- Features: Closet Cabinetry, En Suite Bathroom, Walk-In Closet(s)
- Level: Second
- Dimensions: 15 x 19
Bedroom
- Features: Closet Cabinetry, En Suite Bathroom, Walk-In Closet(s)
- Level: Second
- Dimensions: 13 x 14
Dining room
- Level: First
- Dimensions: 16 x 14
Family room
- Features: Breakfast Bar, Built-in Features
- Level: Second
- Dimensions: 24 x 24
Kitchen
- Features: Breakfast Bar, Built-in Features, Butler's Pantry, Eat-in Kitchen, Kitchen Island
- Level: First
- Dimensions: 20 x 12
Living room
- Features: Fireplace
- Level: First
- Dimensions: 20 x 22
Office
- Level: First
- Dimensions: 13 x 14
Utility room
- Features: Utility Room
- Level: First
- Dimensions: 5 x 11
Heating
- Central, Electric
Cooling
- Central Air, Electric
Appliances
- Included: Built-In Gas Range, Built-In Refrigerator, Dishwasher, Gas Cooktop, Disposal, Ice Maker, Microwave, Range, Refrigerator, Some Commercial Grade, Vented Exhaust Fan
Features
- Wet Bar, Built-in Features, Chandelier, Decorative/Designer Lighting Fixtures, Eat-in Kitchen, High Speed Internet, Kitchen Island, Open Floorplan, Pantry, Natural Woodwork, Wired for Sound
- Flooring: Hardwood
- Has basement: No
- Number of fireplaces: 1
- Fireplace features: Living Room
Interior area
- Total interior livable area: 5,275 sqft
Property
Parking
- Total spaces: 2
- Parking features: Garage Faces Rear
- Attached garage spaces: 2
Features
- Levels: Two
- Stories: 2
- Patio & porch: Covered, Patio
- Pool features: None
Lot
- Size: 7,623 Square Feet
- Features: Corner Lot, Landscaped, Sprinkler System
Details
- Parcel number: 00000354034000000
Construction
Type & style
- Home type: SingleFamily
- Architectural style: Detached
- Property subtype: Single Family Residence
Materials
- Brick, Rock, Stone, Stucco
- Foundation: Slab
- Roof: Asphalt
Condition
- Year built: 2025
Utilities & green energy
- Sewer: Public Sewer
- Water: Public
- Utilities for property: Sewer Available, Water Available
Community & HOA
Community
- Security: Security System, Fire Alarm
- Subdivision: Rector Place Add 02
HOA
- Has HOA: No
Location
- Region: Dallas
Financial & listing details
- Tax assessed value: $2,111,530
- Annual tax amount: $18,948
- Date on market: 4/4/2025
- Cumulative days on market: 195 days
- Listing terms: Cash,Conventional
Price history
| Date | Event | Price |
|---|---|---|
| 9/3/2025 | Sold | -- |
Source: NTREIS #20893549 Report a problem | ||
| 8/9/2025 | Pending sale | $2,455,000$465/sqft |
Source: NTREIS #20893549 Report a problem | ||
| 8/3/2025 | Contingent | $2,455,000$465/sqft |
Source: NTREIS #20893549 Report a problem | ||
| 5/19/2025 | Price change | $2,455,000-3.9%$465/sqft |
Source: NTREIS #20893549 Report a problem | ||
| 4/4/2025 | Listed for sale | $2,555,000-3.8%$484/sqft |
Source: NTREIS #20893549 Report a problem | ||
| 4/3/2025 | Listing removed | $2,655,000$503/sqft |
Source: NTREIS #20820153 Report a problem | ||
| 3/1/2025 | Price change | $2,655,000-1.5%$503/sqft |
Source: NTREIS #20820153 Report a problem | ||
| 1/17/2025 | Listed for sale | $2,695,000+199.4%$511/sqft |
Source: NTREIS #20820153 Report a problem | ||
| 2/12/2024 | Listing removed | -- |
Source: Owner Report a problem | ||
| 1/29/2024 | Listed for sale | $900,000+63.6%$171/sqft |
Source: Owner Report a problem | ||
| 6/21/2019 | Listing removed | $550,000$104/sqft |
Source: Briggs Freeman Sotheby's International Realty #14086551 Report a problem | ||
| 6/1/2019 | Pending sale | $550,000$104/sqft |
Source: Briggs Freeman Sotheby's International Realty #14086551 Report a problem | ||
| 5/14/2019 | Listed for sale | $550,000$104/sqft |
Source: Briggs Freeman Sotheby's Int'l #14086551 Report a problem | ||
Public tax history
| Year | Property taxes | Tax assessment |
|---|---|---|
| 2025 | $47,018 +148.1% | $2,111,530 +149.1% |
| 2024 | $18,948 +1.7% | $847,770 +4.4% |
| 2023 | $18,628 | $811,750 |
Find assessor info on the county website
Neighborhood: Bluffview
Nearby homes
- $2,230,6007,400 sqft4807 W Hanover Ave, Dallas, TX 75209Off Market
- $788,4003 bd2 ba2.1k sqft4811 W Hanover Ave, Dallas, TX 75209Off Market
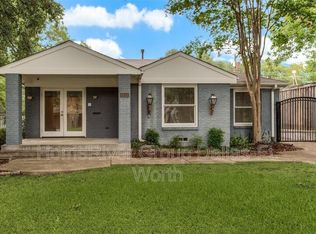
- $2,367,2005 bd6 ba4.9k sqft4723 W Hanover Ave, Dallas, TX 75209Off Market

- $828,9003 bd2 ba1.3k sqft4800 Elsby Ave, Dallas, TX 75209Off Market
- $1,825,7005 bd3 ba3.6k sqft4806 Elsby Ave, Dallas, TX 75209Off Market
- $1,107,0002 bd1 ba986 sqft4815 W Hanover Ave, Dallas, TX 75209Off Market
- $2,095,5000.26 acres8381 Linwood Ave, Dallas, TX 75209Off Market
- $1,929,0004 bd5 ba3.8k sqft4810 Elsby Ave, Dallas, TX 75209Off Market
Nearby schools
GreatSchools rating
- 8/10K.B. Polk Center for Academically Talented and GiftedGrades: PK-8Distance: 0.9 mi
- 5/10Thomas Jefferson High SchoolGrades: 9-12Distance: 2.1 mi
- 4/10Francisco Medrano Middle SchoolGrades: 7-8Distance: 3.1 mi
Schools provided by the listing agent
- Elementary: Polk
- Middle: Cary
- High: Jefferson
- District: Dallas ISD
Source: NTREIS. This data may not be complete. We recommend contacting the local school district to confirm school assignments for this home.
Get a cash offer in 3 minutes
Find out how much your home could sell for in as little as 3 minutes with a no-obligation cash offer.
Estimated market value
$2,351,700
Get a cash offer in 3 minutes
Find out how much your home could sell for in as little as 3 minutes with a no-obligation cash offer.
Estimated market value
$2,351,700
- Texas
- Dallas County
- Dallas
- 75209
- Bluffview
- 4801 W Hanover Ave
