Skip main navigation
Sold for $490,000
Street View
  • $490,000

    4801 W HARRISON Street, Chandler, AZ 85226

    3beds
    1,614sqft
    Single Family Residence
    Built in 1994
    5,044 Square Feet Lot
    $490,000 Zestimate®
    $304/sqft
    $2,340 Estimated rent

    Home value

    $490,000

    $451,000 - $534,000

    $2,340/mo

    Zestimate® history
    Loading
    Loading...

    Owner options

    List your home for rent

    $2,340/mo

    Rent Zestimate®

    Find your next renter with Zillow Rental Manager. Plus, with online applications, you can quickly screen prospective tenants – for free.

    Learn more

    $2,340/mo

    Rent Zestimate®

    Refinance and save

    $2,909/mo

    Est. payment

    Refinancing to a lower rate could help reduce your monthly payments and save thousands over the life of the loan.

    See today's rates

    $2,909/mo

    Est. payment

    Explore your selling options

    Work with a Zillow partner agent

    Leverage their expertise and Zillow's premium Showcase listings to get your home seen by more buyers.

    Get started

    List with your own agent

    Get your home in front of millions of buyers by listing it on Zillow.

    Learn how to do it

    Sell it yourself

    Take full control of how buyers see your home on Zillow by listing For Sale by Owner (FSBO).

    List your home

    What's special

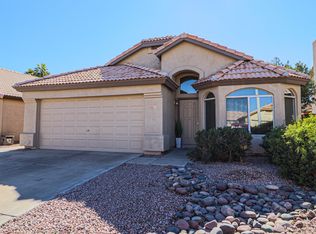
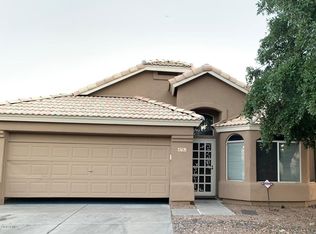
    Lovingly maintained by the same family for the past 26 years, this charming single-level home in Day Break Vista offers comfort, functionality, and a location that's hard to beat. Situated on a desirable north/south-facing lot, this 3-bedroom, 2-bathroom residence welcomes you with an inviting entry that opens to formal living and dining spaces--perfect for everyday living and entertaining alike. The heart of the home is this eat-in kitchen featuring crisp white cabinetry, granite countertops, stainless steel appliances, and abundant workspace. The kitchen flows seamlessly into the spacious great room, where a cozy fireplace serves as the focal point, creating a warm and inviting space for gathering with family and friends. A thoughtfully designed laundry room offers extensive storage and functions as an oversized pantry, providing exceptional organization and convenience. The primary suite is generously sized and offers a relaxing retreat featuring a bay window that overlooks the backyard, a walk-in closet and a spacious ensuite bathroom complete with a garden tub, and a separate shower. Two additional bedrooms share a full bathroom and provide flexibility for family, guests, or a home office. Step outside to an inviting backyard where lush green grass and mature shade trees create a peaceful setting for relaxing, entertaining, or simply enjoying Arizona's beautiful weather. Ideally located near major freeways, shopping, dining, parks, and highly rated schools, this home offers the perfect blend of comfort, convenience, and everyday livability. Combining timeless charm, thoughtful updates, and a location that puts everything within easy reach, this is the kind of home where lasting memories are made. A beautiful place for life's next chapter -- 4801 W Harrison Street.

    Zillow last checked:

    Listing updated:

    Listed by:

    Mary Jo Santistevan 480-703-4085,

    SERHANT.,

    Mike Santistevan 480-510-3150,

    SERHANT.

    Bought with:

    Huai Chong, SA574175000

    Dr Win Realty LLC

    Source: ARMLS,MLS#: 7037247MLS Logo

    Facts & features

    Interior

    Bedrooms & bathrooms
    • Bedrooms: 3
    • Bathrooms: 2
    • Full bathrooms: 2
    Heating
    • Natural Gas
    Cooling
    • Central Air, Ceiling Fan(s)
    Appliances
    • Included: Built-in Microwave, Dishwasher, Disposal, Electric Range
    • Laundry: Inside
    Features
    • Pantry, High Speed Internet, Granite Counters, Eat-in Kitchen, 9+ Flat Ceilings, No Interior Steps, Kitchen Island, Full Bth Master Bdrm, Separate Shwr & Tub
    • Flooring: Carpet, Tile, Wood
    • Windows: Skylight(s), Solar Screens
    • Has basement: No
    • Number of fireplaces: 1
    • Fireplace features: Family Room, Gas
    Interior area
    • Total structure area: 1,614
    • Total interior livable area: 1,614 sqft

    Property

    Parking
    • Total spaces: 2
    • Parking features: Garage Door Opener
    • Garage spaces: 2
    Features
    • Stories: 1
    • Patio & porch: Covered
    • Spa features: None
    • Fencing: Block
    Lot
    • Size: 5,044 Square Feet
    • Features: North/South Exposure, Sprinklers In Rear, Sprinklers In Front, Desert Front, Grass Back, Auto Timer H2O Front, Auto Timer H2O Back
    Details
    • Parcel number: 30810446

    Construction

    Type & style
    • Home type: SingleFamily
    • Architectural style: Ranch
    • Property subtype: Single Family Residence
    Materials
    • Stucco, Wood Frame, Painted
    • Roof: Tile
    Condition
    • Year built: 1994
    Details
    • Builder name: DR Horton

    Utilities & green energy

    • Sewer: Public Sewer
    • Water: City Water

    Community & HOA

    Community
    • Features: Biking/Walking Path
    • Subdivision: DAYBREAK VISTA
    HOA
    • Has HOA: Yes
    • Services included: Maintenance Grounds
    • HOA fee: $86 quarterly
    • HOA name: Daybreak Vista
    • HOA phone: 480-644-9006
    Location
    • Region: Chandler

    Financial & listing details

    • Price per square foot: $304/sqft
    • Tax assessed value: $379,600
    • Annual tax amount: $1,758
    • Date on market: 6/4/2026
    • Cumulative days on market: 16 days
    • Listing terms: Cash,Conventional,FHA,VA Loan
    • Ownership: Fee Simple

    Price history

    DateEventPrice
    6/25/2026Sold$490,000-1.8%$304/sqft
    Source: ARMLS #7037247 Report a problem
    6/20/2026Pending sale$499,000$309/sqft
    Source: ARMLS #7037247 Report a problem
    6/4/2026Listed for sale$499,000+78.9%$309/sqft
    Source: ARMLS #7037247 Report a problem
    7/2/2024Listing removed--
    Source: Zillow Rentals Report a problem
    6/11/2024Listed for rent$3,400$2/sqft
    Source: Zillow Rentals Report a problem
    2/12/2017Listing removed$279,000$173/sqft
    Source: Tempe - Ahwatukee Office #5558422 Report a problem
    2/8/2017Listed for sale$279,000+12.5%$173/sqft
    Source: Berkshire Hathaway HomeServices Arizona Properties #5558422 Report a problem
    6/1/2016Sold$248,000+67.6%$154/sqft
    Source: Public Record Report a problem
    2/15/2000Sold$148,000+37.1%$92/sqft
    Source: ARMLS #1464793 Report a problem
    4/18/1994Sold$107,983$67/sqft
    Source: Public Record Report a problem

    Public tax history

    YearProperty taxesTax assessment
    2025$1,747 +2.5%$37,960 -7.5%
    2024$1,704 -9.6%$41,060 +81.9%
    2023$1,885 +4.4%$22,577 -17.8%
    2022$1,805 -3%$27,480 +7.1%
    2021$1,860 +3%$25,650 +5.5%
    2020$1,806 +3.4%$24,320 +7.1%
    2019$1,746 $22,700 +6.5%
    2018$1,746 +4.9%$21,310 +5.9%
    2017$1,664 -10.3%$20,130 +6.1%
    2016$1,855 +3.5%$18,970 +2.4%
    2015$1,792 $18,530 +24.2%
    2014-- $14,920 +12.8%
    2013-- $13,230 -3.3%
    2012-- $13,680 -12.7%
    2011-- $15,670 -12.8%
    2010-- $17,980 -16.7%
    2009-- $21,580 -8.6%
    2008-- $23,600 +12.4%
    2007-- $21,000 +50.5%
    2006-- $13,950
    2005-- $13,950 +7.7%
    2004-- $12,950
    2003-- $12,950 +16.1%
    2002-- $11,150
    Find assessor info on the county website

    Neighborhood: 85226

    Nearby schools

    GreatSchools rating
    Schools provided by the listing agent
    • Elementary: Kyrene de las Brisas School
    • Middle: Kyrene Aprende Middle School
    • High: Corona Del Sol High School
    • District: Kyrene Elementary District

    Source: ARMLS. This data may not be complete. We recommend contacting the local school district to confirm school assignments for this home.

    Get a cash offer in 3 minutes
    Find out how much your home could sell for in as little as 3 minutes with a no-obligation cash offer.
    Estimated market value
    $490,000
    Get a cash offer in 3 minutes
    Find out how much your home could sell for in as little as 3 minutes with a no-obligation cash offer.
    Estimated market value
    $490,000