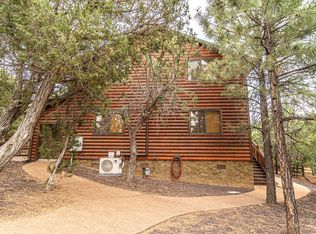
Not every cabin delivers on the promise. This one does. Updated in 2023 and turn-key furnished, this Bison Ridge retreat opens to a vaulted great room where a stone fireplace with raised hearth, river rock surround, and custom split log mantel gives the space its character and charm. The kitchen carries the same attention: quartz counters, designer tile backsplash, new stainless appliances. Both baths refreshed to match. Light-tone engineered hardwood throughout. New paver driveway, parking pad, and pathways. Primary suite extended with private sitting area and work-from-home space, and slider to the covered rear deck and the pines beyond. Second bedroom flexes as an office or private den. Detached garage, locking exterior storage for the gear. Just bring your clothes and move right in. On arrival, the covered front porch greets you before you've even reached the door -- deck chairs stretched across the full width of the home, log railings, the pines close on every side, and a quiet that tells you the altitude has done its job. The decompression starts here.
Step inside and the great room opens up. Vaulted knotty pine ceilings, and centered in the room: a stone fireplace with a raised hearth, wide river rock surround, and custom split log mantel. There's a particular warmth to this space that arrives before the fire is even lit. Light engineered hardwood underfoot in a natural finish that ties back to the ceilings without calling attention to itself. Warm cabin character with a modern hand in the details. The kitchen and both bathrooms carry the same considered care, the kind of update that runs all the way through rather than stopping at the surface.
From the primary suite, a slider opens onto the covered rear deck. The fenced yard gives way to a small, quiet park beyond the property line -- open space, no homes looking back. Just trees and stillness. The fenced yard is perfect for furry family members too. Coffee here in the mornings stretches. A glass of wine when the light drops through the pines earns itself.
That connection to the outdoors was by design. The suite itself was expanded beyond the sleeping room to include a private sitting area and dedicated workspace, a detail that makes this work as easily for full seasons and extended stays as it does for a long weekend. The second bedroom is currently set up as a home office, but it's a proper room that takes guests, family, or a private den with equal ease depending on who's coming up.
The outdoor life this address invites needed somewhere to live. Off the exterior, a locking roll-up storage room handles the full inventory: bikes, kayaks, skis, hiking gear, tools. A practical detail most properties at this price point skip. This one didn't.
Bison Ridge is one of the White Mountains' most sought-after gated communities. Private roads through tall ponderosa pines, a community park and play area for kids and grandkids, a garden plot, and gated access directly into the Sitgreaves National Forest where trails and open backcountry begin at the edge of the neighborhood. Settled, established, and genuinely well-maintained. The community holds its value because it earns it.
Fool Hollow Lake State Park is minutes away: fishing, boating, kayaking, paddleboarding, long afternoons on the water with no particular schedule. Golf courses nearby. Sunrise Ski Resort runs well past ski season with activities for all ages. Restaurants and shopping in Show Low, close.
Turn-key furnished. When you're not here, it earns. The White Mountains is one of Arizona's strongest short-term rental markets. Enjoy it as your seasonal escape, share it with family, or let it work between visits. All three are real options, and none require starting from scratch. This one just needs you.
Closed
Zillow last checked:
Listing updated:
Bought with:
West USA Realty - Overgaard
Source: WMAOR,MLS#: 261042
Price history
| Date | Event | Price |
|---|---|---|
| 7/30/2026 | Sold | $468,800-3.1%$408/sqft |
Source:  WMAOR #261042 Report a problem WMAOR #261042 Report a problem | ||
| 7/1/2026 | Pending sale | $483,800$421/sqft |
Source: WMAOR #261042 Report a problem | ||
| 5/9/2026 | Listed for sale | $483,800+128.2%$421/sqft |
Source: WMAOR #261042 Report a problem | ||
| 4/16/2019 | Sold | $212,000$184/sqft |
Source: WMAOR #223834 Report a problem | ||
| 3/29/2019 | Pending sale | $212,000$184/sqft |
Source: RE/MAX MOUNTAIN VALLEY #223834 Report a problem | ||
| 3/28/2019 | Listed for sale | $212,000+6.7%$184/sqft |
Source: RE/MAX MOUNTAIN VALLEY #223834 Report a problem | ||
| 4/20/2018 | Sold | $198,750$173/sqft |
Source: WMAOR #218637 Report a problem | ||
| 3/23/2018 | Pending sale | $198,750$173/sqft |
Source: CEDAR RIDGE REAL ESTATE #218637 Report a problem | ||
| 3/22/2018 | Listed for sale | $198,750+24.3%$173/sqft |
Source: CEDAR RIDGE REAL ESTATE #218637 Report a problem | ||
| 10/24/2014 | Sold | $159,900-11.1%$139/sqft |
Source: Public Record Report a problem | ||
| 7/1/2014 | Listing removed | $179,900$156/sqft |
Source: Owner Report a problem | ||
| 4/3/2014 | Listed for sale | $179,900-2.8%$156/sqft |
Source: Owner Report a problem | ||
| 2/2/2014 | Listing removed | $185,000$161/sqft |
Source: REALTY EXECUTIVES WM - PT #119119 Report a problem | ||
| 8/2/2013 | Listed for sale | $185,000-22.4%$161/sqft |
Source: REALTY EXECUTIVES WM - PT #119119 Report a problem | ||
| 9/12/2006 | Sold | $238,500+25.5%$207/sqft |
Source: Public Record Report a problem | ||
| 6/8/2005 | Sold | $190,000$165/sqft |
Source: Public Record Report a problem | ||
Nearby homes
- $505,0003 bd2 ba1.6k sqft4791 W Stage Coach Trl, Show Low, AZ 85901Sold

- $494,8003 bd3 ba1.8k sqft4811 W Stage Coach Trl, Show Low, AZ 85901Off Market
- $439,4002 bd2 ba1.1k sqft4781 W Stage Coach Trl, Show Low, AZ 85901Off Market

- $416,9002 bd2 ba1.1k sqft4821 W Stage Coach Trl, Show Low, AZ 85901Off Market


Get pre-qualified for a loan
At Zillow Home Loans, we can pre-qualify you in as little as 5 minutes with no impact to your credit score.An equal housing lender. NMLS #10287.
