Skip main navigation
Off market
  • $495,600

    4801 Westborough Dr, Champaign, IL 61822

    5beds
    2,942sqft
    SingleFamily
    Built in 2007
    9,583 Square Feet Lot
    $495,600 Zestimate®
    $168/sqft
    $3,825 Estimated rent

    Home value

    $495,600

    $471,000 - $520,000

    $3,825/mo

    Zestimate® history
    Loading
    Loading...

    Owner options

    List your home for rent

    $3,825/mo

    Rent Zestimate®

    Find your next renter with Zillow Rental Manager. Plus, with online applications, you can quickly screen prospective tenants – for free.

    Learn more

    $3,825/mo

    Rent Zestimate®

    Refinance and save

    $3,601/mo

    Est. payment

    Refinancing to a lower rate could help reduce your monthly payments and save thousands over the life of the loan.

    See today's rates

    $3,601/mo

    Est. payment

    Explore your selling options

    Work with a Zillow partner agent

    Leverage their expertise and Zillow's premium Showcase listings to get your home seen by more buyers.

    Get started

    List with your own agent

    Get your home in front of millions of buyers by listing it on Zillow.

    Learn how to do it

    Sell it yourself

    Take full control of how buyers see your home on Zillow by listing For Sale by Owner (FSBO).

    List your home

    What's special

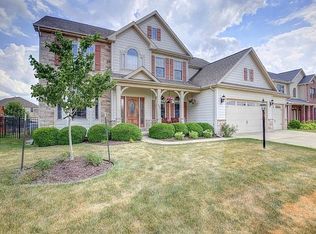
    You will fall in love with this gorgeous two-story home in Trails Edge Subdivision. The home is move in ready and adorned with rich hardwood floors, 9' ceilings throughout, a pre-wired sound system, spacious hallways, and a comfortable layout. The two-story foyer radiates quality and charm with its board and batten walls, trey ceilings, arched doorways, curved staircase, and granite detail. The high-quality kitchen provides granite counter tops, updated light fixtures, stainless steel appliances, a convenient and functional island, as well as an eat-in area that leads to a cozy living room featuring a gas log fireplace. Additionally, off the kitchen is the sliding glass door entrance to the stunning stamped concrete patio complete with pergola, fenced backyard, and play set. The bright and cheery spirit of the backyard continues through the whole home with the generous amount of window light peering in, giving the home an open and airy feel. Proceeding to the 2nd floor are 4 bedrooms which include a full en-suite master. The stunning master is perfectly secluded from the other bedrooms with a double door entrance, an enormous functional walk-in closet, trey ceilings, full master bath that features a whirlpool tub, separate shower, private lavatory, as well as a granite double sink vanity. Rounding this home off nicely is the finished basement that offers another bedroom, full bath, and spacious family room, giving this home ample amounts of living space, as well as central vac system. All of this with the convenience of a 3-car garage and friendly neighborhood that's just a short driving distance to parks and shopping. Peace of mind maintenance includes pre-inspection for buyers' convenience and new dishwasher in 2018, as well as new washer and dryer in 2018 that can stay with the home. This is the one you have been waiting for!

    This property is off market, which means it's not currently listed for sale or rent on Zillow. This may be different from what's available on other websites or public sources.

    Facts & features

    Interior

    Bedrooms & bathrooms
    • Bedrooms: 5
    • Bathrooms: 4
    • Full bathrooms: 3
    • 1/2 bathrooms: 1
    Heating
    • Forced air, Gas
    Cooling
    • Central
    Appliances
    • Included: Dishwasher, Dryer, Garbage disposal, Microwave
    Features
    • Flooring: Tile, Hardwood
    • Basement: Finished, Egress Window
    • Attic: Unfinished
    • Has fireplace: Yes
    Interior area
    • Total interior livable area: 2,942 sqft

    Property

    Parking
    • Total spaces: 3
    • Parking features: Garage - Attached
    Features
    • Exterior features: Vinyl, Brick, Cement / Concrete
    Lot
    • Size: 9,583 Square Feet
    Details
    • Parcel number: 452020182038

    Construction

    Type & style
    • Home type: SingleFamily
    Materials
    • Roof: Asphalt
    Condition
    • Year built: 2007

    Utilities & green energy

    • Sewer: Sewer-Public

    Community & HOA

    HOA
    • Has HOA: Yes
    • HOA fee: $8 monthly
    Location
    • Region: Champaign

    Financial & listing details

    • Price per square foot: $168/sqft
    • Tax assessed value: $421,230

    Price history

    DateEventPrice
    11/5/2020Sold$347,000-3.6%$118/sqft
    Source: MRED as distributed by MLS GRID #10705140 Report a problem
    9/10/2020Pending sale$359,900$122/sqft
    Source: KELLER WILLIAMS-TREC #10705140 Report a problem
    8/28/2020Price change$359,900-1.4%$122/sqft
    Source: KELLER WILLIAMS-TREC #10705140 Report a problem
    8/5/2020Price change$365,000-2.7%$124/sqft
    Source: KELLER WILLIAMS-TREC #10705140 Report a problem
    6/22/2020Price change$375,000-2.6%$127/sqft
    Source: KELLER WILLIAMS-TREC #10705140 Report a problem
    5/29/2020Price change$385,000-3.7%$131/sqft
    Source: KELLER WILLIAMS-TREC #10705140 Report a problem
    5/7/2020Listed for sale$399,900+3.9%$136/sqft
    Source: KELLER WILLIAMS-TREC #10705140 Report a problem
    6/4/2018Sold$385,000-3.7%$131/sqft
    Source: MRED as distributed by MLS GRID #09862228 Report a problem
    4/26/2018Pending sale$399,900$136/sqft
    Source: Keller Williams Realty The Real Estate Center #09862228 Report a problem
    4/12/2018Listed for sale$399,900+11.1%$136/sqft
    Source: KELLER WILLIAMS-TREC #09862228 Report a problem
    8/29/2012Sold$360,000-1.4%$122/sqft
    Source: Public Record Report a problem
    6/8/2012Price change$365,000-0.9%$124/sqft
    Source: RE/MAX REALTY ASSOCIATES #2122812 Report a problem
    12/24/2011Price change$368,500-1.7%$125/sqft
    Source: RE/MAX REALTY ASSOCIATES #2122812 Report a problem
    9/9/2011Price change$374,900-1.3%$127/sqft
    Source: RE/MAX REALTY ASSOCIATES #2122812 Report a problem
    6/23/2011Listed for sale$379,900+8.9%$129/sqft
    Source: RE/MAX Realty Associates #2113135 Report a problem
    5/24/2007Sold$349,000+428.8%$119/sqft
    Source: Public Record Report a problem
    1/2/2007Sold$66,000$22/sqft
    Source: Public Record Report a problem

    Public tax history

    YearProperty taxesTax assessment
    2024-- $140,410 +9.8%
    2023-- $127,880 +8.4%
    2022$10,297 $117,970 +2%
    2021-- $115,660
    2020$9,171 -12.6%$115,660 -7.1%
    2019$10,492 $124,560 +1.6%
    2018$10,492 +3.7%$122,600 +3.9%
    2017$10,120 +16.2%$118,000 +2.1%
    2016$8,709 $115,570 +1.8%
    2015$8,709 +0.2%$113,530
    2014$8,693 +0.8%$113,530
    2013$8,621 +1.4%$113,530 -2%
    2012$8,501 +4.1%$115,850
    2011$8,166 +0.7%$115,850 -2.2%
    2010$8,106 $118,450
    2009-- $118,450
    2008-- $118,450 +2.9%
    2007$1,552 +6731.7%$115,120 +35875%
    2006$23 $320
    2005-- --
    Find assessor info on the county website

    Neighborhood: 61822

    Nearby schools

    GreatSchools rating
    Schools provided by the listing agent
    • High: Centennial High School
    • District: CHAMPAIGN CUSD 4

    Source: The MLS. This data may not be complete. We recommend contacting the local school district to confirm school assignments for this home.

    Get pre-qualified for a loan
    At Zillow Home Loans, we can pre-qualify you in as little as 5 minutes with no impact to your credit score.

    An equal housing lender. NMLS #10287.

    Sell for more on Zillow
    Get a Zillow Showcase℠ listing at no additional cost and you could sell for .
    $495,600
    2% more
    +$9,912
    With Zillow Showcase(estimated)
    $505,512