Feast your eyes on this charming and lovingly maintained Bi-Level on a corner lot on a cul-de-sac in the desirable Forest Ridge subdivision. As you enter and go upstairs find the large living room and dining room space, kitchen opens to dining room with breakfast bar. Kitchen provides great storage including pantry cabinet. Off the dining room find additional flexible living space with plenty of natural light including a skylight. Access the second story covered deck to relax and enjoy morning coffee. You can also access the back stairs to your backyard from this room.
The main level offers 3 bedrooms including primary bedroom suite with walk-in shower. Plenty of closet space. Hallway bathroom includes linen closet and an additional linen closet is found in the hallway. Once downstairs you will see the utility room and half bathroom conveniently located near the garage entrance. Large lower level family room with fireplace provides lots of possibility.
Coat closet offers extra storage as it extends under the stairs. Enjoy relaxing or entertaining in the large backyard with beautiful gazebo, covered porch with porch swing, and lovely landscaping including pond. Storage shed with electric and sub panel also has extended deck in front. 2 Car oversized garage creates space for workshop or hobbies. Agent related to Seller.
Sold for $232,000
$232,000
4801 Whitewood Ct, Dayton, OH 45424
3beds
2,197sqft
Single Family Residence
Built in 1975
0.36 Acres Lot
$282,700 Zestimate®
$106/sqft
$2,147 Estimated rent
Home value
$282,700
$266,000 - $300,000
$2,147/mo
Zestimate® history
Owner options
List your home for rent
$2,147/mo
Rent Zestimate®
Find your next renter with Zillow Rental Manager. Plus, with online applications, you can quickly screen prospective tenants – for free.
$2,147/mo
Rent Zestimate®
Refinance and save
$2,081/mo
Est. payment
Refinancing to a lower rate could help reduce your monthly payments and save thousands over the life of the loan.
$2,081/mo
Est. payment
Explore your selling options
Work with a Zillow partner agent
Leverage their expertise and Zillow's premium Showcase listings to get your home seen by more buyers.
Get startedList with your own agent
Get your home in front of millions of buyers by listing it on Zillow.
Learn how to do itSell it yourself
Take full control of how buyers see your home on Zillow by listing For Sale by Owner (FSBO).
List your homeWhat's special
Zillow last checked:
Listing updated:
Listed by:
Keli Sargent (937)436-9494,
BHHS Professional Realty,
Jennifer Crosby 513-675-0797,
BHHS Professional Realty
Bought with:
Cayla Forest, 2018001619
Keller Williams Community Part
Source: DABR MLS,MLS#: 904204 Originating MLS: Dayton Area Board of REALTORS
Originating MLS: Dayton Area Board of REALTORSFacts & features
Interior
Bedrooms & bathrooms
- Bedrooms: 3
- Bathrooms: 3
- Full bathrooms: 2
- 1/2 bathrooms: 1
- Main level bathrooms: 2
Primary bedroom
- Level: Main
- Dimensions: 12 x 15
Bedroom
- Level: Main
- Dimensions: 14 x 10
Bedroom
- Level: Main
- Dimensions: 10 x 9
Dining room
- Level: Main
- Dimensions: 10 x 12
Family room
- Level: Lower
- Dimensions: 24 x 15
Florida room
- Level: Main
- Dimensions: 16 x 10
Kitchen
- Level: Main
- Dimensions: 11 x 10
Laundry
- Level: Lower
- Dimensions: 12 x 12
Living room
- Level: Main
- Dimensions: 13 x 15
Heating
- Forced Air, Natural Gas
Cooling
- Central Air
Appliances
- Included: Dishwasher, Microwave, Range, Refrigerator
Features
- Ceiling Fan(s), Pantry
- Windows: Skylight(s)
- Basement: Full,Finished
Interior area
- Total structure area: 2,197
- Total interior livable area: 2,197 sqft
Property
Parking
- Total spaces: 2
- Parking features: Attached, Garage, Two Car Garage, Garage Door Opener
- Attached garage spaces: 2
Features
- Levels: Multi/Split
- Patio & porch: Patio, Porch
- Exterior features: Porch, Patio, Storage
Lot
- Size: 0.36 Acres
- Dimensions: 140.4 x 129.87
Details
- Additional structures: Shed(s)
- Parcel number: R722173210027
- Zoning: Residential
- Zoning description: Residential
Construction
Type & style
- Home type: SingleFamily
- Architectural style: Bi-Level
- Property subtype: Single Family Residence
Materials
- Aluminum Siding, Brick, Vinyl Siding
Condition
- Year built: 1975
Utilities & green energy
- Water: Public
- Utilities for property: Natural Gas Available, Sewer Available, Water Available
Community & HOA
Community
- Subdivision: Forest Rdg 05 Sec 05
HOA
- Has HOA: Yes
- Services included: Playground, Pool(s)
- HOA fee: $406 annually
- HOA name: Real Property Management
Location
- Region: Dayton
Financial & listing details
- Price per square foot: $106/sqft
- Tax assessed value: $204,880
- Annual tax amount: $3,909
- Date on market: 2/22/2024
Price history
| Date | Event | Price |
|---|---|---|
| 3/26/2024 | Sold | $232,000-4.1%$106/sqft |
Source:  DABR MLS #904204 Report a problem DABR MLS #904204 Report a problem | ||
| 2/26/2024 | Pending sale | $242,000$110/sqft |
Source: DABR MLS #904204 Report a problem | ||
| 2/22/2024 | Listed for sale | $242,000$110/sqft |
Source: DABR MLS #904204 Report a problem | ||
Public tax history
| Year | Property taxes | Tax assessment |
|---|---|---|
| 2025 | $3,909 +22.7% | $71,710 |
| 2024 | $3,186 +2% | $71,710 |
| 2023 | $3,123 +12.7% | $71,710 +40% |
| 2022 | $2,771 -1.8% | $51,220 |
| 2021 | $2,823 0% | $51,220 |
| 2020 | $2,823 +7.2% | $51,220 +14.9% |
| 2019 | $2,634 -0.2% | $44,560 |
| 2018 | $2,639 +0% | $44,560 |
| 2017 | $2,638 +5.7% | $44,560 +6.8% |
| 2016 | $2,495 +0% | $41,710 |
| 2015 | $2,495 +1.4% | $41,710 |
| 2014 | $2,459 | $41,710 |
Find assessor info on the county website
Neighborhood: Forest Ridge-Quail Hollow
Nearby homes
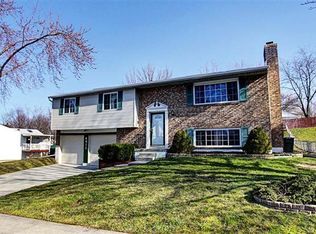
- $258,9003 bd3 ba1.9k sqft4811 Whitewood Ct, Dayton, OH 45424Off Market
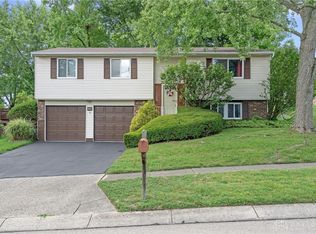
- $250,4003 bd2 ba1.5k sqft5210 Strathaven Dr, Dayton, OH 45424Off Market
- $245,0003 bd2 ba1.7k sqft4821 Whitewood Ct, Dayton, OH 45424Sold
- $282,5004 bd2 ba2.2k sqft4751 Whitewood Ct, Dayton, OH 45424Off Market
- $314,9004 bd3 ba2.4k sqft4800 Whitewood Ct, Dayton, OH 45424Sold
- $252,3004 bd2 ba1.7k sqft4810 Whitewood Ct, Dayton, OH 45424Off Market
- $280,1004 bd2 ba2.1k sqft5220 Strathaven Dr, Dayton, OH 45424Off Market
- $495,5004 bd4 ba2.9k sqft4920 Kitridge Rd, Dayton, OH 45424Sold
Nearby schools
GreatSchools rating
- 4/10Brantwood Elementary SchoolGrades: K-4Distance: 1.6 mi
- 5/10Mad River Middle SchoolGrades: 5-9Distance: 2.3 mi
- 4/10Stebbins High SchoolGrades: 9-12Distance: 2 mi
Schools provided by the listing agent
- District: Mad River
Source: DABR MLS. This data may not be complete. We recommend contacting the local school district to confirm school assignments for this home.
Get a cash offer in 3 minutes
Find out how much your home could sell for in as little as 3 minutes with a no-obligation cash offer.
Estimated market value
$282,700
Get a cash offer in 3 minutes
Find out how much your home could sell for in as little as 3 minutes with a no-obligation cash offer.
Estimated market value
$282,700
- Ohio
- Montgomery County
- Dayton
- 45424
- Forest Ridge-Quail Hollow
- 4801 Whitewood Ct
Nearby cities
Nearby neighborhoods
Nearby zip codes
Other Dayton Topics
