Welcome to 4801 Wild Stallion Ct, offering exceptional street appeal & an outstanding 1 story floorplan. Don't miss out on this magnificent home in the very popular Mustang Creek Subdivision offering superior finish out with a Texas flare. Our peaceful country setting offers you a perfect place to raise your family, walk your four-legged friends, ride bikes with your kids or visit your neighbors via your golf cart, you choose. With easy access to Lake Granbury, The Chisholm Parkway and Downtown Fort Worth, commutes are a breeze. Your island kitchen will yield many holiday memories to come, granite tops, stainless steel appliances, large country style walkin pantry, elegant custom cabinetry, endless counter & storage space & a spacious breakfast nook overlooking an inviting outdoor living space. Exiting the kitchen, you’re greeted by a warm living area perfect for entertaining or just relaxing, accented by a rock fireplace. Our split primary bedroom retreat offers an oversized footprint with ample space for today's largest bedroom sets with room to spare, our 12x12 ensuite bath is accented by separate vanities, jetted tub and king size walkin closet & complimented by a 12x9 walk-in closet. Our split extra bedrooms are perfect for kids or guest with wonderful storage space. Our 4th bedroom has been converted to a great home workspace with French doors and a spacious closet. The second living area is perfect for a man cave, pool table room or even as another bedroom with a little work, an added bonus it comes with a half bath with easy access to the pool area. The utility room includes room for a fridge & full size washer & dryer, with loads of builtins. Our oversized garage includes abundant storage with a motorized winch, and tornado shelter that stays. Our outdoor living areas offers loads of options for entertaining, along with an in-ground saltwater pool with a water fall and pergola. Media includes floorplan, a history of HVAC, Pool, Septic and much more.
Sold
Price Unknown
4801 Wild Stallion Ct, Fort Worth, TX 76126
4beds
2,758sqft
Single Family Residence
Built in 2010
1.06 Acres Lot
$640,900 Zestimate®
$--/sqft
$4,231 Estimated rent
Home value
$640,900
$596,000 - $692,000
$4,231/mo
Zestimate® history
Owner options
List your home for rent
$4,231/mo
Rent Zestimate®
Find your next renter with Zillow Rental Manager. Plus, with online applications, you can quickly screen prospective tenants – for free.
$4,231/mo
Rent Zestimate®
Refinance and save
$350/mo
Est. payment
Refinancing to a lower rate could help reduce your monthly payments and save thousands over the life of the loan.
$350/mo
Est. payment
Explore your selling options
Work with a Zillow partner agent
Leverage their expertise and Zillow's premium Showcase listings to get your home seen by more buyers.
Get startedList with your own agent
Get your home in front of millions of buyers by listing it on Zillow.
Learn how to do itSell it yourself
Take full control of how buyers see your home on Zillow by listing For Sale by Owner (FSBO).
List your homeWhat's special
Rock fireplaceInviting outdoor living spaceGranite topsStainless steel appliancesIsland kitchenElegant custom cabinetryExceptional street appeal
Zillow last checked:
Listing updated:
Listed by:
Mike Mannion 0321625 817-845-4030,
Keller Williams Lonestar DFW 817-795-2500,
Heather Veader 0587636 817-319-3060,
Keller Williams Lonestar DFW
Bought with:
Ted Olsen
Compass RE Texas, LLC
Source: NTREIS,MLS#: 21112796
Facts & features
Interior
Bedrooms & bathrooms
- Bedrooms: 4
- Bathrooms: 3
- Full bathrooms: 2
- 1/2 bathrooms: 1
Primary bedroom
- Features: Double Vanity, En Suite Bathroom, Jetted Tub, Linen Closet, Separate Shower, Walk-In Closet(s)
- Level: First
- Dimensions: 18 x 15
Bedroom
- Features: Walk-In Closet(s)
- Level: First
- Dimensions: 12 x 12
Bedroom
- Features: Split Bedrooms, Walk-In Closet(s)
- Level: First
- Dimensions: 12 x 11
Bedroom
- Features: Split Bedrooms, Walk-In Closet(s)
- Level: First
- Dimensions: 12 x 11
Breakfast room nook
- Features: Breakfast Bar, Eat-in Kitchen, Tile Counters
- Level: First
- Dimensions: 12 x 12
Dining room
- Level: First
- Dimensions: 13 x 12
Game room
- Level: First
- Dimensions: 18 x 15
Kitchen
- Features: Breakfast Bar, Built-in Features, Eat-in Kitchen, Granite Counters, Kitchen Island, Pantry, Stone Counters, Walk-In Pantry
- Level: First
- Dimensions: 15 x 12
Living room
- Features: Built-in Features, Fireplace
- Level: First
- Dimensions: 20 x 18
Utility room
- Features: Built-in Features
- Level: First
- Dimensions: 9 x 7
Heating
- Central, Electric, Zoned
Cooling
- Central Air, Electric, Zoned
Appliances
- Included: Convection Oven, Dishwasher, Electric Oven, Electric Range, Electric Water Heater, Disposal, Ice Maker, Microwave
Features
- Built-in Features, Eat-in Kitchen, High Speed Internet, Kitchen Island, Open Floorplan, Pantry, Cable TV, Vaulted Ceiling(s), Walk-In Closet(s)
- Flooring: Carpet, Ceramic Tile, Wood
- Windows: Window Coverings
- Has basement: No
- Number of fireplaces: 1
- Fireplace features: Masonry, Stone, Wood Burning
Interior area
- Total interior livable area: 2,758 sqft
Property
Parking
- Total spaces: 3
- Parking features: Covered, Garage, Garage Door Opener, Garage Faces Side
- Attached garage spaces: 3
Features
- Levels: One
- Stories: 1
- Patio & porch: Covered
- Exterior features: Garden, Lighting, Outdoor Living Area, Rain Gutters
- Pool features: Gunite, In Ground, Pool, Pool Sweep, Salt Water, Waterfall, Water Feature
- Has spa: Yes
- Spa features: Hot Tub
- Fencing: Back Yard,Cross Fenced,Perimeter,Wrought Iron
Lot
- Size: 1.06 Acres
- Features: Acreage, Back Yard, Corner Lot, Cul-De-Sac, Lawn, Landscaped, Subdivision, Sprinkler System, Few Trees
Details
- Parcel number: 40266370
Construction
Type & style
- Home type: SingleFamily
- Architectural style: Traditional,Detached
- Property subtype: Single Family Residence
Materials
- Brick, Rock, Stone
- Foundation: Slab
- Roof: Composition
Condition
- Year built: 2010
Utilities & green energy
- Sewer: Septic Tank
- Water: Community/Coop
- Utilities for property: Septic Available, Water Available, Cable Available
Community & HOA
Community
- Security: Prewired, Security System, Smoke Detector(s), Security Lights
- Subdivision: Mustang Creek Estates
HOA
- Has HOA: Yes
- Services included: Association Management
- HOA fee: $350 annually
- HOA name: Mustang Creek Estates HOA
- HOA phone: 817-269-8712
Location
- Region: Fort Worth
Financial & listing details
- Tax assessed value: $553,895
- Annual tax amount: $9,734
- Date on market: 11/19/2025
- Cumulative days on market: 5 days
- Listing terms: Cash,Conventional,FHA,VA Loan
- Exclusions: bedroom drapes & tapestry in breakfast nook, wind turbine around pool, music shelf in back room, router & clock in kitchen, dish satellite equipment
- Road surface type: Asphalt
Price history
| Date | Event | Price |
|---|---|---|
| 12/31/2025 | Sold | -- |
Source: NTREIS #21112796 Report a problem | ||
| 12/8/2025 | Pending sale | $639,900$232/sqft |
Source: NTREIS #21112796 Report a problem | ||
| 11/25/2025 | Contingent | $639,900$232/sqft |
Source: NTREIS #21112796 Report a problem | ||
| 11/19/2025 | Listed for sale | $639,900+53.1%$232/sqft |
Source: NTREIS #21112796 Report a problem | ||
| 8/8/2017 | Listing removed | $418,000$152/sqft |
Source: RE/MAX Trinity #13628077 Report a problem | ||
| 8/8/2017 | Listed for sale | $418,000$152/sqft |
Source: RE/MAX Trinity #13628077 Report a problem | ||
| 7/27/2017 | Sold | -- |
Source: Agent Provided Report a problem | ||
| 6/22/2017 | Pending sale | $418,000$152/sqft |
Source: RE/MAX Trinity #13628077 Report a problem | ||
| 6/19/2017 | Listed for sale | $418,000+39.3%$152/sqft |
Source: RE/MAX Trinity #13628077 Report a problem | ||
| 11/24/2010 | Listing removed | $299,990$109/sqft |
Source: Karen Smith, Inc. #11443681 Report a problem | ||
| 7/25/2010 | Listed for sale | $299,990+670.2%$109/sqft |
Source: RE/MAX MASTERS #11443681 Report a problem | ||
| 6/10/2010 | Listing removed | $38,950$14/sqft |
Source: RE/MAX Masters #11128441 Report a problem | ||
| 8/8/2009 | Price change | $38,950-2.5%$14/sqft |
Source: RE/MAX MASTERS #11128441 Report a problem | ||
| 1/10/2009 | Listed for sale | $39,950$14/sqft |
Source: RE/MAX MASTERS #11128441 Report a problem | ||
Public tax history
| Year | Property taxes | Tax assessment |
|---|---|---|
| 2025 | $2,201 +0.3% | $553,895 |
| 2024 | $2,195 -2.5% | $553,895 +15.4% |
| 2023 | $2,251 -9.6% | $480,002 +1% |
| 2022 | $2,490 | $475,109 +7.6% |
| 2021 | -- | $441,560 +11.7% |
| 2020 | $2,255 | $395,324 |
| 2019 | $2,255 +4.6% | $395,324 +9.1% |
| 2018 | $2,156 -51.5% | $362,440 +11.5% |
| 2017 | $4,443 +1.7% | $325,000 +3.4% |
| 2016 | $4,368 -0.9% | $314,378 +15.2% |
| 2015 | $4,409 | $273,000 |
| 2014 | $4,409 | $273,000 -2.3% |
| 2013 | -- | $279,400 -1.4% |
| 2012 | -- | $283,400 +5.3% |
| 2011 | -- | $269,200 +646.9% |
| 2010 | -- | $36,040 |
| 2009 | -- | $36,040 +23.5% |
| 2008 | -- | $29,192 -27% |
| 2007 | -- | $40,000 |
| 2006 | -- | $40,000 |
| 2005 | -- | $40,000 +100% |
| 2004 | -- | $20,000 |
Find assessor info on the county website
Neighborhood: 76126
Nearby homes
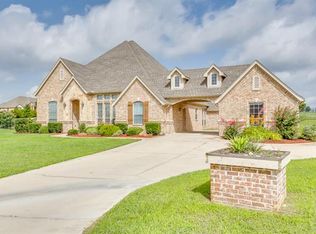
- $660,4004 bd3 ba2.8k sqft4757 Wild Stallion Ct, Fort Worth, TX 76126Off Market
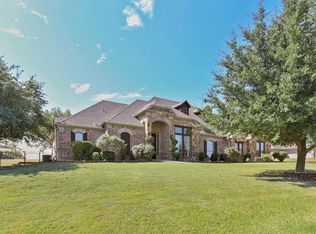
- $642,1004 bd3 ba3k sqft6837 Wild Stallion Rd, Fort Worth, TX 76126Off Market
- $620,5004 bd4 ba3.4k sqft6800 Wild Stallion Rd, Fort Worth, TX 76126Off Market
- $--3 bd2 ba1.8k sqft6812 Wild Stallion Rd, Fort Worth, TX 76126Sold

- $--4 bd3 ba3.1k sqft4745 Wild Stallion Ct, Fort Worth, TX 76126Sold
- $586,000-- bd-- ba3.1k sqft4745 Wild Stallion Ct, Fort Worth, TX 76126Off Market
- $499,7003 bd3 ba2.5k sqft4800 Wild Stallion Ct, Fort Worth, TX 76126Off Market
- $630,9003 bd2 ba3k sqft6740 Wild Stallion Rd, Fort Worth, TX 76126Off Market
Nearby schools
GreatSchools rating
- 6/10R.B. Godley Elementary SchoolGrades: PK-5Distance: 8.8 mi
- 6/10Godley Middle SchoolGrades: 6-8Distance: 9.2 mi
- 5/10Godley High SchoolGrades: 9-12Distance: 9.1 mi
Schools provided by the listing agent
- Elementary: Godley
- Middle: Godley
- High: Godley
- District: Godley ISD
Source: NTREIS. This data may not be complete. We recommend contacting the local school district to confirm school assignments for this home.
Get a cash offer in 3 minutes
Find out how much your home could sell for in as little as 3 minutes with a no-obligation cash offer.
Estimated market value
$640,900
Get a cash offer in 3 minutes
Find out how much your home could sell for in as little as 3 minutes with a no-obligation cash offer.
Estimated market value
$640,900
- Texas
- Tarrant County
- Fort Worth
- 76126
- 4801 Wild Stallion Ct
