Skip main navigation
Off market
  • $992,100

    4801 Willet Dr, Annandale, VA 22003

    4beds
    2,139sqft
    Detached
    Built in 1964
    0.35 Acres Lot
    $992,100 Zestimate®
    $464/sqft
    $4,352 Estimated rent

    Home value

    $992,100

    $942,000 - $1.04M

    $4,352/mo

    Zestimate® history
    Loading
    Loading...

    Owner options

    List your home for rent

    $4,352/mo

    Rent Zestimate®

    Find your next renter with Zillow Rental Manager. Plus, with online applications, you can quickly screen prospective tenants – for free.

    Learn more

    $4,352/mo

    Rent Zestimate®

    Refinance and save

    $6,273/mo

    Est. payment

    Refinancing to a lower rate could help reduce your monthly payments and save thousands over the life of the loan.

    See today's rates

    $6,273/mo

    Est. payment

    Explore your selling options

    Work with a Zillow partner agent

    Leverage their expertise and Zillow's premium Showcase listings to get your home seen by more buyers.

    Get started

    List with your own agent

    Get your home in front of millions of buyers by listing it on Zillow.

    Learn how to do it

    Sell it yourself

    Take full control of how buyers see your home on Zillow by listing For Sale by Owner (FSBO).

    List your home

    What's special

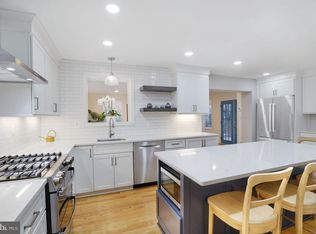
    Stunning entertainer~s dream! Wonderful open floor plan! This is a beautifully renovated home featuring 4 bedrooms and 4 baths. Upon entering you are immediately impressed with a wonderful open floor plan and many custom features: gorgeous hardwood floors, gourmet kitchen providing a perfect setting for cooking and entertaining, stunning soapstone countertops with a suite of top-of-the-line KitchenAid appliances including a double oven, 6-burner gas range top, under-counter beverage/wine refrigerator and beautiful custom cabinets. There is a large island with breakfast-bar seating and lots of under-counter cabinets and wall pantry cabinets for plenty of storage. The light-filled comfortable living room has a vaulted ceiling and picturesque windows with a view of the stunning back yard. A half bath and laundry area with front-load washer and dryer complete the main level. On the upper level the master bedroom has a beautiful custom walk-in closet and a custom sliding barn door leading into a spectacular master bath with Kohler and Hansgrohe fixtures, glass shower enclosure with steam shower and heated tile floor and double sinks. Two additional bedrooms and another fully renovated bath complete the upper level. The lower level includes a family room with a beautiful gas fireplace for gathering and a wonderful bedroom and another gorgeous renovated bathroom perfect for guests or in-laws. The large back yard is beautifully landscaped and fully fenced in a park-like setting with a gorgeous deck for barbecuing and entertaining. Great location! This house is located in the Canterbury Woods, Frost and Woodson school pyramid. It is close to Ilda Community Pool with the pool membership conveying and within the Pentagon Express bus lines and easy commute to DC, Tysons, Old Town Alexandria, Arlington and airports. Hurry! This home will not be on the market long!

    This property is not currently displayed as for sale or rent on Zillow. This may be different from what's on other websites or public sources.

    Facts & features

    Interior

    Bedrooms & bathrooms
    • Bedrooms: 4
    • Bathrooms: 4
    • Full bathrooms: 3
    • 1/2 bathrooms: 1
    Heating
    • Forced air, Gas
    Cooling
    • Central
    Appliances
    • Included: Dishwasher, Dryer, Garbage disposal, Microwave, Range / Oven, Refrigerator, Washer
    Features
    • Kitchen Island, Pantry, Open Floorplan, Wet/Dry Bar, Master Bath(s), Breakfast Area, Upgraded Countertops, Kitchen - Gourmet, Combination Kitchen/Dining
    • Flooring: Tile, Carpet, Hardwood
    • Windows: Skylight(s)
    • Basement: Finished
    • Has fireplace: Yes
    Interior area
    • Total interior livable area: 2,139 sqft
    • Finished area below ground: 357

    Property

    Parking
    • Total spaces: 2
    • Parking features: Garage - Attached
    Features
    • Exterior features: Vinyl, Brick
    Lot
    • Size: 0.35 Acres
    Details
    • Parcel number: 069207040010
    • Special conditions: Standard

    Construction

    Type & style
    • Home type: SingleFamily
    • Property subtype: Detached
    Materials
    • brick
    • Roof: Other
    Condition
    • Year built: 1964

    Community & HOA

    Location
    • Region: Annandale

    Financial & listing details

    • Price per square foot: $464/sqft
    • Tax assessed value: $828,190
    • Annual tax amount: $9,574

    Price history

    DateEventPrice
    8/30/2019Sold$765,000+5.6%$358/sqft
    Source: Public Record Report a problem
    7/28/2019Pending sale$724,500$339/sqft
    Source: Long & Foster Real Estate, Inc. #VAFX1077784 Report a problem
    7/26/2019Listed for sale$724,500+16.9%$339/sqft
    Source: Long & Foster Real Estate, Inc. #VAFX1077784 Report a problem
    4/9/2015Sold$619,500+3.3%$290/sqft
    Source: Public Record Report a problem
    3/13/2015Pending sale$599,999$281/sqft
    Source: Weichert, REALTORS #FX8565971 Report a problem
    3/4/2015Listed for sale$599,999$281/sqft
    Source: Weichert, REALTORS #FX8565971 Report a problem

    Public tax history

    YearProperty taxesTax assessment
    2025$9,574 +4%$828,190 +4.2%
    2024$9,210 +4.3%$794,980 +1.6%
    2023$8,829 +5.7%$782,410 +7.1%
    2022$8,350 $730,220 +5.1%
    2021-- $695,090 +5.4%
    2020$7,802 +3.1%$659,210 +3.1%
    2019$7,565 +4.5%$639,240 +4.5%
    2018$7,237 +5.6%$611,490 +3.6%
    2017$6,853 -1.2%$590,240 -1.4%
    2016$6,934 +17.4%$598,490 +13%
    2015$5,908 +7.5%$529,410 +7.3%
    2014$5,494 $493,380 +8.2%
    2013-- $456,150
    2012-- $456,150
    2011-- $456,150 +3.2%
    2010-- $441,850
    2009-- $441,850 -7.2%
    2008-- $476,370 -7.6%
    2007-- $515,520 +64.9%
    2003-- $312,670 +22%
    2002-- $256,285 +16%
    2001-- $220,935
    Find assessor info on the county website

    Neighborhood: 22003

    Nearby schools

    GreatSchools rating
    Schools provided by the listing agent
    • Elementary: CANTERBURY WOODS
    • Middle: FROST
    • High: WOODSON
    • District: FAIRFAX COUNTY PUBLIC SCHOOLS

    Source: The MLS. This data may not be complete. We recommend contacting the local school district to confirm school assignments for this home.

    Get a cash offer in 3 minutes
    Find out how much your home could sell for in as little as 3 minutes with a no-obligation cash offer.
    Estimated market value
    $992,100
    Get a cash offer in 3 minutes
    Find out how much your home could sell for in as little as 3 minutes with a no-obligation cash offer.
    Estimated market value
    $992,100