Skip main navigation
Sold for $950,000
  • $950,000

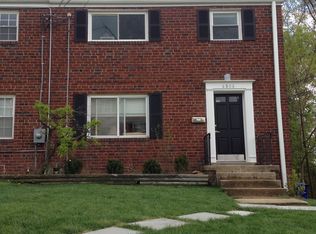
    4802 20th Pl N, Arlington, VA 22207

    4beds
    1,808sqft
    Single Family Residence
    Built in 1953
    3,780 Square Feet Lot
    $949,000 Zestimate®
    $525/sqft
    $4,172 Estimated rent

    Home value

    $949,000

    $892,000 - $1.02M

    $4,172/mo

    Zestimate® history
    Loading
    Loading...

    Owner options

    List your home for rent

    $4,172/mo

    Rent Zestimate®

    Find your next renter with Zillow Rental Manager. Plus, with online applications, you can quickly screen prospective tenants – for free.

    Learn more

    $4,172/mo

    Rent Zestimate®

    Refinance and save

    $5,798/mo

    Est. payment

    Refinancing to a lower rate could help reduce your monthly payments and save thousands over the life of the loan.

    See today's rates

    $5,798/mo

    Est. payment

    Explore your selling options

    Work with a Zillow partner agent

    Leverage their expertise and Zillow's premium Showcase listings to get your home seen by more buyers.

    Get started

    List with your own agent

    Get your home in front of millions of buyers by listing it on Zillow.

    Learn how to do it

    Sell it yourself

    Take full control of how buyers see your home on Zillow by listing For Sale by Owner (FSBO).

    List your home

    What's special

    Family roomFully finished basementLarge fenced backyardLong private drivewayQuiet cul de sacRefinished hardwood floorsFresh paint
    ***Open Houses Canceled - Under Contract*** A rare North Arlington home providing the benefits of single-family living including a large, fenced backyard that backs to a wooded park, long private driveway, on a quiet cul de sac with no HOA. Excellent walkability to restaurants, groceries, shops and bounded to one of Arlington's top-rated school pyramids -- Glebe ES, Swanson MS, and Yorktown HS. <BR><BR> WHAT MAKES THIS HOME STAND OUT? Four bedrooms and a loft with two full bathrooms and main-level guest bath with excellent natural light throughout the home. The fully finished basement includes a family room, separate bedroom, full bathroom, storage, and direct exterior access. 50+ ft private driveway. The spacious, flat, and fully-fenced backyard has a large deck, patio, and shed backing up to wooded Slater Park. The front yard receives great sunlight for gardening. Glebewood Village has no HOA. <BR><BR> Major systems have been well maintained and updated including refinished hardwood floors (2026), fresh paint (2025), new upstairs carpet (2025), roof replacement (2022), new gutters and downspouts (2021), furnace (2018), most appliances (2018), and water heater (2015). <BR><BR> WHAT MAKES THIS LOCATION STAND OUT? Easy access to restaurants and shops of Langston Blvd and Lee Heights. Excellent walkability to local favorites likes award-winning Cafe Colline, Heidelberg Pastry Shoppe, Livin' The Pie Life, Lebanese Taverna, Metro 29 Diner, and Arrowine for nationally recognized cheese selection, wine, beer, and gourmet goods. One mile to multiple grocery stores including Harris Teeter and Safeway. Just over one mile to Ballston Metro and Ballston's dozens of restaurants, bars, and retail shops. Under one mile to the renowned Virginia Hospital Center. 1/2 mile to Custis Trail and short walk through the park to Glebe Elementary, multiple parks and playgrounds, and Langston Brown Community Center. <BR><BR> Short drive to Washington DC, Tysons, the Pentagon, Amazon HQ2, and two major airports (Regan National and Dulles International). Blocks to multiple bus stops for easy public transit by bus or Metro.

    Zillow last checked:

    Listing updated:

    Listed by:

    Eli Tucker 703-539-2529,

    RLAH @properties,

    Listing Team: Eli Residential Group, Co-Listing Agent: Tonya M Nelson 703-975-1570,

    RLAH @properties

    Bought with:

    Katie Oliverio, SP98375881

    Compass

    Chad Dudley, 636589

    Compass

    Source: Bright MLS,MLS#: VAAR2068820MLS Logo

    Facts & features

    Interior

    Bedrooms & bathrooms
    • Bedrooms: 4
    • Bathrooms: 3
    • Full bathrooms: 2
    • 1/2 bathrooms: 1
    • Main level bathrooms: 1
    Rooms
    • Room types: Living Room, Dining Room, Primary Bedroom, Bedroom 2, Bedroom 3, Bedroom 4, Kitchen, Office, Recreation Room, Bathroom 1, Full Bath, Half Bath
    Primary bedroom
    • Level: Upper
    Bedroom 2
    • Level: Upper
    Bedroom 3
    • Level: Upper
    Bedroom 4
    • Level: Lower
    Bathroom 1
    • Level: Upper
    Dining room
    • Features: Flooring - Bamboo
    • Level: Main
    Other
    • Level: Lower
    Half bath
    • Level: Main
    Kitchen
    • Features: Flooring - Ceramic Tile
    • Level: Main
    Living room
    • Features: Flooring - Bamboo
    • Level: Main
    Office
    • Level: Upper
    Recreation room
    • Level: Lower
    Heating
    • Forced Air, Natural Gas
    Cooling
    • Central Air, Electric
    Appliances
    • Included: Gas Water Heater
    • Laundry: Has Laundry, Dryer In Unit, Washer In Unit
    Features
    • Basement: Finished,Walk-Out Access
    • Has fireplace: No
    Interior area
    • Total structure area: 1,808
    • Total interior livable area: 1,808 sqft
    • Finished area above ground: 1,287
    • Finished area below ground: 521

    Property

    Parking
    • Total spaces: 4
    • Parking features: Private, Off Street, Driveway
    • Uncovered spaces: 4
    Accessibility
    • Accessibility features: None
    Features
    • Levels: Four
    • Stories: 4
    • Patio & porch: Deck, Patio
    • Pool features: None
    • Fencing: Full,Privacy,Back Yard
    Lot
    • Size: 3,780 Square Feet
    • Features: Backs - Parkland, Backs to Trees, Cul-De-Sac, Front Yard, Rear Yard
    Details
    • Additional structures: Above Grade, Below Grade
    • Parcel number: 07006093
    • Zoning: R2-7
    • Special conditions: Standard

    Construction

    Type & style
    • Home type: SingleFamily
    • Architectural style: Colonial
    • Property subtype: Single Family Residence
    • Attached to another structure: Yes
    Materials
    • Brick
    • Foundation: Permanent
    Condition
    • New construction: No
    • Year built: 1953

    Utilities & green energy

    • Sewer: Public Sewer
    • Water: Public

    Community & HOA

    Community
    • Subdivision: Glebewood Village
    HOA
    • Has HOA: No
    Location
    • Region: Arlington

    Financial & listing details

    • Price per square foot: $525/sqft
    • Tax assessed value: $690,100
    • Annual tax amount: $7,129
    • Date on market: 2/18/2026
    • Listing agreement: Exclusive Right To Sell
    • Ownership: Fee Simple

    Price history

    DateEventPrice
    3/6/2026Sold$950,000+8.6%$525/sqft
    Source: Bright MLS #VAAR2068820 Report a problem
    2/20/2026Contingent$875,000$484/sqft
    Source: Bright MLS #VAAR2068820 Report a problem
    2/18/2026Listed for sale$875,000+45.9%$484/sqft
    Source: Bright MLS #VAAR2068820 Report a problem
    11/23/2015Sold$599,900$332/sqft
    Source: Public Record Report a problem
    10/20/2015Pending sale$599,900$332/sqft
    Source: Keller Williams Realty #AR8771046 Report a problem
    10/20/2015Listed for sale$599,900+72615.2%$332/sqft
    Source: Keller Williams Realty #AR8771046 Report a problem
    10/10/2009Listing removed$825
    Source: RE/MAX Allegiance #AR7115099 Report a problem
    10/8/2009Price change$825-70.8%
    Source: RE/MAX Allegiance #AR7115099 Report a problem
    9/19/2009Price change$2,825-4.2%$2/sqft
    Source: RE/MAX Allegiance #AR7115099 Report a problem
    8/30/2009Price change$2,950-4.8%$2/sqft
    Source: RE/MAX Allegiance #AR7115099 Report a problem
    7/24/2009Listed for sale$3,100-99.3%$2/sqft
    Source: RE/MAX Allegiance #AR7115099 Report a problem
    8/3/2005Sold$440,000$243/sqft
    Source: Public Record Report a problem

    Public tax history

    YearProperty taxesTax assessment
    2025$7,129 +2.4%$690,100 +2.4%
    2024$6,960 -2.8%$673,800 -3.1%
    2023$7,163 +6.4%$695,400 +6.4%
    2022$6,732 +7.8%$653,600 +7.8%
    2021$6,244 +4.7%$606,200 +4.3%
    2020$5,961 +2.6%$581,000 +2.7%
    2019$5,807 +3.3%$566,000 +1.3%
    2018$5,623 $558,900
    2017$5,623 +2.1%$558,900 +0.6%
    2016$5,506 +11.6%$555,600 +12.1%
    2015$4,935 +4.2%$495,500 +4.2%
    2014$4,736 +4.2%$475,500 +5.2%
    2013$4,547 +3.6%$452,000
    2012$4,389 +1.4%--
    2011$4,330 --
    2009-- --
    2008-- --
    2007-- --
    2006-- --
    2005-- --
    2004-- --
    2003-- --
    2002-- --
    2001-- $195,200
    Find assessor info on the county website

    Neighborhood: Glebewood

    Nearby schools

    GreatSchools rating
    Schools provided by the listing agent
    • Elementary: Glebe
    • Middle: Swanson
    • High: Yorktown
    • District: Arlington County Public Schools

    Source: Bright MLS. This data may not be complete. We recommend contacting the local school district to confirm school assignments for this home.

    Get a cash offer in 3 minutes
    Find out how much your home could sell for in as little as 3 minutes with a no-obligation cash offer.
    Estimated market value
    $949,000
    Get a cash offer in 3 minutes
    Find out how much your home could sell for in as little as 3 minutes with a no-obligation cash offer.
    Estimated market value
    $949,000