If you are looking for a home that has been very well taken care of and has pride of ownership, this one is for you!! Located in Central Lubbock, this open concept home is clean and has been meticulously cared for. Tons of updates include newer windows, water lines, HVAC System, water heater and Metal Roof, New Carpet and Some New Interior Paint. Fridge, Washer and Dryer and Surround Sound stays! Check out the 24 X 24 Insulated Metal Storage Building/Shop. Perfect for the person that wants to be in town but still have the ability to own a shop for work or play or just to have a place to relax! Come and see this Amazing Home today!
Sold
Price Unknown
4802 42nd St, Lubbock, TX 79414
3beds
1,221sqft
Single Family Residence, Residential
Built in 1963
8,276 Square Feet Lot
$159,300 Zestimate®
$--/sqft
$1,292 Estimated rent
Home value
$159,300
$148,000 - $170,000
$1,292/mo
Zestimate® history
Owner options
List your home for rent
$1,292/mo
Rent Zestimate®
Find your next renter with Zillow Rental Manager. Plus, with online applications, you can quickly screen prospective tenants – for free.
$1,292/mo
Rent Zestimate®
Refinance and save
Refinancing to a lower rate could help reduce your monthly payments and save thousands over the life of the loan.
Explore your selling options
Work with a Zillow partner agent
Leverage their expertise and Zillow's premium Showcase listings to get your home seen by more buyers.
Get startedList with your own agent
Get your home in front of millions of buyers by listing it on Zillow.
Learn how to do itSell it yourself
Take full control of how buyers see your home on Zillow by listing For Sale by Owner (FSBO).
List your homeWhat's special
Hvac systemNew carpetMetal roofNewer windowsWater linesOpen concept home
Zillow last checked:
Listing updated:
Listed by:
Melissa Brouillette TREC #0611734 806-441-2221,
Aycock Realty Group, LLC
Bought with:
Sheila Jordan, TREC #0757519
Keller Williams Realty
Source: LBMLS,MLS#: 202402285
Facts & features
Interior
Bedrooms & bathrooms
- Bedrooms: 3
- Bathrooms: 2
- Full bathrooms: 2
Primary bedroom
- Features: Carpet Flooring
- Area: 157.95 Square Feet
- Dimensions: 11.70 x 13.50
Bedroom 2
- Features: Carpet Flooring
- Area: 85.16 Square Feet
- Dimensions: 8.11 x 10.50
Bedroom 3
- Features: Carpet Flooring
- Area: 159.3 Square Feet
- Dimensions: 11.80 x 13.50
Primary bathroom
- Features: Cultured Marble Counters, Formica Counters, Marble Sinks/Tubs, Separate Shower/Tub
Kitchen
- Features: Breakfast Bar, Formica Counters, Tile Flooring, Wood Stain Cabinets
- Area: 109.71 Square Feet
- Dimensions: 6.90 x 15.90
Living room
- Features: Tile Flooring
- Area: 280.55 Square Feet
- Dimensions: 15.50 x 18.10
Utility room
- Description: Utility Space for Washer and Dryer
Heating
- Central, Natural Gas
Cooling
- Central Air, Electric
Appliances
- Included: Dishwasher, Double Oven, Gas Range, Indoor Grill, Microwave
Features
- Bookcases, Breakfast Bar, Ceiling Fan(s), Cultured Marble Counters, Formica Counters
- Flooring: Carpet, Tile
- Windows: Double Pane Windows
- Has basement: No
- Has fireplace: No
Interior area
- Total structure area: 1,221
- Total interior livable area: 1,221 sqft
- Finished area above ground: 1,221
Property
Parking
- Total spaces: 4
- Parking features: Attached, Carport, Garage, Garage Door Opener, Garage Faces Side
- Attached garage spaces: 2
- Carport spaces: 2
- Covered spaces: 4
Features
- Patio & porch: Covered, Patio
- Fencing: Fenced
Lot
- Size: 8,276 Square Feet
- Features: Corner Lot
Details
- Additional structures: Workshop
- Parcel number: R53825
- Special conditions: Standard
Construction
Type & style
- Home type: SingleFamily
- Architectural style: Traditional
- Property subtype: Single Family Residence, Residential
Materials
- Brick, Metal Siding
- Foundation: Slab
- Roof: Metal
Condition
- New construction: No
- Year built: 1963
Utilities & green energy
- Utilities for property: Electricity Available
Community & HOA
Community
- Security: Security System Owned
HOA
- Has HOA: No
Location
- Region: Lubbock
Financial & listing details
- Tax assessed value: $162,514
- Annual tax amount: $1,438
- Date on market: 2/18/2024
- Cumulative days on market: 2 days
- Listing terms: Cash,Conventional,FHA
- Electric utility on property: Yes
- Road surface type: All Weather, Paved
Price history
| Date | Event | Price |
|---|---|---|
| 3/15/2024 | Sold | -- |
Source:  LBMLS #202402285 Report a problem LBMLS #202402285 Report a problem | ||
| 2/27/2024 | Pending sale | $162,000$133/sqft |
Source: LBMLS #202402285 Report a problem | ||
| 2/20/2024 | Contingent | $162,000$133/sqft |
Source: LBMLS #202402285 Report a problem | ||
| 2/18/2024 | Listed for sale | $162,000$133/sqft |
Source: LBMLS #202402285 Report a problem | ||
Public tax history
| Year | Property taxes | Tax assessment |
|---|---|---|
| 2025 | $963 +5% | $162,514 +38.1% |
| 2024 | $918 -36.2% | $117,710 -7.3% |
| 2023 | $1,438 -24.4% | $127,039 +10% |
| 2022 | $1,901 -2.5% | $115,490 +10% |
| 2021 | $1,949 -7.5% | $104,991 -10.7% |
| 2020 | $2,108 +9.8% | $117,547 -0.6% |
| 2019 | $1,920 +21.5% | $118,314 +28% |
| 2018 | $1,581 | $92,461 +10% |
| 2017 | $1,581 -17.2% | $84,055 +2.7% |
| 2016 | $1,908 | $81,865 -0.5% |
| 2015 | $1,908 | $82,264 -12.6% |
| 2014 | $1,908 | $94,138 |
| 2013 | -- | $94,138 -0.2% |
| 2012 | -- | $94,343 |
| 2011 | -- | $94,343 +1.4% |
| 2010 | -- | $93,037 +10% |
| 2009 | -- | $84,579 +3% |
| 2008 | -- | $82,155 +25.6% |
| 2007 | -- | $65,386 +6.5% |
| 2006 | -- | $61,418 -1.4% |
| 2005 | -- | $62,316 +10% |
| 2004 | -- | $56,651 +10% |
| 2003 | -- | $51,501 -0.4% |
| 2002 | $1,034 +12.9% | $51,701 +9.3% |
| 2001 | $916 +13.7% | $47,318 |
| 2000 | $805 | $47,318 |
Find assessor info on the county website
Neighborhood: Stubbs-Stewart
Nearby homes
- $--2 bd1 ba892 sqft4804 42nd St, Lubbock, TX 79414Sold

- $93,5002 bd1 ba900 sqft4806 42nd St, Lubbock, TX 79414Off Market
- $156,8003 bd2 ba1.8k sqft4722 42nd St, Lubbock, TX 79414Off Market
- $156,8003 bd2 ba1.9k sqft4801 41st St, Lubbock, TX 79414Off Market
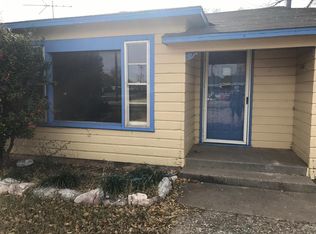
- $111,9003 bd2 ba1.3k sqft4803 41st St, Lubbock, TX 79414Off Market
- $--2 bd1 ba815 sqft4808 42nd St, Lubbock, TX 79414Sold
- $126,8003 bd2 ba1.3k sqft4805 41st St, Lubbock, TX 79414Off Market
- $151,9003 bd2 ba1.4k sqft4801 42nd St, Lubbock, TX 79414Off Market
Nearby schools
GreatSchools rating
- 4/10Stewart Elementary SchoolGrades: PK-5Distance: 0.3 mi
- 2/10Irons Middle SchoolGrades: 6-8Distance: 2.4 mi
- 4/10Coronado High SchoolGrades: 9-12Distance: 0.6 mi
Schools provided by the listing agent
- Elementary: Stewart
- Middle: Smylie Wilson
- High: Coronado
Source: LBMLS. This data may not be complete. We recommend contacting the local school district to confirm school assignments for this home.
Sell for more on Zillow
Get a Zillow Showcase℠ listing at no additional cost and you could sell for .
$159,300
2% more
+$3,186
With Zillow Showcase(estimated)
$162,486
Sell for more on Zillow
Get a Zillow Showcase℠ listing at no additional cost and you could sell for .
$159,300
2% more
+$3,186
With Zillow Showcase(estimated)
$162,486
- Texas
- Lubbock County
- Lubbock
- 79414
- Stubbs-Stewart
- 4802 42nd St
