Imagine yourself at home in this 3BD/2BA renovated bungalow with glamorous cabin vibes located on a quiet neighborhood street in Edmonston, MD. This charming single-family home greets you with a welcoming entryway complete with a built-in coat rack and bench. Handsome hardwood floors lead you into a stylishly updated kitchen and dining space, elevated by exposed wood beams, recessed lighting, and plenty of natural light thanks to generous windows. Butcher-block counters, new stainless-steel appliances, floating shelves, and a spacious pantry add elegance to your everyday meals and dinner parties. Vaulted ceilings and twin skylights transform the adjoining living room into an incredible spot for conversation and relaxation. The living room also offers wide views of a spacious fully fenced-in backyard, which comes with a two-car garage (plus additional off-street parking), a shed for convenient storage, plenty of space for gardening and free play, and even a fun tree fort sure to bring out the kid in anyone. Three full-sized bedrooms anchor the home, one of which includes a spa-style, en-suite bathroom, and another of which features a private entrance and sitting area (which could easily double as a home office or library). Folding doors conveniently hide the property’s washer and dryer and utilities. At 4801 51st Place, live just minutes from a range of opportunities for shopping, dining, recreation, transportation, and more. There’s the Anacostia Tributary Trail System and Bladensburg Waterfront Park for outdoor adventures; bars and restaurants including Franklins, Pizzeria Paradiso, Streetcar 81, Sangfroid, Vigilante Coffee, Manifest Bread, and 2Fifty Texas BBQ; and everyday amenities like Whole Foods, Yes! Organic Market, Community Forklift, and Walgreens. Plus, be on major roads like East-West Highway, Route 1, Kenilworth Avenue, and Bladensburg Road in no time. Come inside and explore this move-in ready single-family home today!
Sold for $395,000
$395,000
4802 51st Pl, Hyattsville, MD 20781
3beds
1,074sqft
Single Family Residence
Built in 1920
8,918 Square Feet Lot
$394,500 Zestimate®
$368/sqft
$2,183 Estimated rent
Home value
$394,500
$351,000 - $442,000
$2,183/mo
Zestimate® history
Owner options
List your home for rent
$2,183/mo
Rent Zestimate®
Find your next renter with Zillow Rental Manager. Plus, with online applications, you can quickly screen prospective tenants – for free.
$2,183/mo
Rent Zestimate®
Refinance and save
$2,494/mo
Est. payment
Refinancing to a lower rate could help reduce your monthly payments and save thousands over the life of the loan.
$2,494/mo
Est. payment
Explore your selling options
Work with a Zillow partner agent
Leverage their expertise and Zillow's premium Showcase listings to get your home seen by more buyers.
Get startedList with your own agent
Get your home in front of millions of buyers by listing it on Zillow.
Learn how to do itSell it yourself
Take full control of how buyers see your home on Zillow by listing For Sale by Owner (FSBO).
List your homeWhat's special
Floating shelvesVaulted ceilingsSpacious fully fenced-in backyardRecessed lightingHandsome hardwood floorsExposed wood beamsTwin skylights
Zillow last checked:
Listing updated:
Listed by:
Jacob Abbott 202-431-4971,
Berkshire Hathaway HomeServices PenFed Realty,
Co-Listing Agent: Shemaya Klar 202-255-3891,
Berkshire Hathaway HomeServices PenFed Realty
Bought with:
Jennifer Gregorski, SP98373125
Washington Fine Properties
Source: Bright MLS,MLS#: MDPG2195584
Facts & features
Interior
Bedrooms & bathrooms
- Bedrooms: 3
- Bathrooms: 2
- Full bathrooms: 2
- Main level bathrooms: 2
- Main level bedrooms: 3
Basement
- Area: 0
Heating
- Heat Pump, Electric
Cooling
- Ductless, Electric
Appliances
- Included: Electric Water Heater
Features
- Has basement: No
- Has fireplace: No
Interior area
- Total structure area: 1,074
- Total interior livable area: 1,074 sqft
- Finished area above ground: 1,074
- Finished area below ground: 0
Property
Parking
- Total spaces: 5
- Parking features: Garage Faces Front, Oversized, Detached, Driveway
- Garage spaces: 2
- Uncovered spaces: 3
Accessibility
- Accessibility features: Other
Features
- Levels: One
- Stories: 1
- Pool features: None
Lot
- Size: 8,918 Square Feet
Details
- Additional structures: Above Grade, Below Grade
- Parcel number: 17161819713
- Zoning: RSF65
- Special conditions: Standard
Construction
Type & style
- Home type: SingleFamily
- Architectural style: Bungalow
- Property subtype: Single Family Residence
Materials
- Frame
- Foundation: Other
Condition
- New construction: No
- Year built: 1920
Utilities & green energy
- Sewer: Public Sewer
- Water: Public
Community & HOA
Community
- Subdivision: Edmonston
HOA
- Has HOA: No
Location
- Region: Hyattsville
- Municipality: Edmonston
Financial & listing details
- Price per square foot: $368/sqft
- Tax assessed value: $264,967
- Annual tax amount: $4,477
- Date on market: 3/18/2026
- Listing agreement: Exclusive Right To Sell
- Ownership: Fee Simple
Price history
| Date | Event | Price |
|---|---|---|
| 4/24/2026 | Sold | $395,000+20.1%$368/sqft |
Source:  Bright MLS #MDPG2195584 Report a problem Bright MLS #MDPG2195584 Report a problem | ||
| 3/25/2026 | Pending sale | $329,000$306/sqft |
Source: Bright MLS #MDPG2195584 Report a problem | ||
| 3/25/2026 | Contingent | $329,000$306/sqft |
Source: Bright MLS #MDPG2195584 Report a problem | ||
| 3/18/2026 | Listed for sale | $329,000+106.9%$306/sqft |
Source: Bright MLS #MDPG2195584 Report a problem | ||
| 2/12/2018 | Sold | $159,000-1.2%$148/sqft |
Source: Public Record Report a problem | ||
| 11/29/2017 | Listed for sale | $161,000$150/sqft |
Source: Homepath Report a problem | ||
Public tax history
| Year | Property taxes | Tax assessment |
|---|---|---|
| 2025 | $4,287 +28.9% | $245,333 +8.7% |
| 2024 | $3,326 +4.2% | $225,700 +5.5% |
| 2023 | $3,193 -6.2% | $214,000 -5.2% |
| 2022 | $3,405 +16.4% | $225,700 +18.4% |
| 2021 | $2,926 +5.6% | $190,600 +7.1% |
| 2020 | $2,772 +22.2% | $177,933 +16.6% |
| 2019 | $2,268 | $152,600 |
| 2018 | -- | $152,600 +2.3% |
| 2017 | $2,950 +27.1% | $149,233 +2.3% |
| 2016 | $2,322 | $145,867 +2.4% |
| 2015 | $2,322 | $142,500 |
| 2014 | $2,322 | $142,500 |
| 2013 | -- | $142,500 -29.2% |
| 2012 | -- | $201,400 |
| 2011 | -- | $201,400 |
| 2010 | -- | $201,400 -16.8% |
| 2009 | -- | $242,170 +16.9% |
| 2008 | -- | $207,232 +20.3% |
| 2007 | -- | $172,296 +25.4% |
| 2006 | -- | $137,360 +15.4% |
| 2005 | -- | $119,050 +18.2% |
| 2004 | -- | $100,740 +22.2% |
| 2003 | -- | $82,430 |
| 2002 | -- | $82,430 +2.3% |
| 2001 | -- | $80,563 |
Find assessor info on the county website
Neighborhood: 20781
Nearby homes
- $352,400-- bd1 ba960 sqft4800 51st Pl, Hyattsville, MD 20781Off Market
- $385,1002 bd2 ba952 sqft4804 51st Pl, Hyattsville, MD 20781Off Market
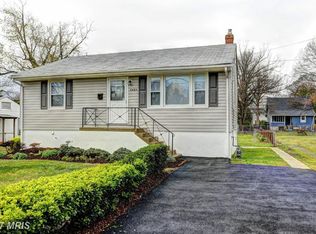
- $304,900-- bd1 ba1.4k sqft5106 Crittenden St, Hyattsville, MD 20781Off Market
- $377,800-- bd1 ba1.8k sqft5108 Crittenden St, Hyattsville, MD 20781Off Market
- $374,200-- bd1 ba1.3k sqft4807 51st Ave, Hyattsville, MD 20781Off Market
- $465,100-- bd3 ba1.1k sqft4805 51st Ave, Hyattsville, MD 20781Off Market
- $350,400-- bd1 ba930 sqft5110 Crittenden St, Hyattsville, MD 20781Off Market
- $369,0004 bd1 ba1k sqft5112 Crittenden St, Hyattsville, MD 20781Off Market
Nearby schools
GreatSchools rating
- 4/10Rogers Heights Elementary SchoolGrades: PK-5Distance: 1.1 mi
- 3/10William Wirt Middle SchoolGrades: 6-8Distance: 1.8 mi
- 1/10Bladensburg High SchoolGrades: 9-12Distance: 0.8 mi
Schools provided by the listing agent
- District: Prince George's County Public Schools
Source: Bright MLS. This data may not be complete. We recommend contacting the local school district to confirm school assignments for this home.
Get a cash offer in 3 minutes
Find out how much your home could sell for in as little as 3 minutes with a no-obligation cash offer.
Estimated market value
$394,500
Get a cash offer in 3 minutes
Find out how much your home could sell for in as little as 3 minutes with a no-obligation cash offer.
Estimated market value
$394,500
- Maryland
- Prince Georges County
- Edmonston
- 20781
- 4802 51st Pl
Nearby cities
Nearby zip codes
Other Edmonston Topics
