Skip main navigation
Closed
  • $915,000

    4802 Advance Mills Rd, Earlysville, VA 22936

    5beds
    4,500sqft
    Single Family Residence
    Built in 2013
    4 Acres Lot
    $1,043,200 Zestimate®
    $203/sqft
    $4,520 Estimated rent

    Home value

    $1,043,200

    $991,000 - $1.11M

    $4,520/mo

    Zestimate® history
    Loading
    Loading...

    Owner options

    List your home for rent

    $4,520/mo

    Rent Zestimate®

    Find your next renter with Zillow Rental Manager. Plus, with online applications, you can quickly screen prospective tenants – for free.

    Learn more

    $4,520/mo

    Rent Zestimate®

    Refinance and save

    $5,585/mo

    Est. payment

    Refinancing to a lower rate could help reduce your monthly payments and save thousands over the life of the loan.

    See today's rates

    $5,585/mo

    Est. payment

    Explore your selling options

    Work with a Zillow partner agent

    Leverage their expertise and Zillow's premium Showcase listings to get your home seen by more buyers.

    Get started

    List with your own agent

    Get your home in front of millions of buyers by listing it on Zillow.

    Learn how to do it

    Sell it yourself

    Take full control of how buyers see your home on Zillow by listing For Sale by Owner (FSBO).

    List your home

    What's special

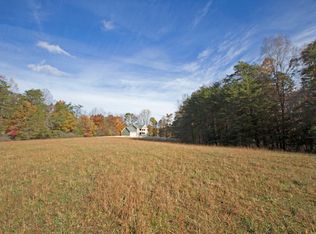
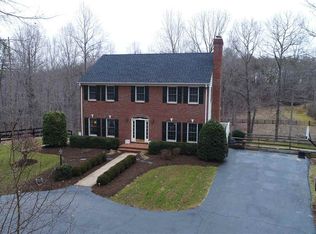
    Custom home on 4 acres of level yard and mature woods. Genuine hardwood flooring, gorgeous mouldings and detailed craftsmanship make this one of a kind. Airy 9' ceilings on main with cathedral ceiling in first floor primary suite. This suite is privately tucked away and features its own deck and adjoining office. Living/music room and dining room. The gourmet kitchen and family room form one beautiful space. The kitchen has abundant granite counters, gas cooking, bar sink and and handsome cherry cabinetry. A stone fireplace with gas logs is in the family room. Both have a wall of windows for great light and views. Dine alfresco on the elevated deck. Laundry/mud room off the kitchen and garage. Upper level sitting area opens to a covered porch looking out to your yard and woods. Two of the three bedrooms upstairs have walk-in closets and attached full baths. One other bedroom uses a full hall bath. A huge walk-in attic provides storage and can be finished. Downstairs is a huge walk-out rec room with good natural light as it opens to the patio and fenced backyard. 5th bedroom and full bath plus loads of storage are here, too. Beautiful hardscape and mature plantings surround this special property. Priced wellbelow county assessment.

    Zillow last checked:

    Listing updated:

    Listed by:

    JIM MCVAY 434-962-3420,

    HOWARD HANNA ROY WHEELER REALTY CO.- CHARLOTTESVILLE,

    KATELYN MANCINI 703-203-3388,

    HOWARD HANNA ROY WHEELER REALTY CO.- CHARLOTTESVILLE

    Bought with:

    LYNN FOX, 0225185314

    PACE REAL ESTATE ASSOCIATES, LLC.

    Source: CAAR,MLS#: 651201MLS LogoOriginating MLS: Charlottesville Area Association of Realtors

    Facts & features

    Interior

    Bedrooms & bathrooms
    • Bedrooms: 5
    • Bathrooms: 6
    • Full bathrooms: 5
    • 1/2 bathrooms: 1
    • Main level bathrooms: 2
    • Main level bedrooms: 1
    Rooms
    • Room types: Bathroom, Breakfast Room/Nook, Bonus Room, Bedroom, Dining Room, Family Room, Full Bath, Half Bath, Kitchen, Laundry, Loft, Living Room, Office, Recreation, Utility Room
    Primary bedroom
    • Level: First
    Bedroom
    • Level: Basement
    Bedroom
    • Level: Second
    Primary bathroom
    • Level: First
    Bathroom
    • Level: Basement
    Bathroom
    • Level: Second
    Other
    • Level: First
    Bonus room
    • Level: Basement
    Breakfast room nook
    • Level: First
    Dining room
    • Level: First
    Family room
    • Level: First
    Half bath
    • Level: First
    Kitchen
    • Level: First
    Laundry
    • Level: First
    Living room
    • Level: First
    Loft
    • Level: Second
    Recreation
    • Level: Basement
    Utility room
    • Level: Basement
    Heating
    • Heat Pump
    Cooling
    • Heat Pump
    Appliances
    • Included: Dishwasher, Gas Cooktop, Gas Range, Microwave, Refrigerator, Dryer, Washer
    • Laundry: Sink
    Features
    • Primary Downstairs, Multiple Primary Suites, Walk-In Closet(s), Breakfast Area, Eat-in Kitchen, Home Office, Loft, Recessed Lighting, Utility Room, Vaulted Ceiling(s)
    • Flooring: Ceramic Tile, Hardwood
    • Windows: Insulated Windows, Screens
    • Basement: Exterior Entry,Full,Finished,Heated,Interior Entry,Walk-Out Access
    • Has fireplace: Yes
    • Fireplace features: Gas Log, Stone
    Interior area
    • Total structure area: 5,948
    • Total interior livable area: 4,500 sqft
    • Finished area above ground: 3,222
    • Finished area below ground: 1,278

    Property

    Parking
    • Total spaces: 2
    • Parking features: Attached, Electricity, Garage Faces Front, Garage, Garage Door Opener
    • Attached garage spaces: 2
    Features
    • Levels: Two
    • Stories: 2
    • Patio & porch: Rear Porch, Covered, Deck, Front Porch, Patio, Porch, Side Porch, Wood
    • Exterior features: Fence
    • Fencing: Partial
    • Has view: Yes
    • View description: Rural, Trees/Woods
    Lot
    • Size: 4 Acres
    • Features: Garden, Landscaped, Partially Cleared
    Details
    • Additional structures: Shed(s)
    • Parcel number: 031000000044H0
    • Zoning description: R Residential

    Construction

    Type & style
    • Home type: SingleFamily
    • Property subtype: Single Family Residence
    Materials
    • Stick Built
    • Foundation: Brick/Mortar
    • Roof: Architectural
    Condition
    • New construction: No
    • Year built: 2013
    Details
    • Builder name: HARRY YODER

    Utilities & green energy

    • Sewer: Septic Tank
    • Water: Private, Well
    • Utilities for property: High Speed Internet Available

    Community & HOA

    Community
    • Subdivision: NONE
    HOA
    • Has HOA: No
    Location
    • Region: Earlysville

    Financial & listing details

    • Price per square foot: $203/sqft
    • Tax assessed value: $942,700
    • Annual tax amount: $8,943
    • Date on market: 4/3/2024
    • Cumulative days on market: 90 days

    Price history

    DateEventPrice
    8/30/2024Sold$915,000-1.1%$203/sqft
    Source: CAAR #651201 Report a problem
    7/3/2024Pending sale$925,000$206/sqft
    Source: CAAR #651201 Report a problem
    6/22/2024Price change$925,000-5.1%$206/sqft
    Source: CAAR #651201 Report a problem
    4/30/2024Price change$975,000-7.1%$217/sqft
    Source: CAAR #651201 Report a problem
    4/2/2024Listed for sale$1,050,000+44.8%$233/sqft
    Source: CAAR #651201 Report a problem
    4/23/2013Sold$725,000$161/sqft
    Source: Public Record Report a problem

    Public tax history

    YearProperty taxesTax assessment
    2025$8,428 -6.2%$942,700 -10.4%
    2024$8,986 +5%$1,052,200 +5%
    2023$8,555 +4.7%$1,001,800 +4.7%
    2022$8,172 +18.5%$956,900 +18.5%
    2021$6,895 +0.2%$807,400 +0.2%
    2020$6,882 +4.2%$805,900 +4.2%
    2019$6,607 +5%$773,600 +3.1%
    2018$6,293 +100.5%$750,000 +0.2%
    2017$3,139 -46.2%$748,200 +7.6%
    2016$5,834 +2.8%$695,300 +0.3%
    2015$5,675 $692,900 -0.8%
    2014-- $698,500 +438.6%
    2013-- $129,700 -9.1%
    2012-- $142,700 -8.3%
    2011-- $155,600
    2010-- $155,600
    2009-- $155,600
    2008-- $155,600
    2007-- $155,600 +56.9%
    2006-- $99,200
    2005-- $99,200 +68.4%
    2004-- $58,900
    2003-- $58,900 +28.3%
    2002-- $45,900
    2001-- --
    Find assessor info on the county website

    Neighborhood: 22936

    Nearby schools

    GreatSchools rating
    Schools provided by the listing agent
    • Elementary: Broadus Wood
    • Middle: Journey
    • High: Albemarle

    Source: CAAR. This data may not be complete. We recommend contacting the local school district to confirm school assignments for this home.

    Get pre-qualified for a loan
    At Zillow Home Loans, we can pre-qualify you in as little as 5 minutes with no impact to your credit score.

    An equal housing lender. NMLS #10287.

    Sell for more on Zillow
    Get a Zillow Showcase℠ listing at no additional cost and you could sell for .
    $1,043,200
    2% more
    +$20,864
    With Zillow Showcase(estimated)
    $1,064,064