Just what you’ve been waiting for a wonderful home in Southwest Stillwater offering 3 Bedrooms and Private Office, 2 Baths and a 3-Car Garage all on a private ½ acre, fenced lot. Boasting Sangre Ridge Elementary Schools this lovely home built in 2014 offers almost 2200 sq. ft. of one-level living space. Tall ceilings, arched doorways and neutral colors welcome you to a roomy living space open to a light-filled dining area and spacious kitchen. A lovely wood-wrapped fireplace provides a charming focal point for the family area and the adjacent kitchen eating bar connects the cook to the family. The kitchen also boasts a large pantry, stainless steel appliances, designer tile backsplash and granite counters. The primary suite offers restful tranquility tucked away in one corner of the home featuring a lovely light-filled sitting area with bay window. The primary bath offers a large tiled walk-in shower, jetted soaker tub, double sink vanities and walk-through closet with direct laundry room access. A roomy study with classy French doors provides the perfect private area for working from home or maybe a second living area. Two more bedrooms share a sizable jack-n-jill bath, with two private vanity rooms. You’ll love the sizable 3-car garage with floored attic offering the perfect spot for organization and lots of storage. The patio and backyard do not disappoint. Whether it’s playtime, a quiet evening dinner group or football watching rowdiness, this outdoor space offers flexibility and room to roam. Don’t miss the hand laid brick path through the trees, a great place for hide-n-seek too. Plus there’s plenty of room for a future pool too!
Sold for $376,000
$376,000
4802 Aloysius Dr, Stillwater, OK 74074
3beds
2,198sqft
Single Family Residence
Built in 2014
-- sqft lot
$387,600 Zestimate®
$171/sqft
$2,344 Estimated rent
Home value
$387,600
$322,000 - $469,000
$2,344/mo
Zestimate® history
Owner options
List your home for rent
$2,344/mo
Rent Zestimate®
Find your next renter with Zillow Rental Manager. Plus, with online applications, you can quickly screen prospective tenants – for free.
$2,344/mo
Rent Zestimate®
Refinance and save
$2,187/mo
Est. payment
Refinancing to a lower rate could help reduce your monthly payments and save thousands over the life of the loan.
$2,187/mo
Est. payment
Explore your selling options
Work with a Zillow partner agent
Leverage their expertise and Zillow's premium Showcase listings to get your home seen by more buyers.
Get startedList with your own agent
Get your home in front of millions of buyers by listing it on Zillow.
Learn how to do itSell it yourself
Take full control of how buyers see your home on Zillow by listing For Sale by Owner (FSBO).
List your homeWhat's special
Zillow last checked:
Listing updated:
Listed by:
Beth Peterson 405-880-4370,
RE/MAX Signature
Bought with:
Beth Peterson
RE/MAX Signature
Source: Stillwater MLS,MLS#: 131652
Facts & features
Interior
Bedrooms & bathrooms
- Bedrooms: 3
- Bathrooms: 2
- Full bathrooms: 2
Rooms
- Room types: Family Room, Utility Room
Bedroom
- Description: Split
Family room
- Description: Open To Kitchen & Dining
Kitchen
- Description: W/Pantry
Office
- Description: Private, French Doors
Heating
- Heat Pump, Electric
Cooling
- Central Air
Appliances
- Included: Microwave, Range, Dishwasher, Disposal
Features
- Has basement: No
- Has fireplace: Yes
- Fireplace features: Fireplace
Interior area
- Total structure area: 2,198
- Total interior livable area: 2,198 sqft
Property
Parking
- Total spaces: 3
- Parking features: Attached, Garage Door Opener
- Attached garage spaces: 3
Features
- Levels: One
- Stories: 1
- Patio & porch: Patio
- Fencing: Back Yard,Wood
Lot
- Dimensions: Appro x . 116' x 191'
- Features: 1/2 Acre, Fenced
Details
- Zoning description: Small Lot Single Family Stw
Construction
Type & style
- Home type: SingleFamily
- Property subtype: Single Family Residence
Materials
- Brick Veneer
- Foundation: Slab
- Roof: Composition
Condition
- Year built: 2014
Utilities & green energy
- Electric: Rural
- Sewer: Aerobic Septic
- Water: Public
Community & HOA
Community
- Subdivision: RED ROSE VALLEY
HOA
- Has HOA: Yes
- HOA fee: $350 annually
Location
- Region: Stillwater
Financial & listing details
- Price per square foot: $171/sqft
- Annual tax amount: $3,445
- Date on market: 3/20/2025
- Listing terms: Cash To Seller
- Road surface type: Paved
Price history
| Date | Event | Price |
|---|---|---|
| 6/6/2025 | Sold | $376,000-0.8%$171/sqft |
Source:  Stillwater MLS #131652 Report a problem Stillwater MLS #131652 Report a problem | ||
| 4/12/2025 | Pending sale | $379,000$172/sqft |
Source: Stillwater MLS #131652 Report a problem | ||
| 3/20/2025 | Listed for sale | $379,000$172/sqft |
Source: Stillwater MLS #131652 Report a problem | ||
Public tax history
Tax history is unavailable.
Neighborhood: 74074
Nearby homes
- $451,0003 bd4 ba2.4k sqft4720 Aloysius Circle, Stillwater, OK 74074Off Market

- $410,0003 bd3 ba2.1k sqft4810 S Aloysius Dr, Stillwater, OK 74074For Sale
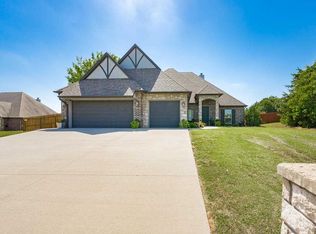
- $333,7003 bd2 ba1.8k sqft4713 S Aloysius Cir, Stillwater, OK 74074Off Market
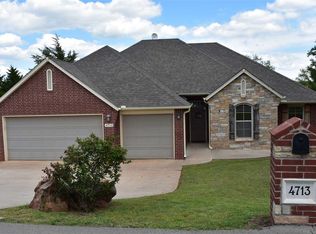
- $252,2603 bd2 ba1.8k sqft4705 S Aloysius Cir, Stillwater, OK 74074Off Market

- $355,4003 bd2 ba2.2k sqft4721 S Aloysius Cir, Stillwater, OK 74074Off Market
- $446,4003 bd3 ba2.3k sqft4816 S Aloysius Cir, Stillwater, OK 74074Off Market
- $407,3003 bd2 ba2.1k sqft4810 S Aloysius Cir, Stillwater, OK 74074Off Market
- $376,0003 bd2 ba2.1k sqft4802 S Aloysius Cir, Stillwater, OK 74074Sold
Nearby schools
GreatSchools rating
- 10/10Sangre Ridge Elementary SchoolGrades: PK-5Distance: 2.3 mi
- 9/10Stillwater Middle SchoolGrades: 6-7Distance: 2.4 mi
- 9/10Stillwater High SchoolGrades: 10-12Distance: 5.9 mi
Schools provided by the listing agent
- Elementary: Sangre Ridge Elementary
Source: Stillwater MLS. This data may not be complete. We recommend contacting the local school district to confirm school assignments for this home.


Get pre-qualified for a loan
At Zillow Home Loans, we can pre-qualify you in as little as 5 minutes with no impact to your credit score.An equal housing lender. NMLS #10287.
- Oklahoma
- Payne County
- Stillwater
- 74074
- 4802 Aloysius Dr
Nearby cities
Nearby neighborhoods
Nearby zip codes
Other Stillwater Topics
